Listing Provided By Nidia Villarreal with Virtual Properties Realty.com, 770-885-0221


Active
1064 Mcdaniel Street SW
Atlanta, GA 30310
$649,000
- Beds
- 4
- Baths
- 2 full, 2 half
- Sq ft
- 3,600
- Price per sq ft
- $180
- Year built
- 2026
- Lot
- 0.1148 acres
About this home
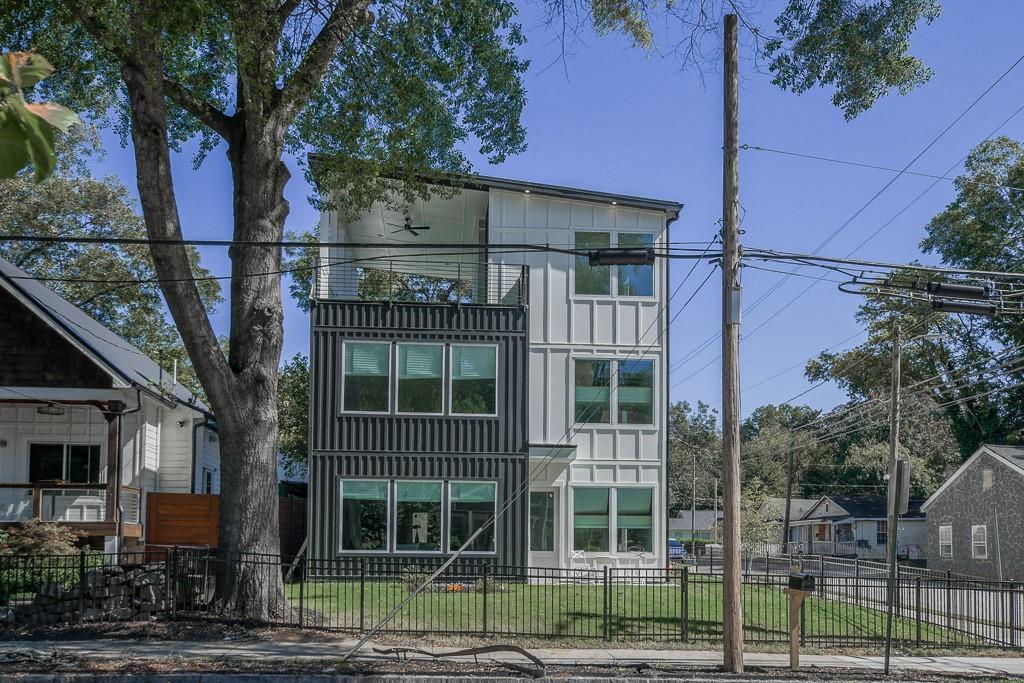
Welcome to this stunning new construction home offering three spacious levels of modern living with a two-car garage. Designed with style and comfort in mind, this gorgeous residence features 10-foot ceilings, beautiful hardwood floors throughout, abundant natural light, contemporary fireplaces, and designer lighting fixtures that create an elegant and inviting atmosphere. Built with spray foam insulation in all walls and ceilings, this home provides enhanced energy efficiency and year-round comfort. The main level showcases a chef-inspired kitchen complete with quartz countertops, modern fixtures, a wine cooler, and a stylish bar area—perfect for entertaining family and friends. The second floor boasts an oversized primary suite with a spacious walk-in closet and a luxurious spa-like bathroom featuring quartz countertops, elegant finishes, and a sleek contemporary design. The third floor offers an additional bedroom or flexible living space, along with an exceptional rooftop-style outdoor patio featuring a cozy fireplace and low-maintenance turf, creating the perfect setting for relaxing or entertaining outdoors. Conveniently located just minutes from Downtown Atlanta, the Atlanta BeltLine, Mercedes-Benz Stadium, Georgia State University, Hartsfield-Jackson Atlanta International Airport, shopping, dining, parks, and major highways, this exceptional home combines luxury, comfort, energy efficiency, and an unbeatable location.
- Listed
- Oct 9, 2026
- Updated
- Nov 5, 2026, 3:41 AM ET
- Property type
- Residential, Single Family Residence
- Subdivision
- N/A
- FMLS #
- 7851782
- County
- Fulton - GA
Interior
- Interior features
- High Ceilings 10 ft Lower, High Ceilings 10 ft Main, Other
- Appliances
- Dishwasher, Disposal, Double Oven, Gas Range, Microwave, Range Hood, Refrigerator
- Flooring
- Hardwood, Tile
- Fireplaces
- 3
- Fireplace features
- Electric
- Basement
- None
- Cooling
- Heat Pump
- Heating
- Heat Pump
- Laundry
- Laundry Room
- Kitchen
- Cabinets White, Kitchen Island, Stone Counters, View to Family Room, Wine Rack
- Primary bathroom
- Double Shower, Double Vanity, Separate His/Hers, Separate Tub/Shower
- Levels
- Three Or More
- Main-level bedrooms
- 0
- Main-level bathrooms
- 0
- Accessibility features
- None
- Windows
- Insulated Windows
Exterior
- Exterior features
- Private Yard, Rain Gutters
- Patio and porch
- Rooftop
- Construction materials
- Spray Foam Insulation, Other
- Roof
- Shingle
- Fencing
- Back Yard, Front Yard
- Pool features
- None
- Private pool
- No
- Spa
- None
- View
- City
- Waterfront
- None
- Foundation
- Slab
Lot & parking
- Lot size (acres)
- 0.1148
- Lot dimensions
- x
- Lot features
- Corner Lot
- Parking
- Detached
Utilities
- Sewer
- Public Sewer
- Water source
- Public
- Utilities
- Electricity Available, Natural Gas Available, Sewer Available, Water Available
- Electric
- Other
- Energy efficiency
- Insulation
HOA & taxes
- Association
- No
- Annual tax amount
- 2626
- Tax year
- 2025
Schools & community
- Elementary school
- Fulton - Other
- Middle school
- Fulton - Other
- High school
- Fulton - Other
- Subdivision
- N/A
- County
- Fulton - GA
- Community features
- Near Beltline
Construction
- Architectural style
- Contemporary, Modern
- Year built
- 2026
- Property subtype
- Single Family Residence
- Condition
- New Construction
- Building area (total)
- 3600
Location
Payment estimate
An estimate by Abbe Real Estate. It is not a loan offer, and it is not information from FMLS.
Enter a down payment, an interest rate and a loan term to see an estimate.
Questions about this home?
Your message goes to Abbe Real Estate. Abbe Real Estate is not the listing brokerage for this home.