Listing Provided By Darlene Plavcan with Keller Williams Lanier Partners, 770-503-7070


Active
4462 Highland Gate Parkway
Gainesville, GA 30506
$425,000
- Beds
- 4
- Baths
- 2 full, 1 half
- Sq ft
- 2,500
- Price per sq ft
- $170
- Year built
- 2020
- Lot
- 0.5 acres
- Garage
- 2 spaces
About this home
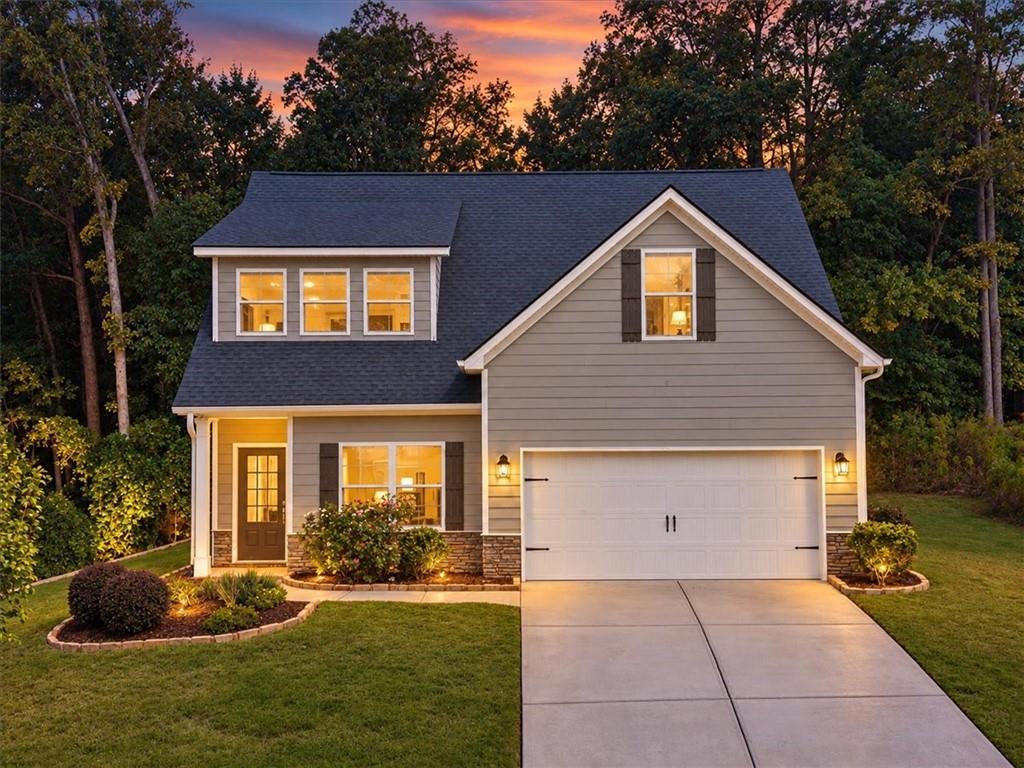
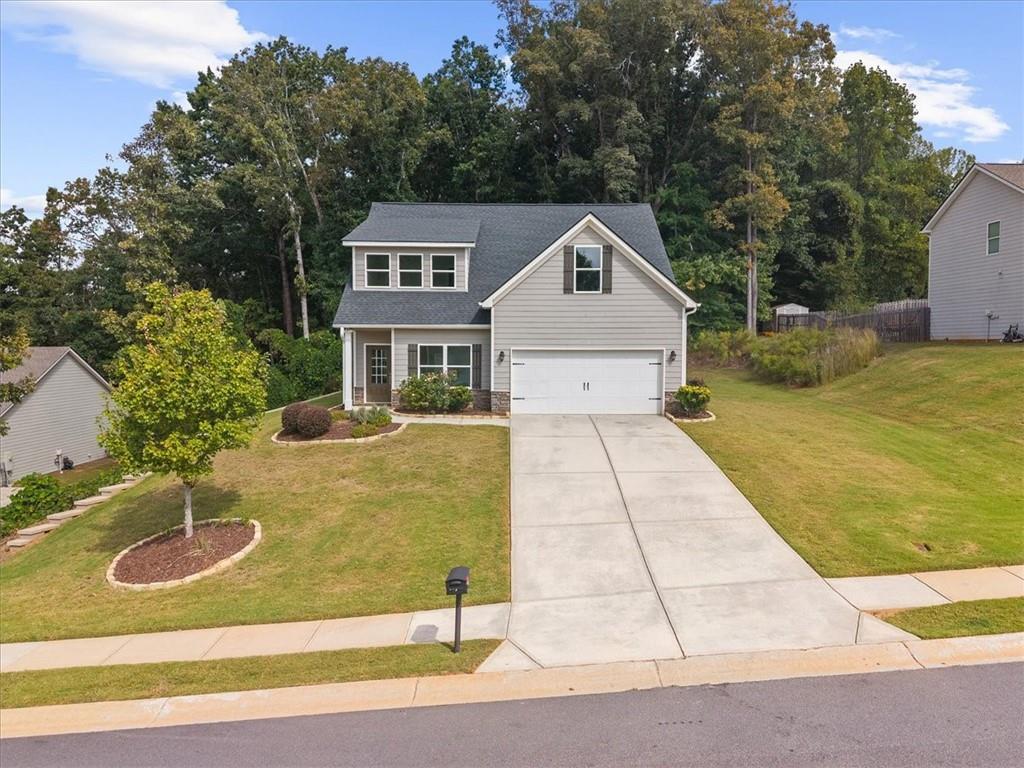
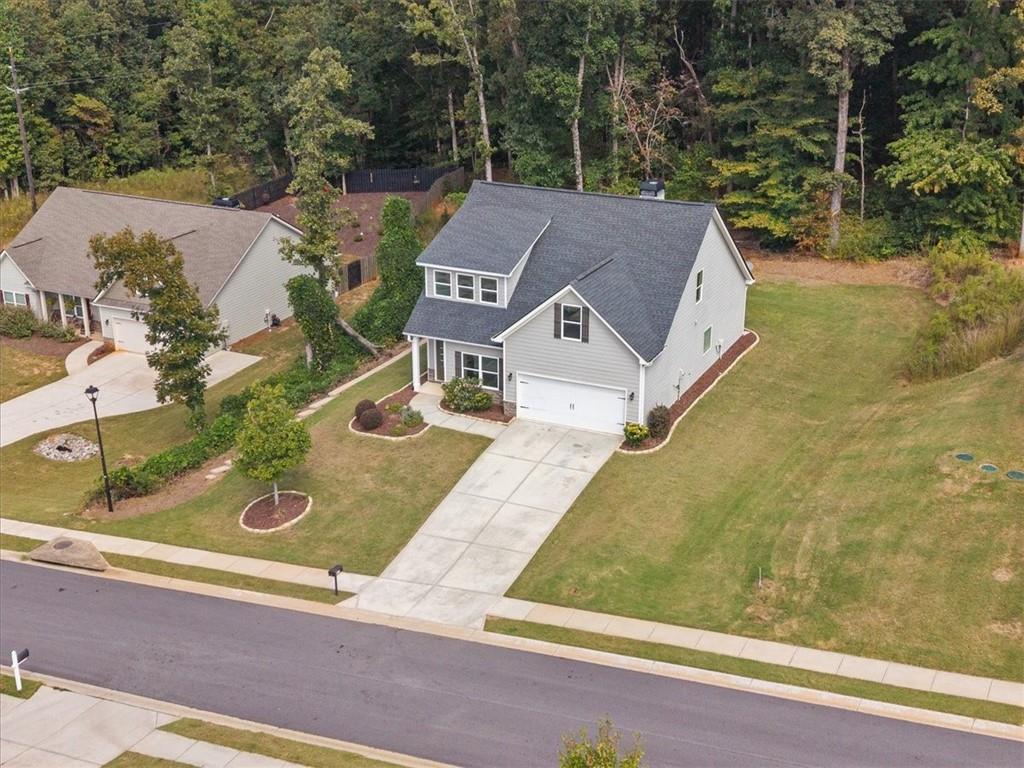
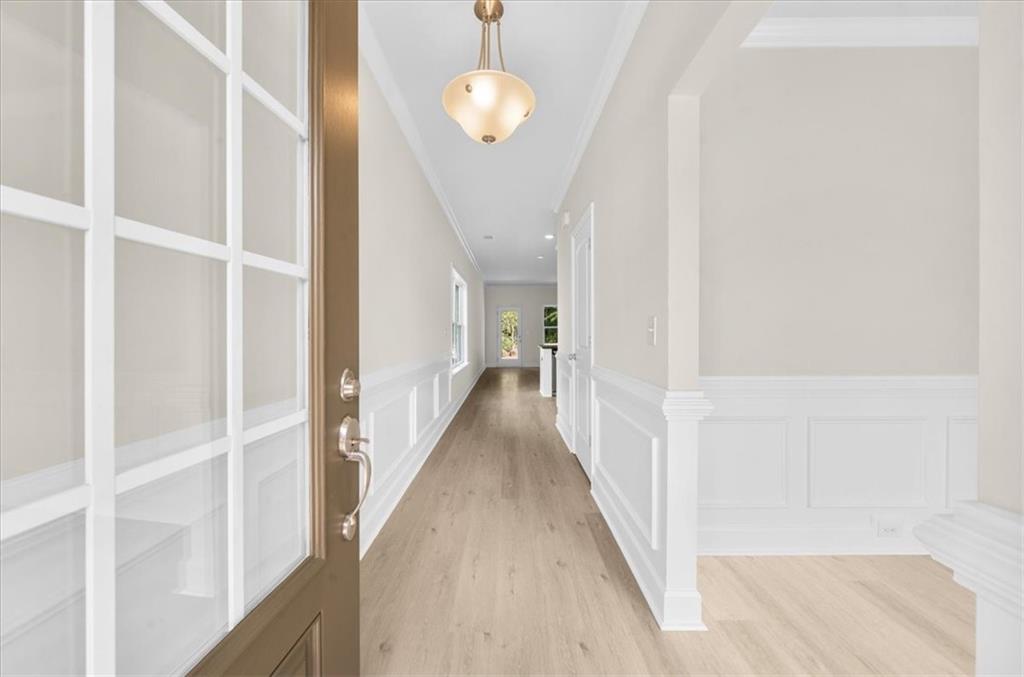
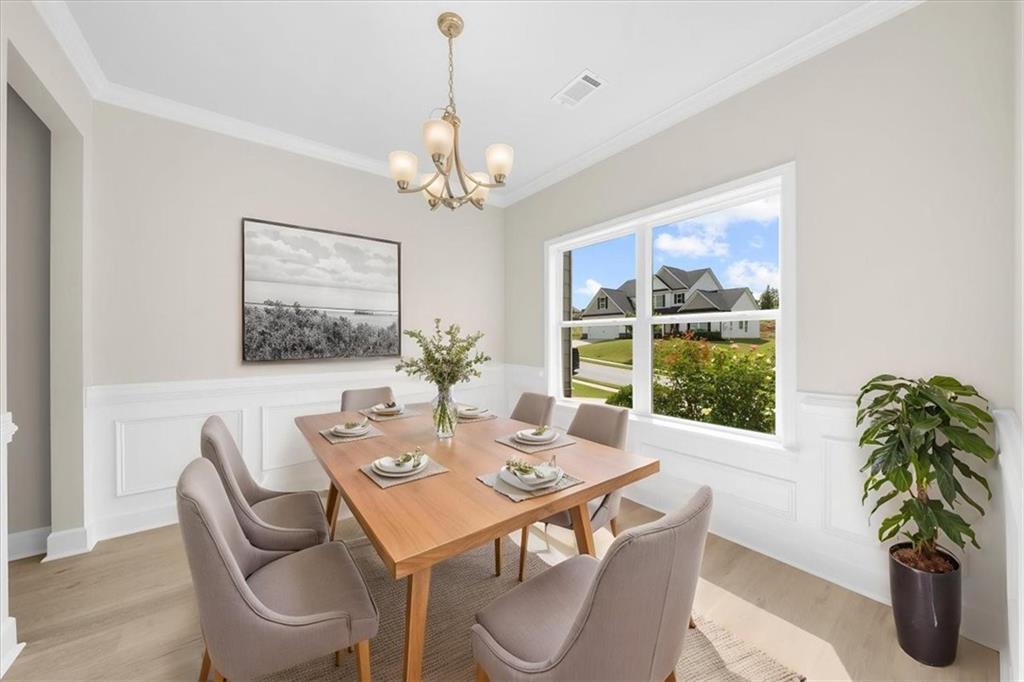
Welcome to 4462 Highland Gate Parkway — a beautifully refreshed home that truly feels brand new! From the moment you step through the front door, you’ll be impressed by the fresh, inviting feel of this beautifully updated home. The seller has thoughtfully completed numerous improvements, including new LVP flooring throughout, fresh interior paint, new toilets, a new range, and professionally landscaped grounds. The exterior has also been pressure washed, giving the home a clean and polished appearance from the inside out. The spacious kitchen features beautiful white cabinetry and new flooring, creating a bright and timeless space. The main level offers a separate dining room, perfect for entertaining, along with a versatile office, study, or flex space on the second floor . The spacious primary suite is conveniently located on the main level and features a generous walk-in closet. Upstairs, you’ll find additional living space that can easily accommodate family, guests, a home office, or a playroom. With its fresh finishes, beautiful yard, and move-in-ready condition, this home is truly one you’ll want to see in person! Residents of Highland Gates enjoy wonderful community amenities, including a swimming pool, playground, and pavilion. The location is exceptional, just approximately one mile from the North Hall Community Center and Park, offering walking trails, ball fields, pickleball and basketball courts, a fitness center, indoor track, and more. And if you love the lake, you’re just minutes from Lake Lanier, with easy access to outdoor recreation at Don Carter State Park, Laurel Park, and Lake Lanier Olympic Park. Beautifully updated. Move-in ready. Great amenities. Unbeatable North Hall location. This one is a must-see!
- Listed
- Oct 8, 2026
- Updated
- Nov 5, 2026, 7:41 AM ET
- Property type
- Residential, Single Family Residence
- Subdivision
- Highland Gate
- FMLS #
- 7851221
- County
- Hall - GA
Interior
- Interior features
- High Ceilings 9 ft Lower
- Appliances
- Electric Range, Electric Water Heater, Refrigerator
- Flooring
- Hardwood
- Fireplaces
- 1
- Fireplace features
- Family Room
- Basement
- None
- Cooling
- Central Air, Heat Pump
- Heating
- Heat Pump
- Laundry
- Laundry Room, Upper Level
- Kitchen
- Breakfast Bar, Cabinets White, Eat-in Kitchen, Pantry Walk-In, Solid Surface Counters, View to Family Room
- Primary bathroom
- Double Vanity, Separate Tub/Shower
- Levels
- Two
- Main-level bedrooms
- 1
- Main-level bathrooms
- 1
- Accessibility features
- Accessible Washer/Dryer
- Windows
- Insulated Windows
Exterior
- Exterior features
- Private Entrance, Private Yard
- Patio and porch
- Patio
- Construction materials
- Cement Siding
- Roof
- Shingle
- Fencing
- None
- Pool features
- None
- Private pool
- No
- Spa
- None
- View
- Other
- Waterfront
- None
- Foundation
- Slab
Lot & parking
- Lot size (acres)
- 0.5
- Lot dimensions
- x
- Lot features
- Back Yard, Landscaped, Wooded
- Garage spaces
- 2
- Parking
- Garage
Utilities
- Sewer
- Other
- Water source
- Public
- Utilities
- Underground Utilities
- Electric
- None
- Energy efficiency
- None
HOA & taxes
- Association
- Yes
- Association fee
- 600
- Association fee frequency
- Annually
- Association fee includes
- Swim
- Annual tax amount
- 1358
- Tax year
- 2025
Schools & community
- Elementary school
- Wauka Mountain
- Middle school
- North Hall
- High school
- North Hall
- Subdivision
- Highland Gate
- County
- Hall - GA
- Community features
- Playground, Pool
Construction
- Architectural style
- Craftsman
- Year built
- 2020
- Property subtype
- Single Family Residence
- Condition
- Resale
- Building area (total)
- 2500
Location
Payment estimate
An estimate by Abbe Real Estate. It is not a loan offer, and it is not information from FMLS.
Enter a down payment, an interest rate and a loan term to see an estimate.
Questions about this home?
Your message goes to Abbe Real Estate. Abbe Real Estate is not the listing brokerage for this home.