Listing Provided By Stewart and Associates with Keller Williams Realty Atlanta Partners, 678-775-2600



Active
4525 Bold Springs Road
Commerce, GA 30530
$525,000
- Beds
- 4
- Baths
- 2
- Sq ft
- 2,298
- Price per sq ft
- $228
- Year built
- 1992
- Lot
- 8 acres
- Garage
- 3 spaces
About this home
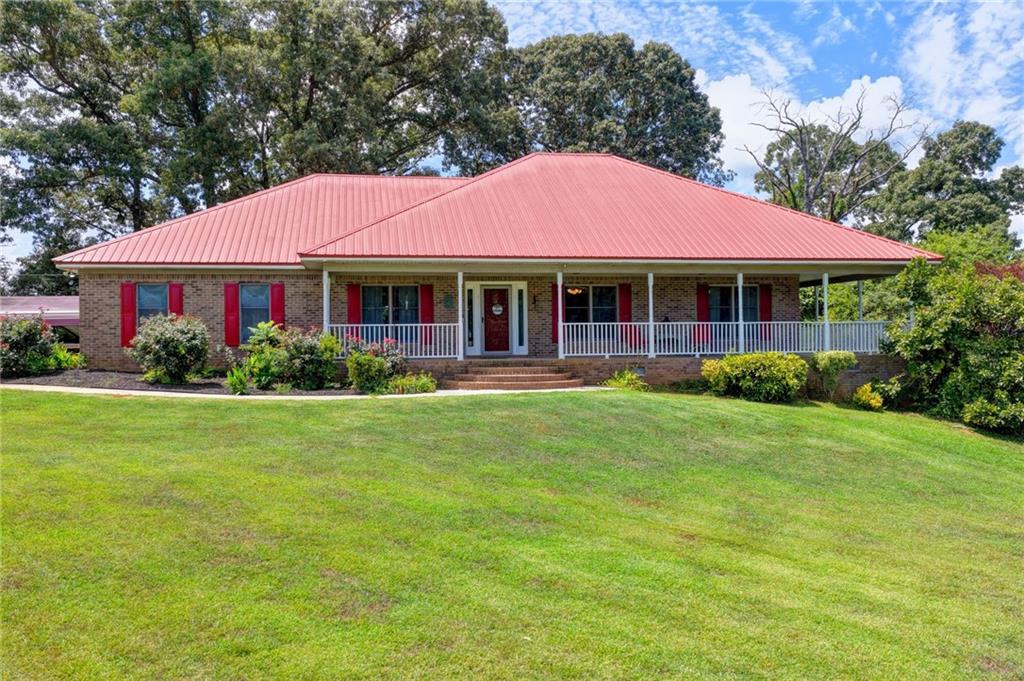
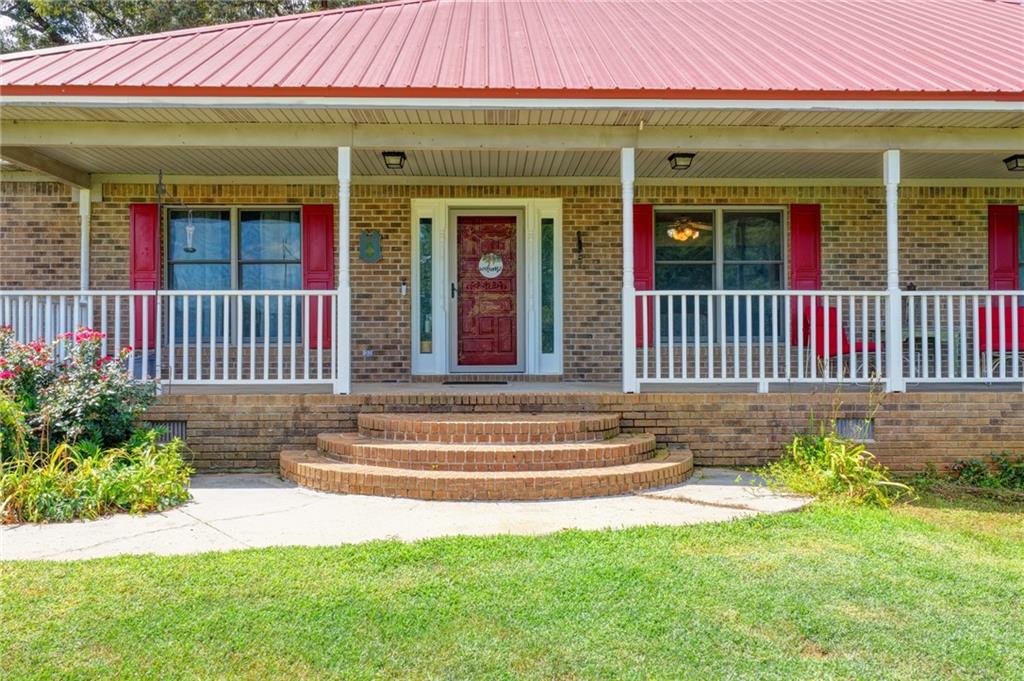
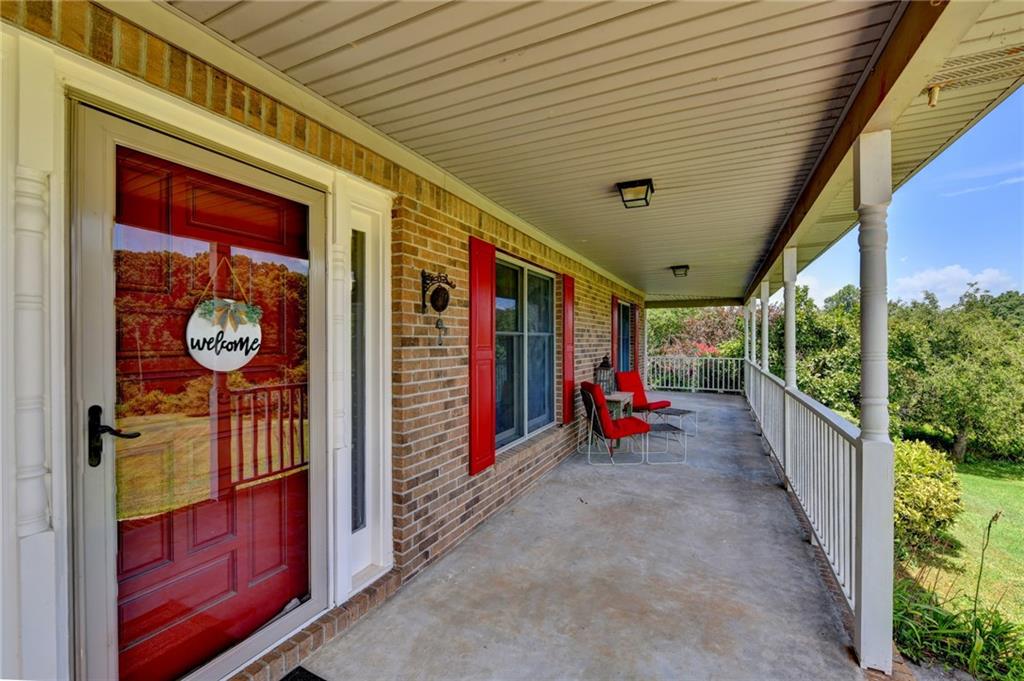
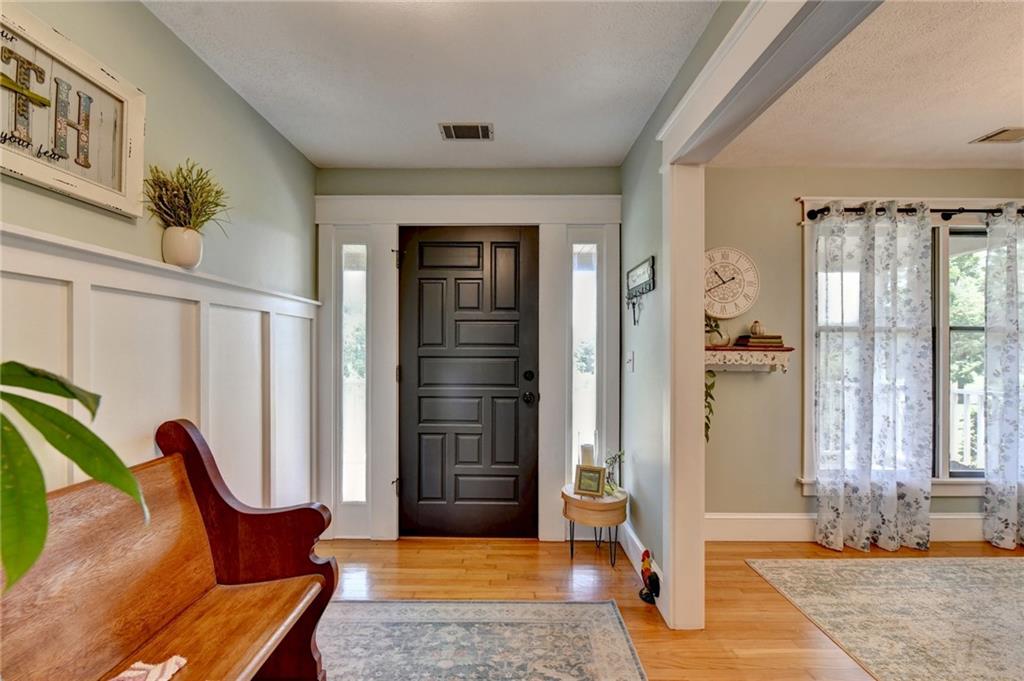
Exceptional fall value—welcome home to peaceful country living on 8 beautiful, level acres. This inviting ranch blends privacy and space with convenient access to shopping and major highways. A wraparound porch sets the tone, while hardwood floors bring warmth and character to the main living areas. The spacious great room is made for gathering, with a wood-burning stove on a raised white-brick hearth and a coordinating brick accent wall. In the updated eat-in kitchen, granite countertops and trim, two-tone cabinetry, a breakfast bar, and a generous walk-in pantry combine style with everyday function. A separate dining room offers additional space for meals and entertaining. Filled with natural light, the primary bedroom features a ceiling fan and decorative fireplace. Its spa-inspired bath includes a large whirlpool tub, double vanities, and a roomy walk-in closet with built-in shelving. Bright secondary bedrooms provide flexible space for family, guests, or a home office. The approximately 16-by-17-foot expandable attic offers potential for an additional bedroom, den, or other living area, with the option to add plumbing for a future bathroom. A partially unfinished basement adds storage, and an outbuilding provides extra room for lawn equipment, tools, seasonal items, or hobbies. Outdoors, unwind or entertain on the screened porch with a ceiling fan. Mature fruit trees, lush foliage, colorful flowers, and multiple areas within the fenced yard create possibilities for fire pits, a pool, a garden, or other outdoor-living features. Parking is plentiful, with a three-car garage, an additional covered space, and a large driveway. Bring your vision and make this distinctive property your own. Schedule your appointment today.
- Listed
- Sep 24, 2026
- Updated
- Nov 6, 2026, 7:41 PM ET
- Property type
- Residential, Single Family Residence
- Subdivision
- None
- FMLS #
- 7844131
- County
- Franklin - GA
Interior
- Interior features
- Double Vanity, Dry Bar, Entrance Foyer, High Ceilings 10 ft Lower, Vaulted Ceiling(s)
- Appliances
- Double Oven, Electric Cooktop, Electric Water Heater
- Flooring
- Carpet, Hardwood
- Fireplaces
- 2
- Fireplace features
- Decorative, Wood Burning Stove
- Basement
- Partial, Unfinished, Walk-Out Access
- Cooling
- Ceiling Fan(s), Central Air, Electric
- Heating
- Central
- Laundry
- In Hall, Laundry Room
- Kitchen
- Breakfast Bar, Breakfast Room, Cabinets Other, Cabinets White, Eat-in Kitchen, Pantry Walk-In, Stone Counters
- Primary bathroom
- Double Vanity, Separate Tub/Shower, Whirlpool Tub
- Levels
- One
- Main-level bedrooms
- 4
- Main-level bathrooms
- 2
- Accessibility features
- None
- Windows
- Double Pane Windows
Exterior
- Exterior features
- Private Yard, Rain Gutters
- Patio and porch
- Covered, Enclosed, Front Porch, Rear Porch, Screened
- Construction materials
- Brick, Brick 4 Sides
- Roof
- Metal
- Fencing
- Back Yard
- Pool features
- None
- Private pool
- No
- Spa
- None
- View
- Mountain(s)
- Waterfront
- None
- Dock
- None
- Foundation
- Brick/Mortar
Lot & parking
- Lot size (acres)
- 8
- Lot dimensions
- x
- Lot features
- Back Yard, Cleared, Front Yard, Level
- Garage spaces
- 3
- Carport spaces
- 1
- Parking
- Carport, Covered, Driveway, Garage, Garage Faces Side, Kitchen Level
Utilities
- Sewer
- Septic Tank
- Water source
- Well
- Utilities
- Cable Available, Electricity Available, Phone Available
- Electric
- None
- Energy efficiency
- None
HOA & taxes
- Association
- No
- Association fee
- 0
- Association fee frequency
- Annually
- Annual tax amount
- 2302
- Tax year
- 2025
Schools & community
- Elementary school
- Carnesville
- Middle school
- Franklin County
- High school
- Franklin County
- Subdivision
- None
- County
- Franklin - GA
- Community features
- Near Shopping
Construction
- Architectural style
- Ranch
- Year built
- 1992
- Property subtype
- Single Family Residence
- Condition
- Resale
- Building area (total)
- 2298
- Above-grade finished area
- 2298
Location
Payment estimate
An estimate by Abbe Real Estate. It is not a loan offer, and it is not information from FMLS.
Enter a down payment, an interest rate and a loan term to see an estimate.
Questions about this home?
Your message goes to Abbe Real Estate. Abbe Real Estate is not the listing brokerage for this home.