Listing Provided By Quincy Smallwood with Keller Williams Realty West Atlanta, 470-907-8266



Active
2266 Carver Drive
Atlanta, GA 30314
$284,900
- Beds
- 3
- Baths
- 2
- Sq ft
- 1,300
- Price per sq ft
- $219
- Year built
- 1965
- Lot
- 0.2066 acres
About this home
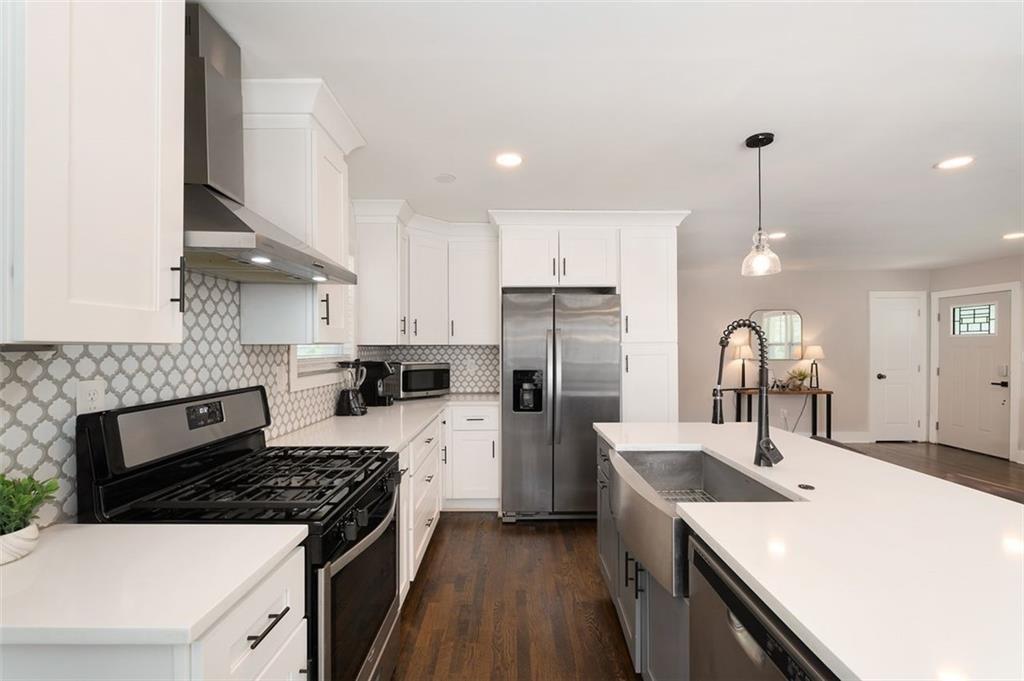
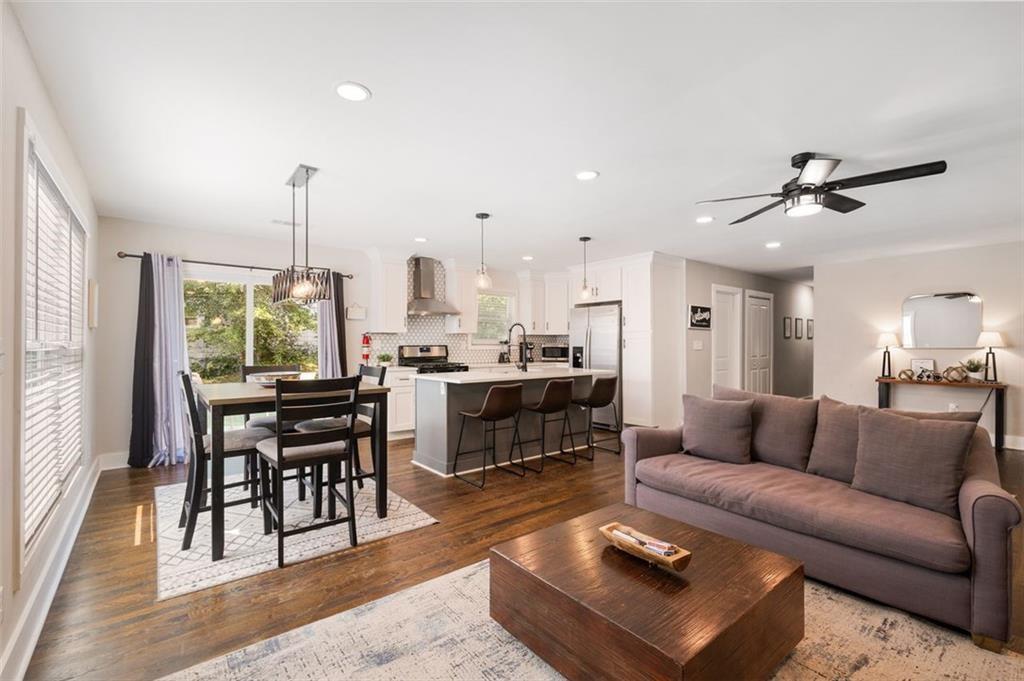
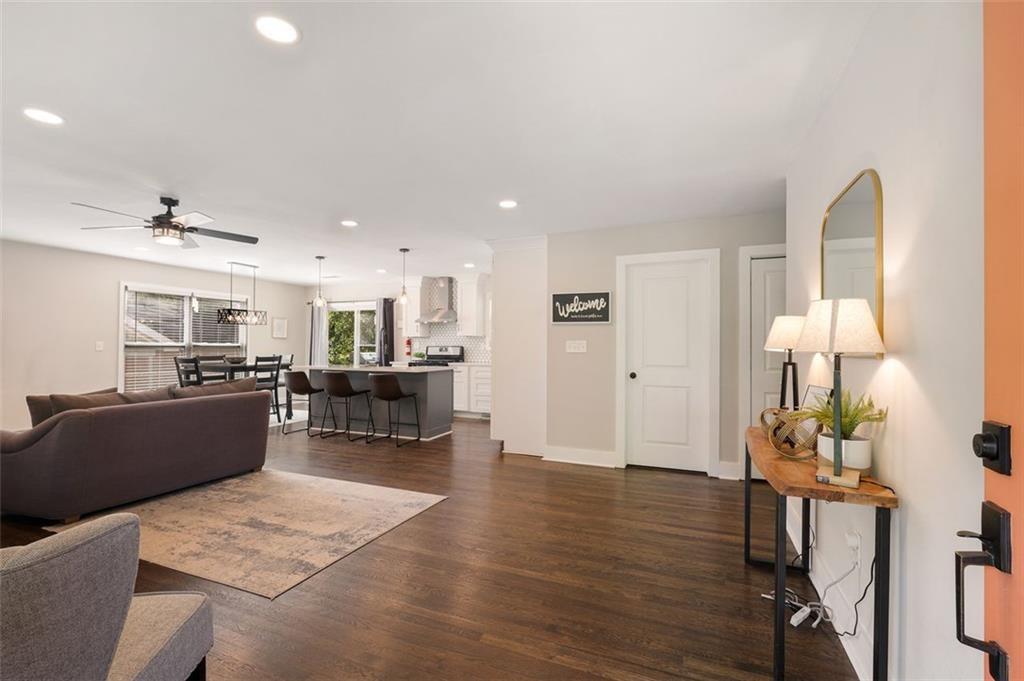
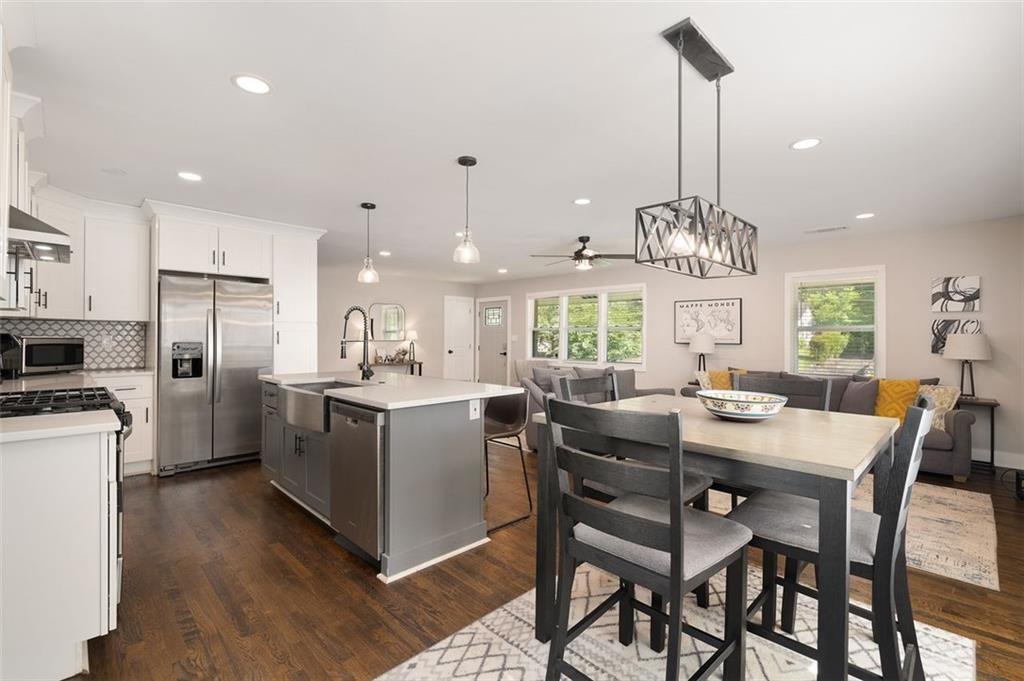
Welcome to 2266 Carver Drive NW—an inviting, beautifully renovated 3-bedroom, 2-bathroom home offering modern style and exceptional convenience in Atlanta’s historic Westside. Step inside to a bright, open-concept floor plan designed for both everyday living and entertaining. The spacious living room flows seamlessly into the dining area and beautifully updated kitchen, creating the open and connected feel today’s buyers are looking for. The kitchen offers modern finishes and ample workspace, making it the perfect gathering place for family and friends. The spacious primary suite provides a comfortable private retreat, complemented by two additional bedrooms and a beautifully updated second bathroom. Throughout the home, thoughtful updates and contemporary finishes create a move-in-ready experience without sacrificing the character and charm of the property. Outside, enjoy plenty of space for outdoor entertaining, gardening, and recreation! Located in Atlanta’s Dixie Hills community, this home puts you within easy reach of the Westside’s growing collection of restaurants, parks and major transportation corridors. If you’re looking for a renovated Atlanta home that combines modern finishes, an open floor plan, a generous lot and convenient access to the city, 2266 Carver Drive NW is one you won’t want to miss.
- Listed
- Sep 1, 2026
- Updated
- Nov 6, 2026, 7:41 PM ET
- Property type
- Residential, Single Family Residence
- Subdivision
- Dixie Hills
- FMLS #
- 7838396
- County
- Fulton - GA
Interior
- Interior features
- High Ceilings 9 ft Main
- Appliances
- Dishwasher, Disposal, Refrigerator
- Flooring
- Hardwood
- Fireplaces
- 0
- Fireplace features
- None
- Basement
- None
- Cooling
- Central Air
- Heating
- Central
- Laundry
- Laundry Room
- Kitchen
- Breakfast Bar, Cabinets White
- Primary bathroom
- Double Vanity, Shower Only
- Levels
- One
- Main-level bedrooms
- 3
- Main-level bathrooms
- 2
- Accessibility features
- None
- Windows
- None
Exterior
- Exterior features
- None
- Patio and porch
- Deck
- Construction materials
- Brick
- Roof
- Shingle, Wood
- Fencing
- Back Yard
- Pool features
- None
- Private pool
- No
- Spa
- None
- View
- City
- Waterfront
- None
- Foundation
- Slab
Lot & parking
- Lot size (acres)
- 0.2066
- Lot dimensions
- 0x0x0
- Lot features
- Back Yard, Corner Lot, Level
- Parking
- Driveway
Utilities
- Sewer
- Public Sewer
- Water source
- Public
- Utilities
- Electricity Available, Natural Gas Available, Water Available
- Electric
- 220 Volts
- Energy efficiency
- None
HOA & taxes
- Association
- No
- Annual tax amount
- 2617
- Tax year
- 2025
Schools & community
- Elementary school
- Bazoline E. Usher/Collier Heights
- Middle school
- John Lewis Invictus Academy/Harper-Archer
- High school
- Frederick Douglass
- Subdivision
- Dixie Hills
- County
- Fulton - GA
- Community features
- None
Construction
- Architectural style
- Ranch
- Year built
- 1965
- Property subtype
- Single Family Residence
- Condition
- Resale
- Building area (total)
- 1300
- Above-grade finished area
- 1300
Location
Payment estimate
An estimate by Abbe Real Estate. It is not a loan offer, and it is not information from FMLS.
Enter a down payment, an interest rate and a loan term to see an estimate.
Questions about this home?
Your message goes to Abbe Real Estate. Abbe Real Estate is not the listing brokerage for this home.