Listing Provided By VITALIY PYNZENYK with Sellect Realty of Georgia, LLC., 770-509-0265




Active
327 West Lane
Woodstock, GA 30188
$549,900
- Beds
- 4
- Baths
- 3
- Sq ft
- 2,120
- Price per sq ft
- $259
- Year built
- 2026
- Lot
- 0.73 acres
- Garage
- 2 spaces
About this home
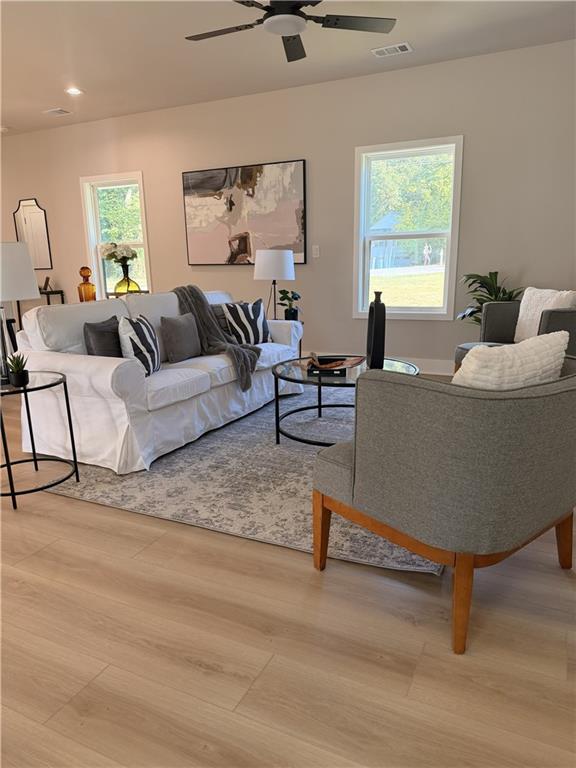
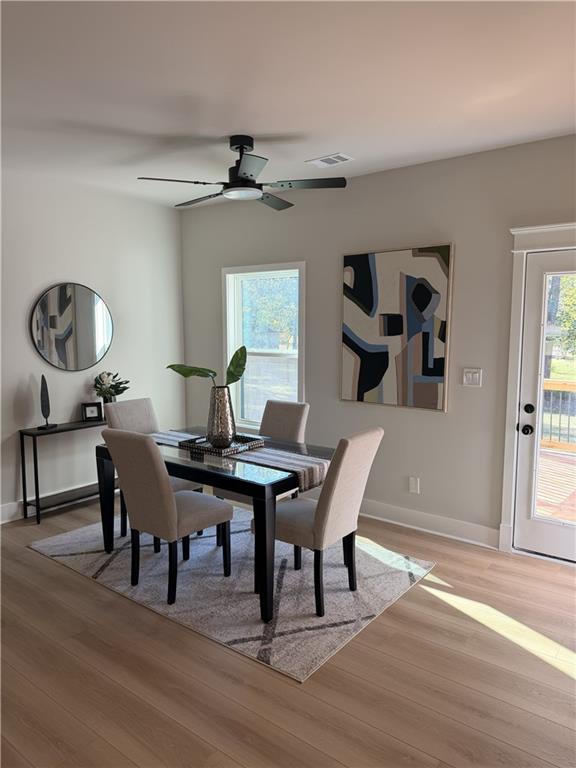
Welcome home to this stunning, brand-new modern farmhouse nestled at the end of a quiet cul-de-sac in desirable Woodstock! Offering pristine curb appeal with crisp white siding, dark shutters, carriage-style garage doors, and a welcoming covered front porch with warm wood decking, this 4-bedroom, 3-bathroom residence seamlessly combines contemporary luxury with serene living. Inside, enjoy sun-drenched spaces including a bright main-level home office with mirrored storage, peaceful upper-level bedroom retreats, and sleek designer bathrooms featuring white subway tile, matte black fixtures, and marble-look flooring. Best of all, there is NO HOA, providing complete freedom to bring your RV, camper, or boat without worries or restrictions. Step out onto the rear deck overlooking a massive, flat yard backed by mature trees where you can relax to the peaceful sound of birds singing—with endless room to install a custom in-ground pool, workshop, or up to two additional garage bays. Conveniently located just minutes from the boutique shopping, dining, and entertainment of Downtown Woodstock, with easy access to Milton, Roswell, and Alpharetta, this exceptional new construction property delivers the ultimate blend of freedom, space, and prime location.
- Listed
- Oct 8, 2026
- Updated
- Nov 5, 2026, 7:41 AM ET
- Property type
- Residential, Single Family Residence
- Subdivision
- East Cherokee Village
- FMLS #
- 7851430
- County
- Cherokee - GA
Interior
- Interior features
- High Ceilings 10 ft Main
- Appliances
- Dishwasher, Electric Range, Electric Water Heater
- Flooring
- Ceramic Tile, Tile, Vinyl
- Fireplaces
- 1
- Fireplace features
- Electric, Insert, Living Room
- Basement
- None
- Cooling
- Ceiling Fan(s), Central Air
- Heating
- Central
- Laundry
- Electric Dryer Hookup, Laundry Closet, Upper Level
- Kitchen
- Breakfast Bar, Cabinets White, Pantry, Pantry Walk-In, Stone Counters
- Primary bathroom
- Double Vanity, Tub/Shower Combo
- Levels
- Two
- Main-level bedrooms
- 1
- Main-level bathrooms
- 1
- Accessibility features
- None
- Windows
- Double Pane Windows, Shutters
Exterior
- Exterior features
- None
- Patio and porch
- Deck, Front Porch, Patio
- Construction materials
- Cement Siding, Concrete, HardiPlank Type
- Roof
- Composition
- Fencing
- None
- Pool features
- None
- Private pool
- No
- Spa
- None
- View
- Rural, Trees/Woods
- Waterfront
- None
- Dock
- None
- Foundation
- Block, Combination
Lot & parking
- Lot size (acres)
- 0.73
- Lot dimensions
- x
- Lot features
- Back Yard, Cleared, Corner Lot, Landscaped
- Garage spaces
- 2
- Parking
- Attached, Garage
Utilities
- Sewer
- Septic Tank
- Water source
- Public
- Utilities
- Cable Available, Electricity Available, Natural Gas Available, Water Available
- Electric
- 110 Volts, 220 Volts, 220 Volts in Garage
- Energy efficiency
- Appliances, Thermostat, Water Heater
HOA & taxes
- Association
- No
- Association fee
- 0
- Annual tax amount
- 893
- Tax year
- 2025
Schools & community
- Elementary school
- Arnold Mill
- Middle school
- Mill Creek
- High school
- River Ridge
- Subdivision
- East Cherokee Village
- County
- Cherokee - GA
- Community features
- None
Construction
- Architectural style
- Country, Craftsman, Farmhouse
- Year built
- 2026
- Property subtype
- Single Family Residence
- Condition
- New Construction
- Building area (total)
- 2120
- Above-grade finished area
- 2148
Location
Payment estimate
An estimate by Abbe Real Estate. It is not a loan offer, and it is not information from FMLS.
Enter a down payment, an interest rate and a loan term to see an estimate.
Questions about this home?
Your message goes to Abbe Real Estate. Abbe Real Estate is not the listing brokerage for this home.