Listing Provided By Keambria Riggins with Keller Williams Atlanta Classic, 404-564-9500


Active
395 Central Park Place NE Unit 230
Atlanta, GA 30312
$359,900
- Beds
- 2
- Baths
- 2
- Sq ft
- 1,571
- Price per sq ft
- $229
- Year built
- 2002
- Lot
- 0.0361 acres
About this home
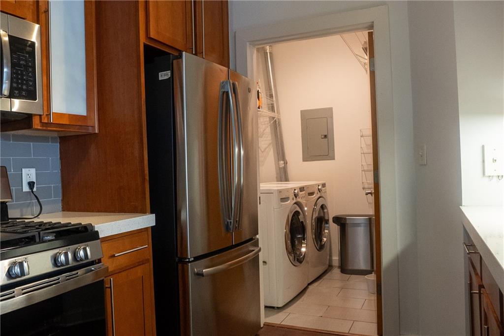
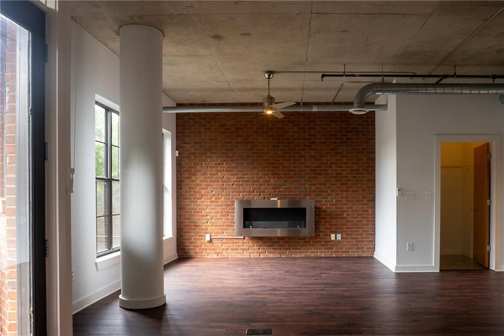
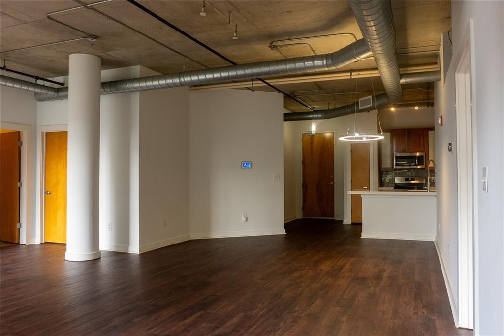
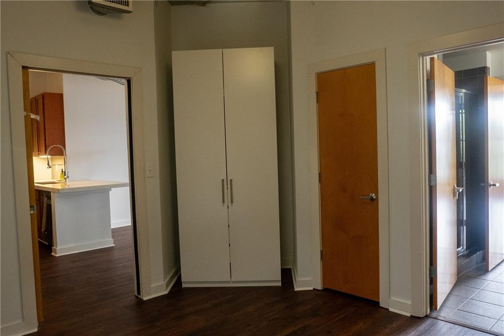
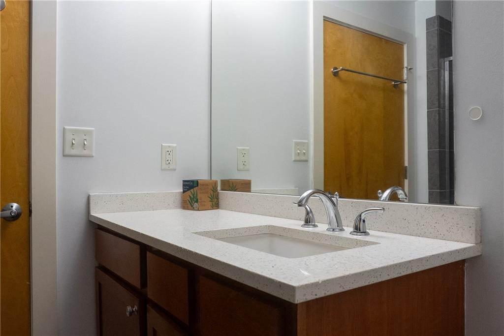
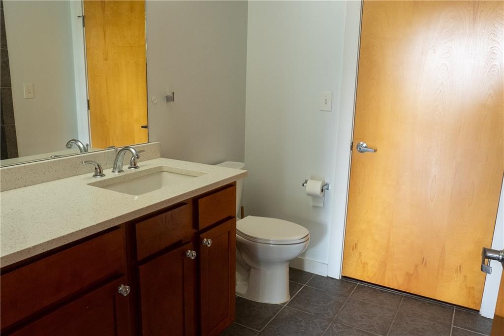
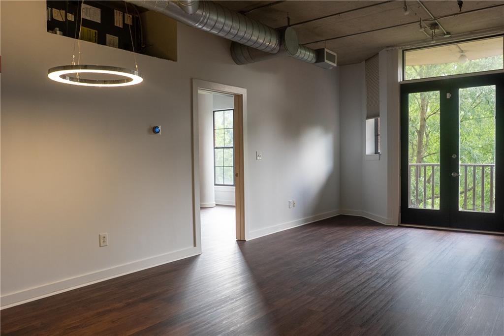
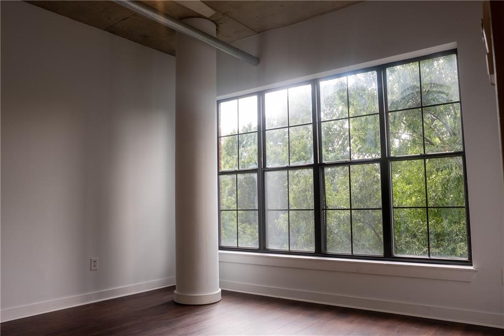
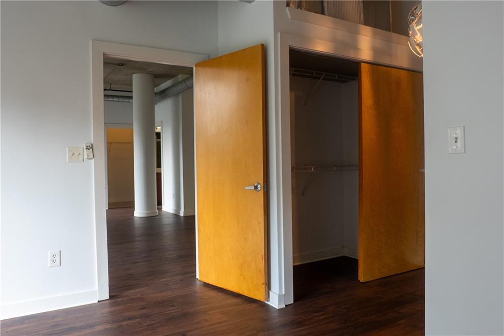
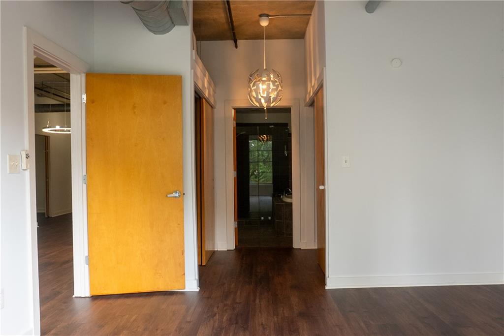
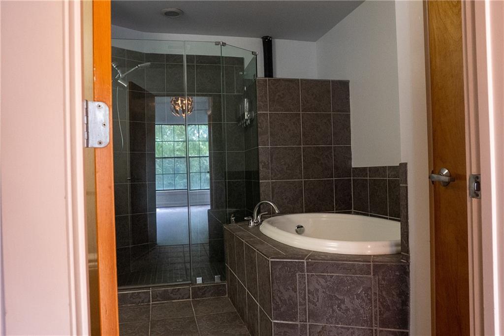
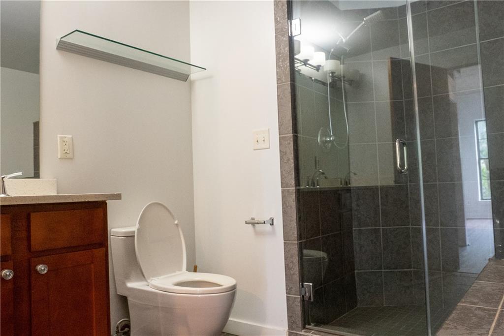
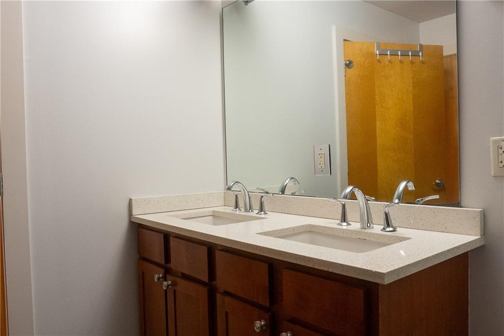
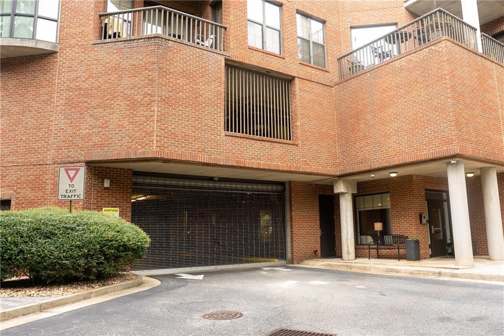
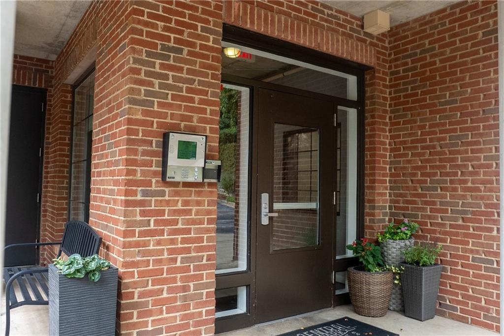
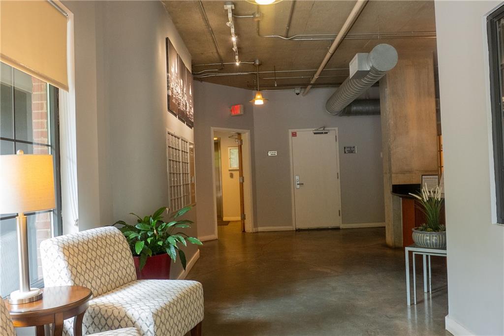
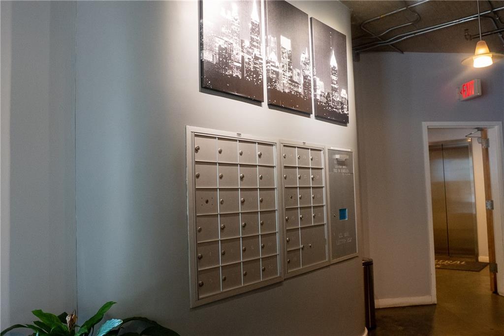
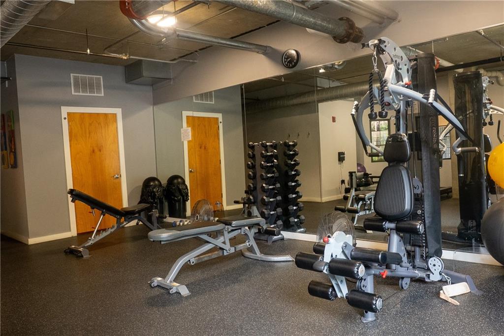
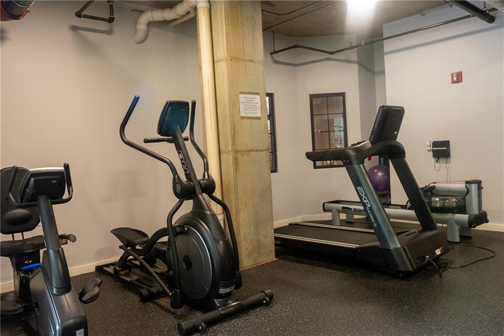
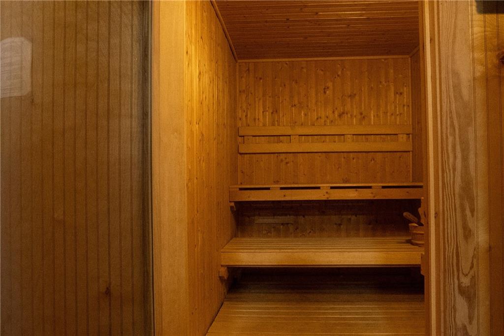
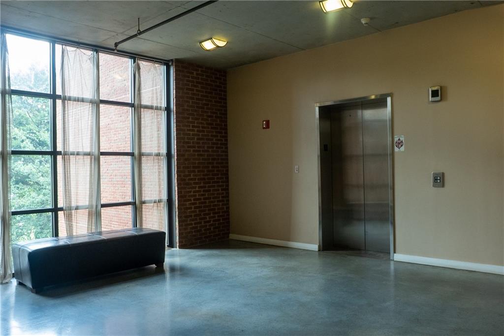
Special financing options for qualified buyers, including 0% down payment, no PMI, and down payment assistance programs! Experience spacious city living in Atlanta’s Old Fourth Ward, ideally located just minutes from the BeltLine, Ponce City Market, Piedmont Park, Freedom Park, MARTA, dining, shopping, and entertainment. Set within a gated community of just 35 residences, this boutique community offers a private, quiet setting while keeping you close to everything Atlanta has to offer. At over 1,500 sq. ft., this is one of the larger floor plans in the community. The open-concept interior is filled with tons of natural light and offers great views throughout. The kitchen features quartz countertops and stainless steel appliances, while the custom ventless fireplace adds a beautiful focal point to the living space. The spacious primary suite includes a large jetted tub and separate shower. The home also offers two dedicated parking spaces plus guest parking. Community amenities include a fitness center and sauna, while the HOA includes water, gas, and trash.
- Listed
- Aug 31, 2026
- Updated
- Nov 6, 2026, 7:41 PM ET
- Property type
- Residential, Condominium
- Subdivision
- Central Park Lofts
- FMLS #
- 7834762
- County
- Fulton - GA
Interior
- Interior features
- Double Vanity, High Ceilings 10 ft Main, High Speed Internet, Smart Home, Walk-In Closet(s)
- Appliances
- Dishwasher, Dryer, Gas Oven, Microwave, Refrigerator, Washer
- Flooring
- Vinyl
- Fireplaces
- 1
- Fireplace features
- Family Room
- Basement
- None
- Cooling
- Ceiling Fan(s), Central Air
- Heating
- Central, Electric
- Laundry
- Laundry Room
- Kitchen
- Breakfast Bar, Pantry
- Primary bathroom
- Double Vanity, Separate Tub/Shower, Soaking Tub
- Levels
- One
- Main-level bedrooms
- 2
- Main-level bathrooms
- 2
- Accessibility features
- None
- Windows
- Double Pane Windows, Insulated Windows
Exterior
- Exterior features
- Balcony
- Patio and porch
- None
- Construction materials
- Brick 4 Sides
- Roof
- Composition
- Fencing
- Wrought Iron
- Pool features
- None
- Private pool
- No
- Spa
- None
- View
- City
- Waterfront
- None
- Dock
- None
- Foundation
- Slab
Lot & parking
- Lot size (acres)
- 0.0361
- Lot dimensions
- x
- Lot features
- Level
- Parking
- Assigned, Covered, Drive Under Main Level
- Total parking spaces
- 2
Utilities
- Sewer
- Public Sewer
- Water source
- Public
- Utilities
- Cable Available, Electricity Available, Natural Gas Available, Phone Available, Sewer Available, Water Available
- Electric
- 110 Volts
- Energy efficiency
- Thermostat, Windows
HOA & taxes
- Association
- Yes
- Association fee
- 736
- Association fee frequency
- Monthly
- Association fee includes
- Gas, Trash, Water
- Annual tax amount
- 5467
- Tax year
- 2025
Schools & community
- Elementary school
- John Hope-Charles Walter Hill
- Middle school
- David T Howard
- High school
- Midtown
- Subdivision
- Central Park Lofts
- County
- Fulton - GA
- Community features
- Fitness Center, Gated, Homeowners Assoc, Near Public Transport, Near Shopping, Park, Sauna
Construction
- Architectural style
- Craftsman, High Rise (6 or more stories)
- Year built
- 2002
- Property subtype
- Condominium
- Condition
- Resale
- Building area (total)
- 1571
- Above-grade finished area
- 1571
Location
Payment estimate
An estimate by Abbe Real Estate. It is not a loan offer, and it is not information from FMLS.
Enter a down payment, an interest rate and a loan term to see an estimate.
Questions about this home?
Your message goes to Abbe Real Estate. Abbe Real Estate is not the listing brokerage for this home.