Listing Provided By Agnes Lartey with Keller Williams Realty Atl Perimeter, 678-298-1600









Active
Price reduced
2141 Shale Lane NW
Atlanta, GA 30318
$475,000
- Beds
- 3
- Baths
- 3 full, 1 half
- Sq ft
- 2,862
- Price per sq ft
- $166
- Year built
- 2016
- Lot
- 0.04 acres
- Garage
- 2 spaces
About this home
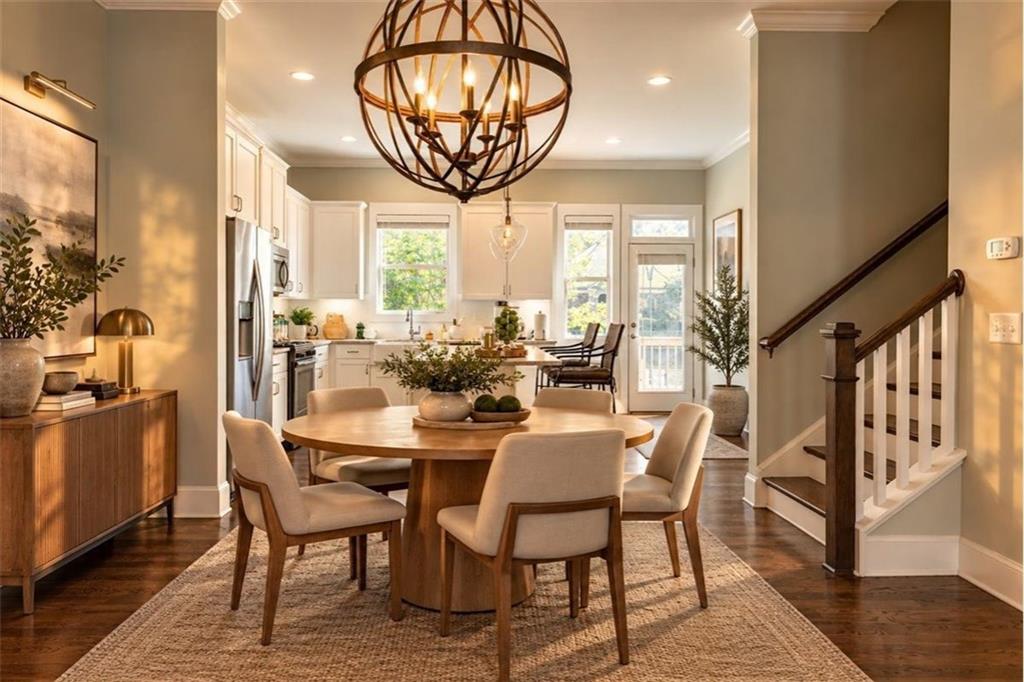
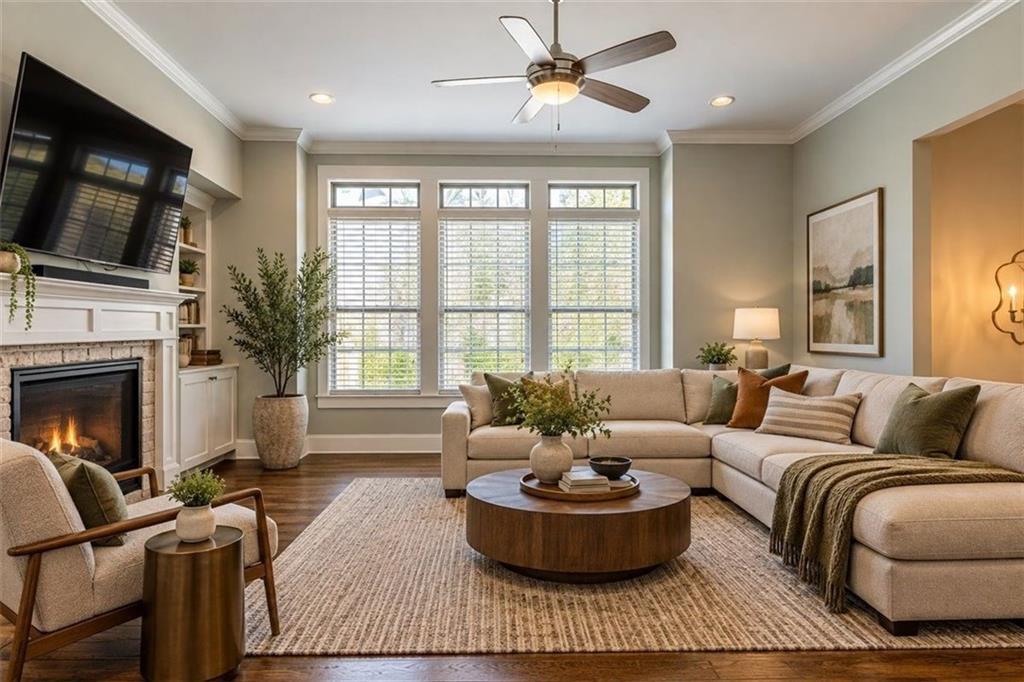
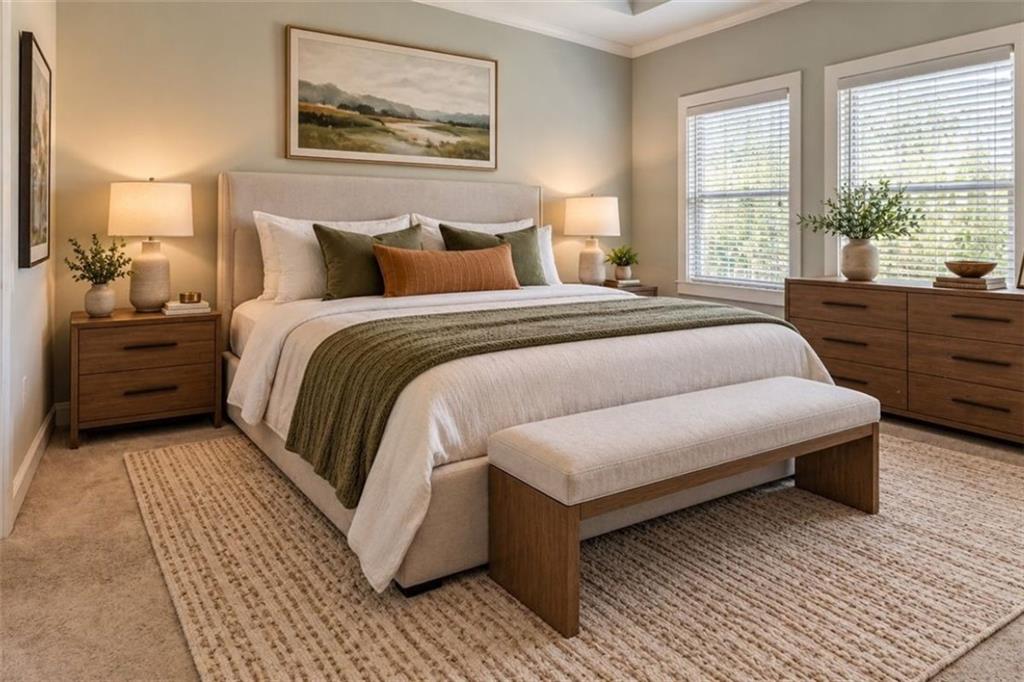
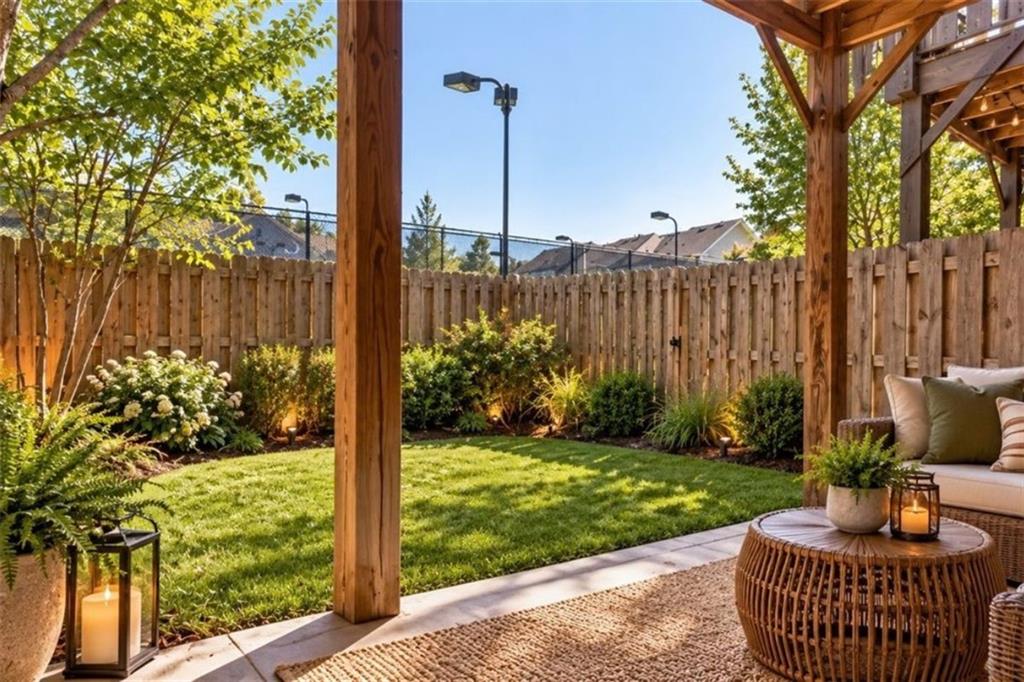
MOTIVATED SELLER!! OFFERING CONCESSIONS. USE TOWARDS CLOSING COSTS, BUYING DOWN THE MORTGAGE RATE, ETC. ALSO, THIS HOME QUALIFIES FOR GRANTS THAT ANY BUYER, INCLUDING FIRST TIME HOMEBUYERS MAY QUALIFY FOR. Elevated living just inside the perimeter awaits at 2141 Shale Lane. Yes it's ITP! This home delivers quality and value. Nestled in the Vinings on the Chattahoochee enclave, in Atlanta’s sought-after Upper Westside, this elegant residence offers 2,862 square feet of comfortable living. Spanning three beautifully designed levels, this stylish townhome has exceptional space, sophisticated finishes, and an amenity-rich lifestyle in one impressive package. Soaring 10ft ceilings and abundant natural light create an airy, upscale feel. Solid oak flooring enhances both the main and terrace levels. The chef-inspired kitchen is designed to impress with granite countertops, herringbone tile work, an expansive center island, white shaker cabinetry, stainless steel appliances, farmhouse sink, and very generous walk-in pantry. Enjoy your morning coffee, alfresco dining or relaxation after a long day on the rear deck, with the best tennis court views in the neighborhood. Upstairs, the spacious primary suite offers a spa-inspired bath with double vanities, oversized shower, and private water closet. A deserved retreat. Two additional bedrooms, a full secondary bath, and conveniently located laundry complete the upper level. The light-filled terrace level takes this home beyond the ordinary, offering an expansive flex space, third full bath, walk-in closet, and direct backyard access—ideal for a media lounge, home office, fitness studio, guest retreat, entertaining space or a combination. Enjoy resort-style community amenities including a pool, clubhouse, tennis courts, playground, dog park, sidewalks, and streetlights—all from an exceptional Upper Westside location. Minutes from Westside Village, The Works, Chattahoochee Food Works, Westside Park, and Topgolf. Close to the shopping, dining, entertainment, and recreation of Buckhead, Vinings, The Battery, Midtown, Downtown. Convenient to Georgia Tech, I-75 and I-285. Sophisticated, spacious, and remarkably versatile—this is Upper Westside living at its best. Come experience it for yourself! Listing agent is the owner of this property.
- Listed
- Sep 24, 2026
- Updated
- Nov 6, 2026, 3:42 PM ET
- Property type
- Residential, Townhouse
- Subdivision
- Vinings on the Chattahoochee
- FMLS #
- 7845139
- County
- Fulton - GA
Interior
- Interior features
- Bookcases, Crown Molding, Disappearing Attic Stairs, Double Vanity, High Ceilings 9 ft Lower, High Ceilings 9 ft Upper, High Ceilings 10 ft Main, High Speed Internet, Recessed Lighting, Tray Ceiling(s), Walk-In Closet(s)
- Appliances
- Dishwasher, Disposal, Dryer, Gas Range, Gas Water Heater, Microwave, Refrigerator, Washer
- Flooring
- Carpet, Ceramic Tile, Hardwood
- Fireplaces
- 1
- Fireplace features
- Family Room, Gas Log, Gas Starter, Glass Doors, Masonry
- Basement
- Daylight, Finished, Full, Walk-Out Access
- Cooling
- Ceiling Fan(s), Central Air, Electric, Multi Units, Zoned
- Heating
- Central, Forced Air, Natural Gas, Zoned
- Laundry
- Electric Dryer Hookup, In Hall, Laundry Closet, Upper Level
- Kitchen
- Cabinets White, Eat-in Kitchen, Kitchen Island, Pantry Walk-In, Stone Counters, View to Family Room
- Primary bathroom
- Double Shower, Double Vanity
- Levels
- Three Or More
- Main-level bedrooms
- 0
- Main-level bathrooms
- 0
- Accessibility features
- None
- Windows
- Double Pane Windows, Insulated Windows, Plantation Shutters
Exterior
- Exterior features
- Lighting, Private Yard, Rain Gutters, Tennis Court(s)
- Patio and porch
- Deck, Patio, Terrace
- Construction materials
- Brick, Cedar, HardiPlank Type
- Roof
- Shingle
- Fencing
- Back Yard, Fenced, Privacy, Wood
- Pool features
- Fenced, In Ground, Lap, Pool Cover
- Private pool
- No
- Spa
- Community
- View
- Neighborhood, Pool, Other
- Waterfront
- None
- Dock
- None
- Foundation
- Slab
Lot & parking
- Lot size (acres)
- 0.04
- Lot dimensions
- 25 x 74
- Lot features
- Back Yard, Level, Rectangular Lot
- Garage spaces
- 2
- Parking
- Drive Under Main Level, Driveway, Garage, Garage Door Opener, Garage Faces Front, Level Driveway, Storage
- Total parking spaces
- 4
Utilities
- Sewer
- Public Sewer
- Water source
- Public
- Utilities
- Cable Available, Electricity Available, Natural Gas Available, Sewer Available, Underground Utilities, Water Available
- Electric
- 110 Volts, 220 Volts
- Energy efficiency
- Doors, HVAC, Insulation, Roof, Windows
HOA & taxes
- Association
- Yes
- Association fee
- 275
- Association fee frequency
- Monthly
- Association fee includes
- Cable TV, Insurance, Maintenance Grounds, Maintenance Structure, Swim, Termite, Tennis
- Annual tax amount
- 9394
- Tax year
- 2025
Schools & community
- Elementary school
- Bolton Academy
- Middle school
- Willis A. Sutton
- High school
- North Atlanta
- Subdivision
- Vinings on the Chattahoochee
- County
- Fulton - GA
- Community features
- Clubhouse, Dog Park, Fitness Center, Homeowners Assoc, Near Beltline, Near Schools, Near Shopping, Playground, Pool, Sidewalks, Street Lights, Tennis Court(s)
Construction
- Architectural style
- Craftsman
- Year built
- 2016
- Property subtype
- Townhouse
- Condition
- Resale
- Building area (total)
- 2862
Location
Payment estimate
An estimate by Abbe Real Estate. It is not a loan offer, and it is not information from FMLS.
Enter a down payment, an interest rate and a loan term to see an estimate.
Questions about this home?
Your message goes to Abbe Real Estate. Abbe Real Estate is not the listing brokerage for this home.