Listing Provided By Shalitia Smith with AUOR Properties, 770-286-0636



Active
5381 Woodline View Circle
Auburn, GA 30011
$579,000
- Beds
- 4
- Baths
- 4
- Sq ft
- 2,646
- Price per sq ft
- $219
- Year built
- 2024
- Lot
- 0.32 acres
- Garage
- 2 spaces
About this home
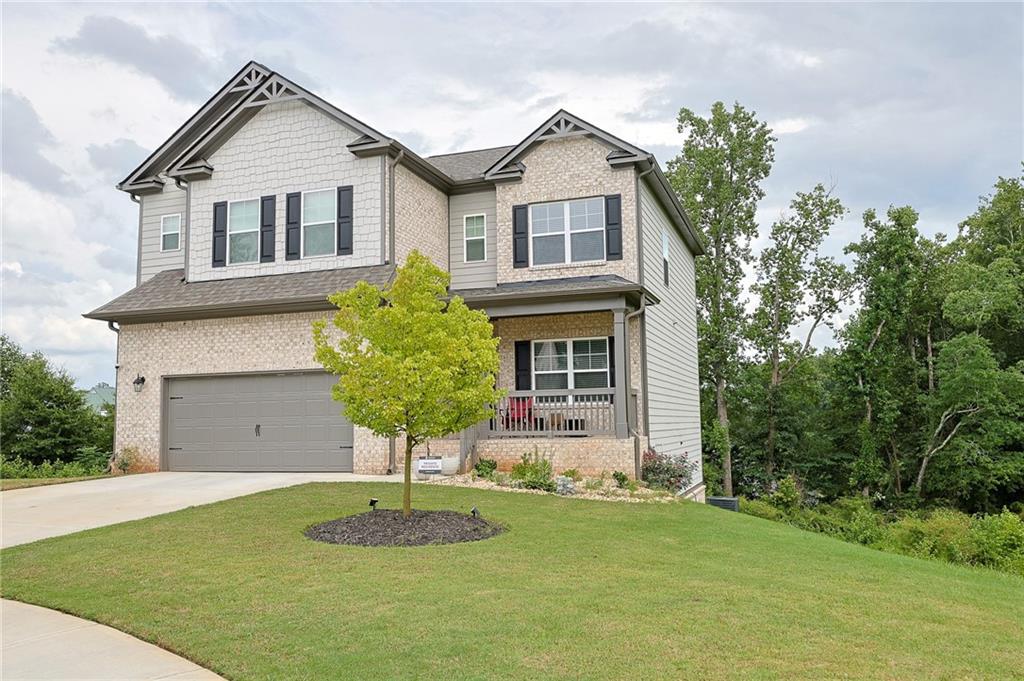
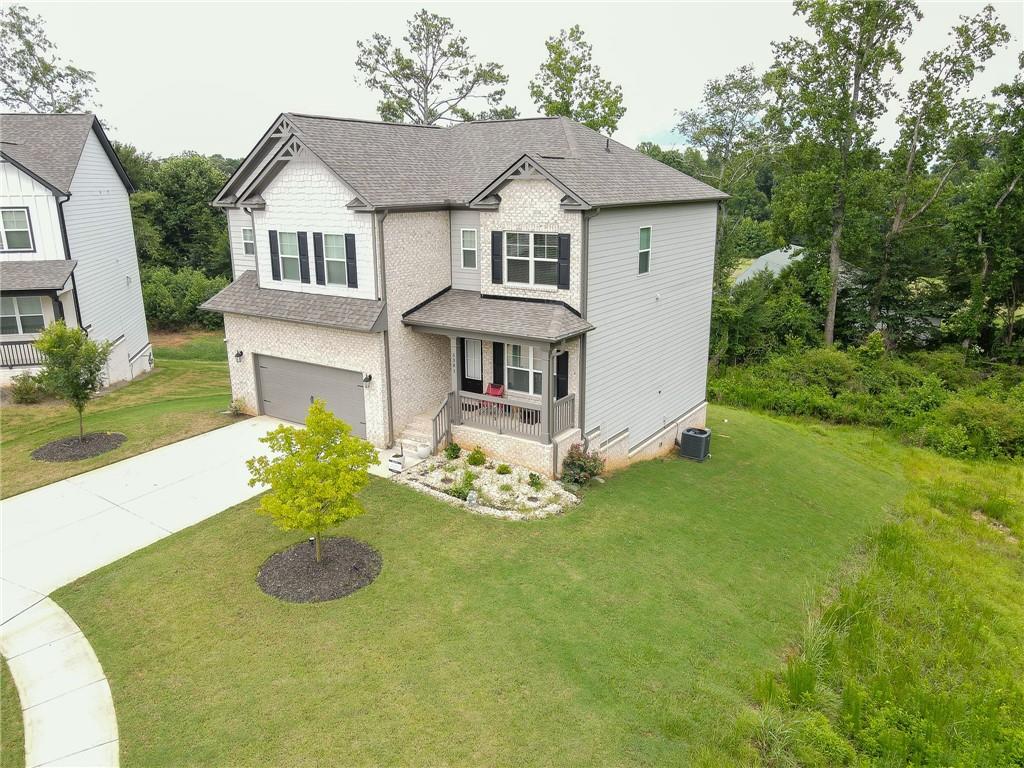
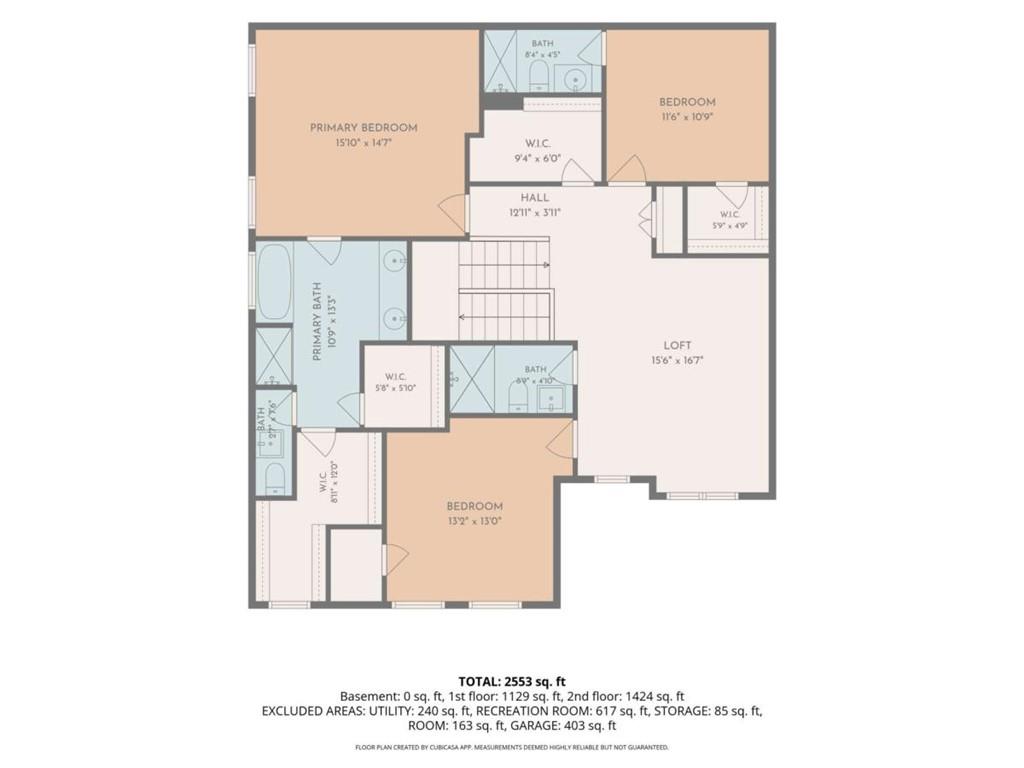
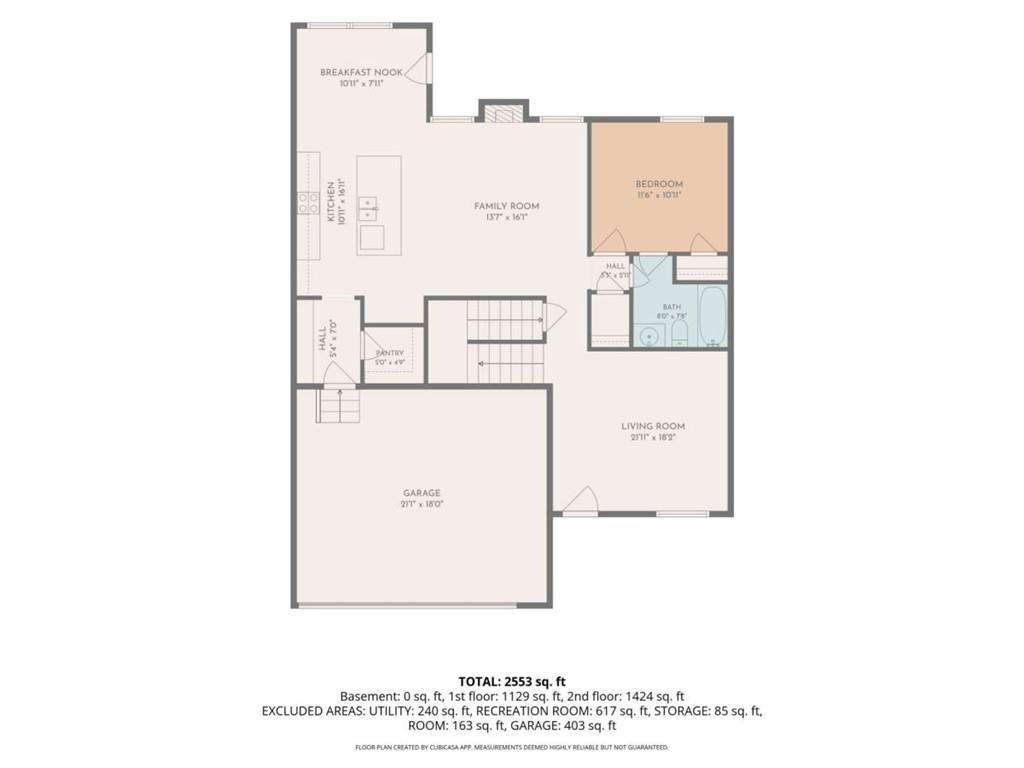
Spectacular 4BR/4BA Basement Home in the Highly Sought-After Mill Creek School District! Lease Purchase Option. Nestled on a quiet cul-de-sac lot, this beautifully designed home offers nearly 3,000 square feet of exceptional living space with room to grow. The main level features a desirable guest suite with a full bath, perfect for visitors or multigenerational living. The gourmet kitchen is the heart of the home, showcasing an expansive granite island, abundant cabinetry, a walk-in pantry, and an open-concept layout overlooking the breakfast area and spacious family room with a cozy fireplace. Upstairs, retreat to the oversized owner's suite featuring dual walk-in closets and a spa-inspired bath. A generous loft provides endless possibilities as a media room, game room, home office, or could easily be converted into one or two additional bedrooms. Every bedroom includes its own walk-in closet and convenient access to a full bathroom. Enjoy peaceful mornings on the covered front porch or unwind on the rear balcony overlooking the serene backyard. The unfinished basement offers incredible potential for future expansion, allowing you to customize the space to fit your lifestyle. This exceptional home combines space, flexibility, and an unbeatable location close to shopping, dining, parks, and top-rated schools. Don't miss this incredible opportunity!
- Listed
- Sep 30, 2026
- Updated
- Nov 6, 2026, 11:41 AM ET
- Property type
- Residential, Single Family Residence
- Subdivision
- Overlook At Hamilton Mill
- FMLS #
- 7847395
- County
- Gwinnett - GA
Interior
- Interior features
- Crown Molding, Double Vanity, Entrance Foyer, Walk-In Closet(s)
- Appliances
- Dishwasher, Gas Range, Microwave
- Flooring
- Carpet, Hardwood, Laminate
- Fireplaces
- 1
- Fireplace features
- Family Room, Gas Starter
- Basement
- Bath/Stubbed, Daylight, Exterior Entry, Full, Interior Entry
- Cooling
- Ceiling Fan(s), Central Air, Zoned
- Heating
- Central, Zoned
- Laundry
- In Hall, Laundry Room, Upper Level
- Kitchen
- Eat-in Kitchen, Kitchen Island, Pantry Walk-In
- Primary bathroom
- Double Vanity, Separate Tub/Shower
- Levels
- Three Or More
- Main-level bedrooms
- 1
- Main-level bathrooms
- 1
- Accessibility features
- None
- Windows
- Insulated Windows
Exterior
- Exterior features
- Balcony
- Patio and porch
- Deck
- Construction materials
- Brick Front, HardiPlank Type, Wood Siding
- Roof
- Composition
- Fencing
- None
- Pool features
- None
- Private pool
- No
- Spa
- None
- View
- Other
- Waterfront
- None
- Dock
- None
- Foundation
- Slab
Lot & parking
- Lot size (acres)
- 0.32
- Lot dimensions
- 0
- Lot features
- Back Yard, Cul-De-Sac, Front Yard
- Garage spaces
- 2
- Parking
- Garage, Garage Door Opener, Level Driveway
- Total parking spaces
- 2
Utilities
- Sewer
- Public Sewer
- Water source
- Public
- Utilities
- Underground Utilities
- Electric
- None
- Energy efficiency
- None
HOA & taxes
- Association
- Yes
- Association fee
- 675
- Association fee frequency
- Annually
- Association fee includes
- Swim
- Annual tax amount
- 8215
- Tax year
- 2024
Schools & community
- Elementary school
- Duncan Creek
- Middle school
- Osborne
- High school
- Mill Creek
- Subdivision
- Overlook At Hamilton Mill
- County
- Gwinnett - GA
- Community features
- Homeowners Assoc, Pool, Sidewalks, Street Lights
Construction
- Architectural style
- Traditional
- Year built
- 2024
- Property subtype
- Single Family Residence
- Condition
- Resale
- Building area (total)
- 2646
- Above-grade finished area
- 2646
- Below-grade finished area
- 0
Location
Payment estimate
An estimate by Abbe Real Estate. It is not a loan offer, and it is not information from FMLS.
Enter a down payment, an interest rate and a loan term to see an estimate.
Questions about this home?
Your message goes to Abbe Real Estate. Abbe Real Estate is not the listing brokerage for this home.