Listing Provided By Jay Stelzenmuller with Coldwell Banker Realty, 404-874-2262




Active
Price reduced
260 18th Street NW Unit 10313
Atlanta, GA 30363
$328,900
- Beds
- 2
- Baths
- 2
- Sq ft
- 1,094
- Price per sq ft
- $301
- Year built
- 2005
- Lot
- 0.012 acres
About this home
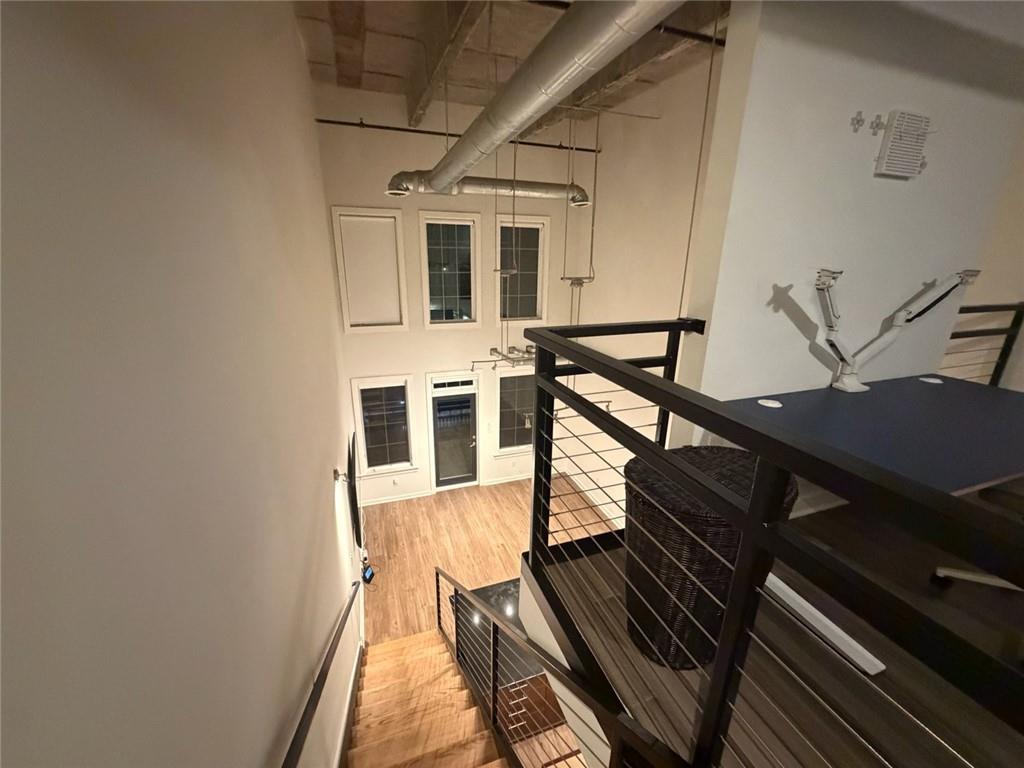
Incredible urban loft style condominium in the heart of Atlantic Station! Immediate Occupancy available for this 2 bedroom/ 2 full bath loft with soaring 22' windows complete with motorized shades. An open staircase and exposed ductwork give the space an industrial look but the stainless steel appliances and granite countertops add a touch of luxury. New LVP floors are easy maintenance and super-durable. LG laundry tower is included as a bonus, as are the three Ultra hi def flatscreen TV's already mounted to the walls. This place offers the ideal blend of convenience, chic style and vibrant big city living with walking access to dining, entertainment and culture. Close proximity to Target for your grocery and general goods needs. A short distance from the major thoroughfares in the city as well as Georgia Tech and Georgia State University. Two deeded parking spaces are included in the HOA dues
- Listed
- Sep 8, 2026
- Updated
- Nov 6, 2026, 7:41 PM ET
- Property type
- Residential, Condominium
- Subdivision
- District Lofts
- FMLS #
- 7836168
- County
- Fulton - GA
Interior
- Interior features
- Double Vanity, Elevator, Entrance Foyer, High Ceilings 9 ft Upper, High Ceilings 10 ft Lower, High Ceilings 10 ft Upper, High Speed Internet, Track Lighting, Walk-In Closet(s)
- Appliances
- Dishwasher, Disposal, Dryer, Electric Cooktop, Electric Oven, Electric Range, Electric Water Heater, Microwave, Range Hood, Refrigerator, Washer
- Flooring
- Carpet, Luxury Vinyl
- Fireplaces
- 0
- Fireplace features
- None
- Basement
- None
- Cooling
- Ceiling Fan(s), Central Air
- Heating
- Forced Air, Natural Gas
- Laundry
- Electric Dryer Hookup, Laundry Closet, Main Level
- Kitchen
- Breakfast Bar, Stone Counters, View to Family Room
- Primary bathroom
- Double Vanity, Separate Tub/Shower, Soaking Tub
- Levels
- Two
- Main-level bedrooms
- 1
- Main-level bathrooms
- 1
- Accessibility features
- Accessible Entrance, Accessible Hallway(s)
- Windows
- None
Exterior
- Exterior features
- Balcony
- Patio and porch
- Covered
- Construction materials
- Brick, Cement Siding
- Roof
- Shingle
- Fencing
- None
- Pool features
- None
- Private pool
- No
- Spa
- None
- View
- Neighborhood
- Waterfront
- None
- Foundation
- Slab
Lot & parking
- Lot size (acres)
- 0.012
- Lot dimensions
- 0
- Lot features
- Level
- Parking
- Covered, Deeded, Drive Under Main Level, Electric Vehicle Charging Station(s)
- Total parking spaces
- 2
Utilities
- Sewer
- Public Sewer
- Water source
- Public
- Utilities
- Cable Available, Electricity Available, Natural Gas Available, Phone Available, Sewer Available, Water Available
- Electric
- 220 Volts in Laundry
- Energy efficiency
- None
HOA & taxes
- Association
- Yes
- Association fee
- 644
- Association fee frequency
- Monthly
- Association fee includes
- Maintenance Grounds, Maintenance Structure, Pest Control, Insurance, Reserve Fund, Trash
- Annual tax amount
- 5744
- Tax year
- 2025
Schools & community
- Elementary school
- Centennial Place
- Middle school
- David T Howard
- High school
- Midtown
- Subdivision
- District Lofts
- County
- Fulton - GA
- Community features
- Gated, Homeowners Assoc, Near Shopping, Restaurant, Street Lights
Construction
- Architectural style
- Contemporary, Loft, Mid-Rise (up to 5 stories)
- Year built
- 2005
- Property subtype
- Condominium
- Condition
- Resale
- Building area (total)
- 1094
- Above-grade finished area
- 1094
Location
Payment estimate
An estimate by Abbe Real Estate. It is not a loan offer, and it is not information from FMLS.
Enter a down payment, an interest rate and a loan term to see an estimate.
Questions about this home?
Your message goes to Abbe Real Estate. Abbe Real Estate is not the listing brokerage for this home.