Listing Provided By Michael Donovan with RE/MAX Town and Country, 678-373-8252

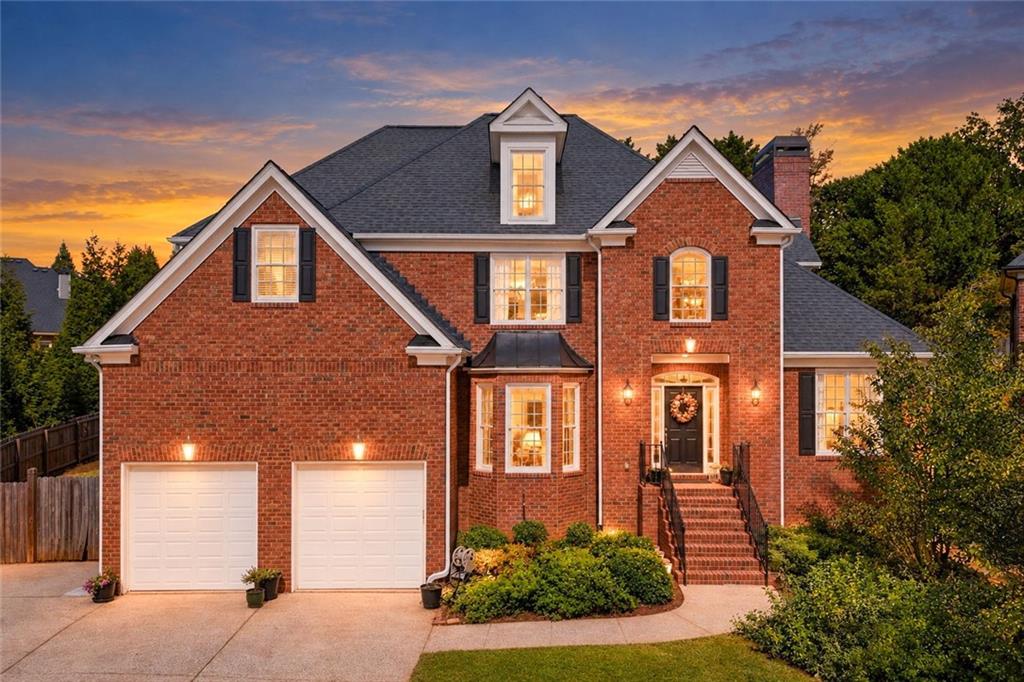
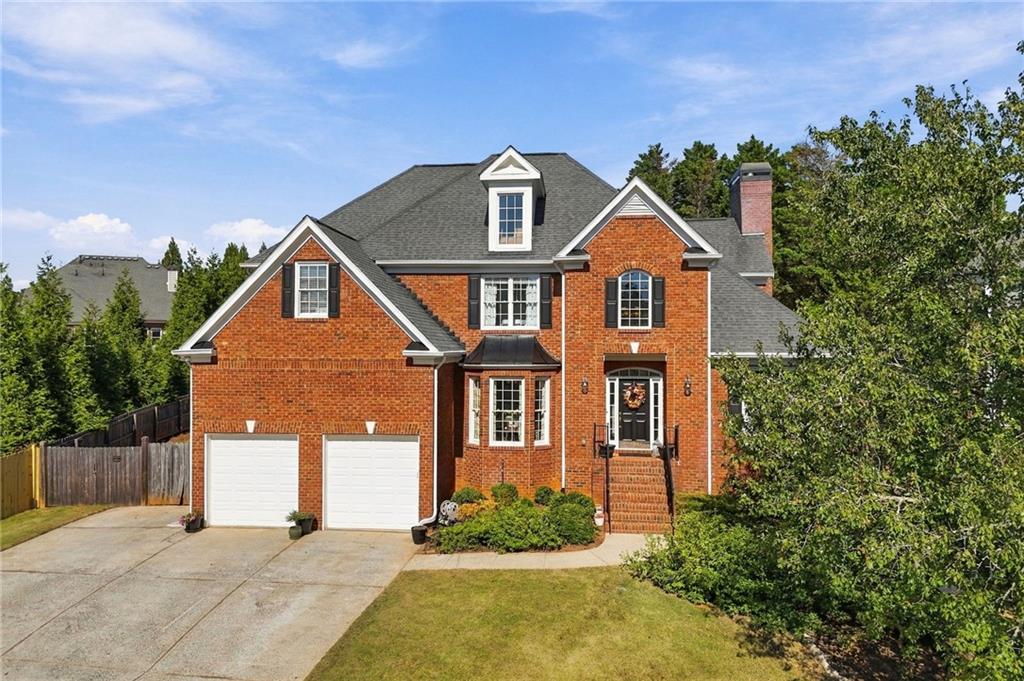
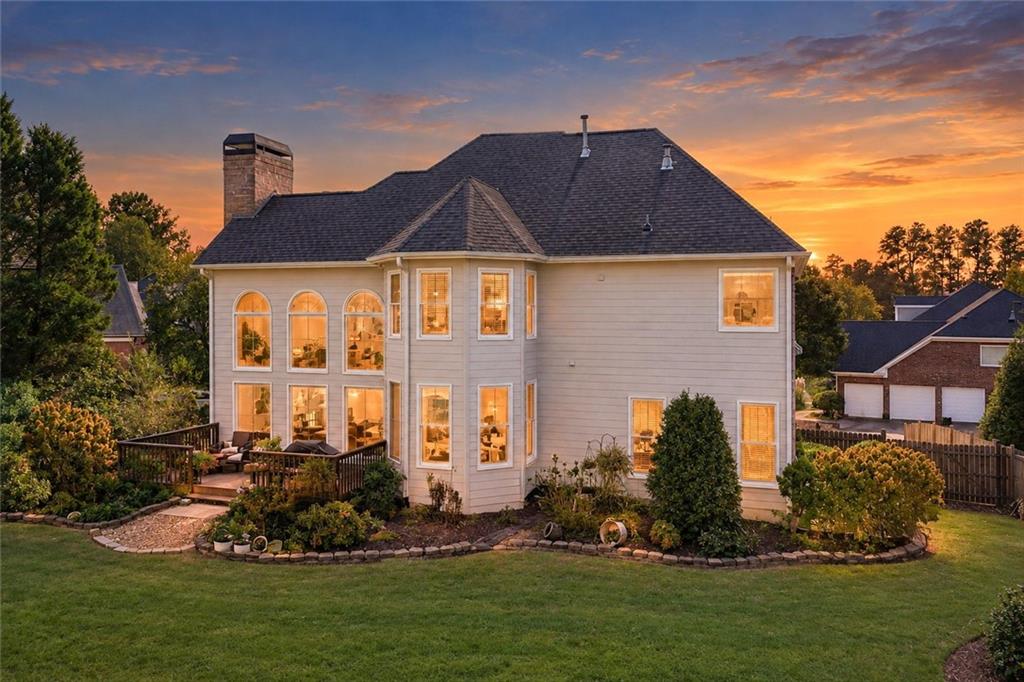
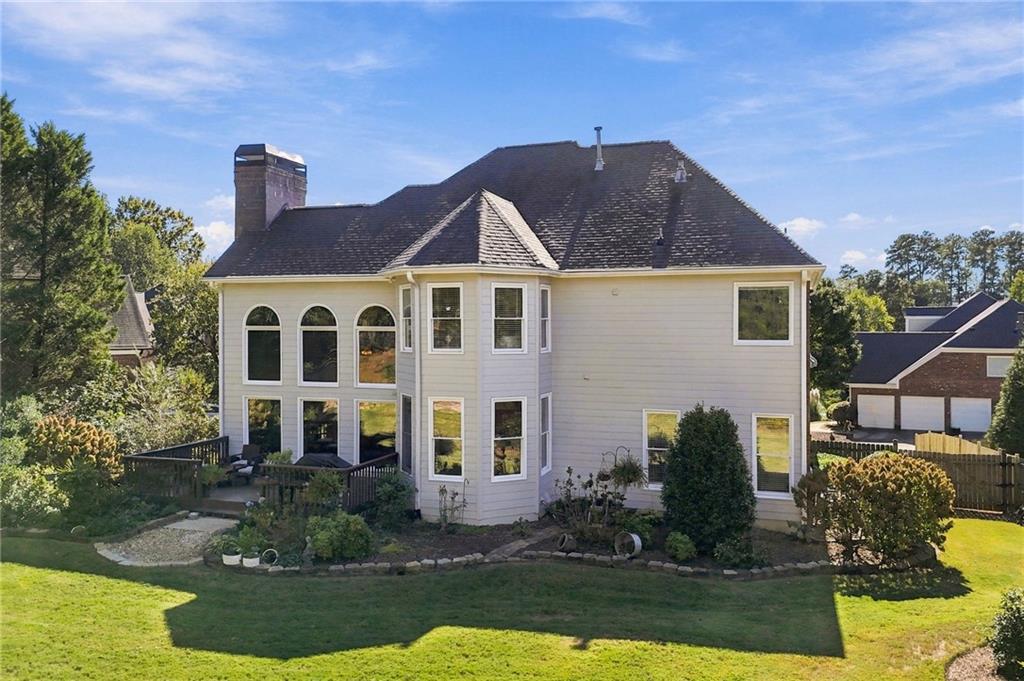


Active
3901 Blustery Way NE
Marietta, GA 30066
$810,000
- Beds
- 6
- Baths
- 4
- Sq ft
- 4,370
- Price per sq ft
- $185
- Year built
- 2000
- Lot
- 0.39 acres
- Garage
- 2 spaces
About this home
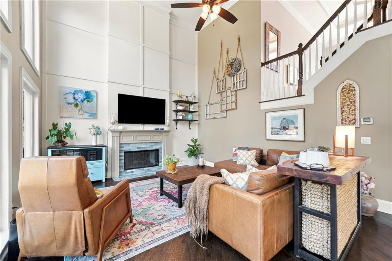
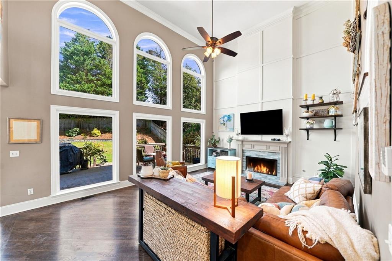
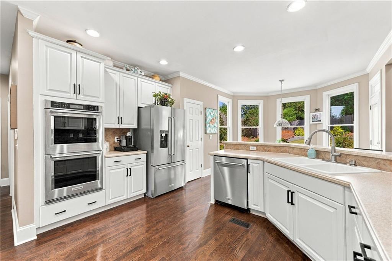
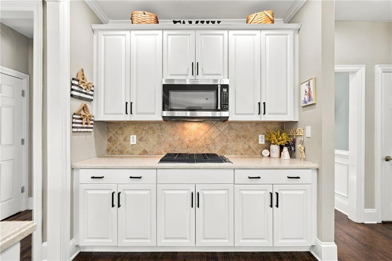
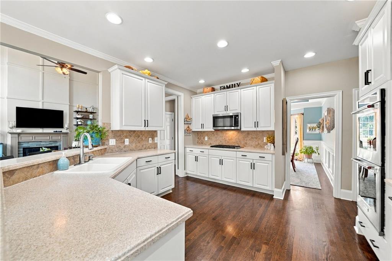
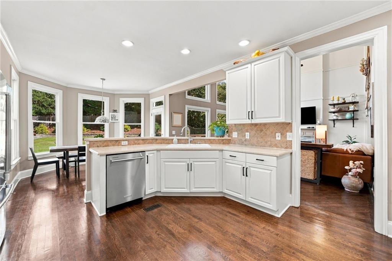
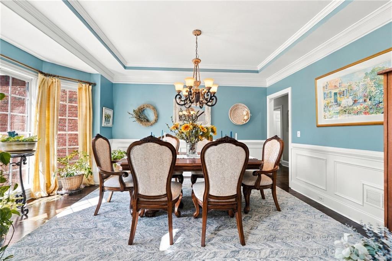
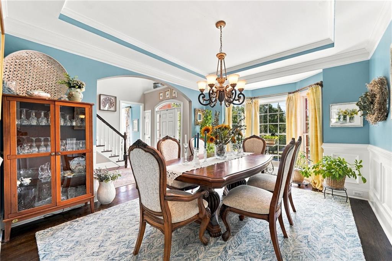
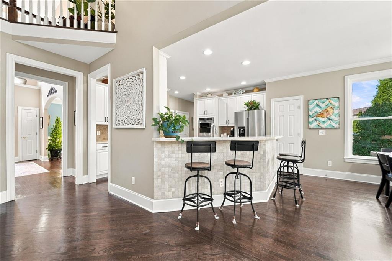
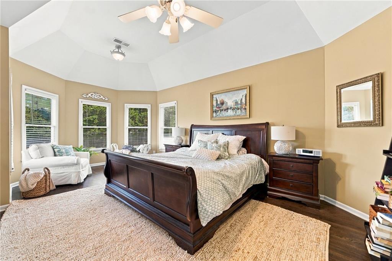
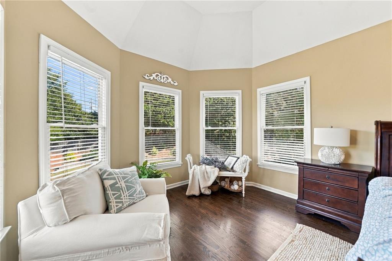
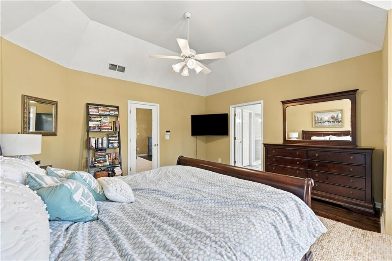
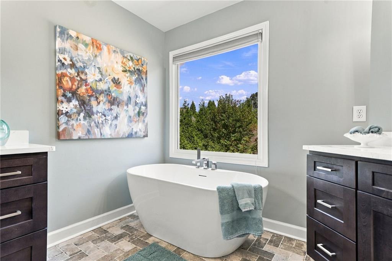
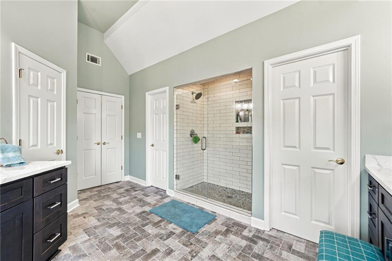
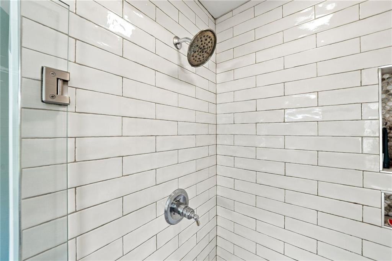
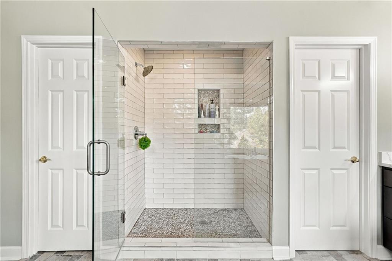
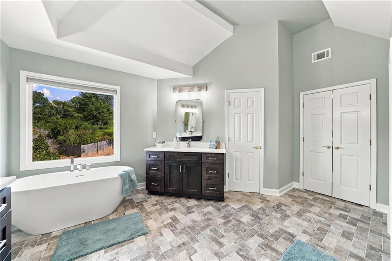
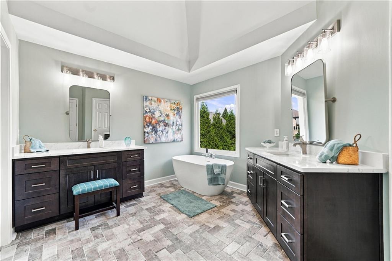
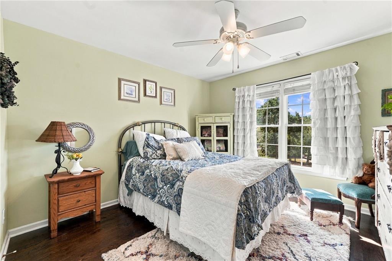
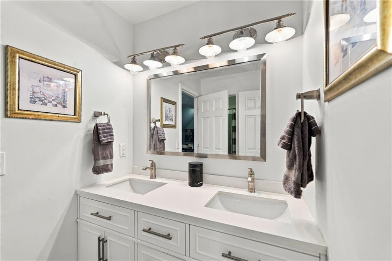
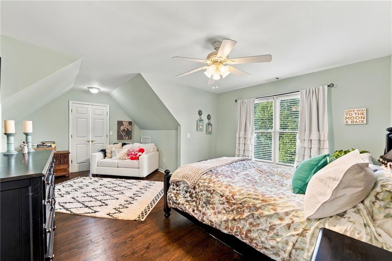
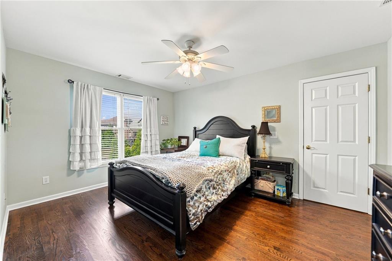
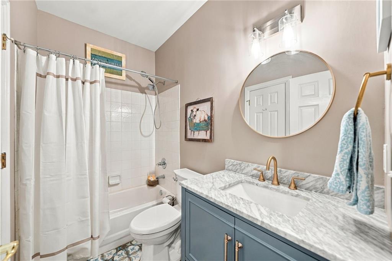
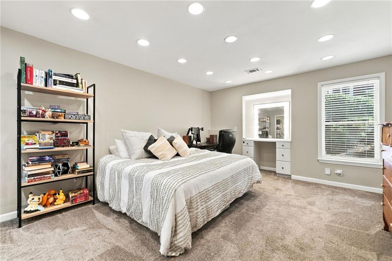
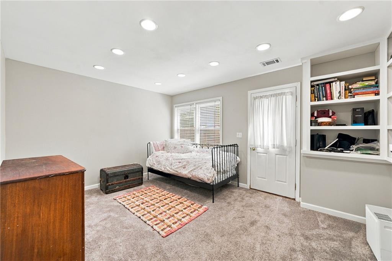
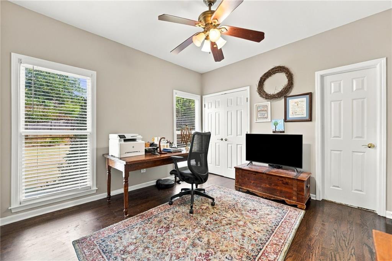
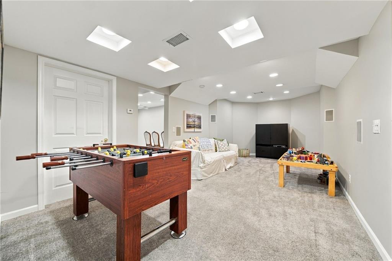
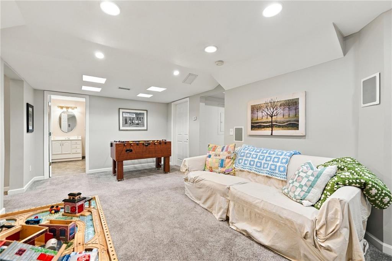
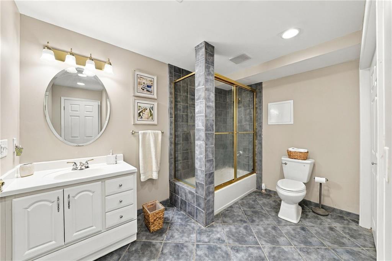
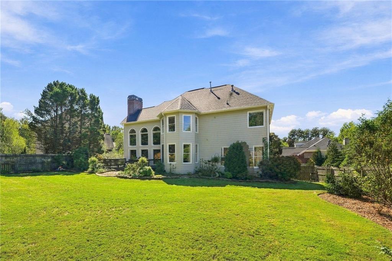
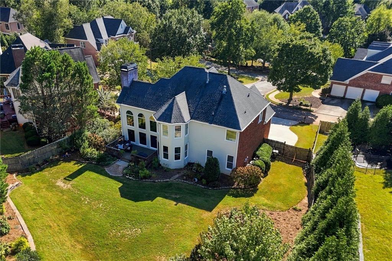
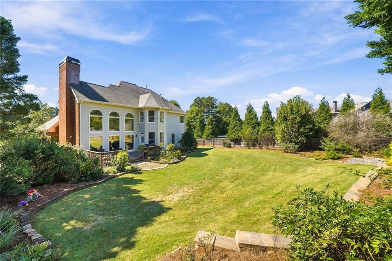
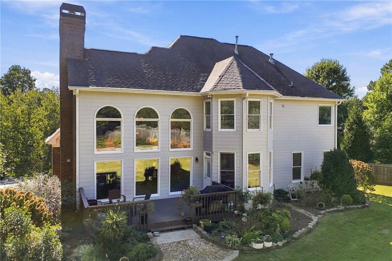
Discover refined living with room to retreat, entertain, and work in this six-bedroom Marietta residence. An updated kitchen and beautifully remodeled primary bathroom enhance the home’s appeal, balancing everyday comfort with an elevated finish. The finished basement features two bedrooms and a separate living area, offering a private setting for guests, executive office space, or recreation. With versatile spaces to support both a busy schedule and relaxed evenings at home, 3901 Blustery Way offers a distinguished setting for your next chapter.
- Listed
- Oct 1, 2026
- Updated
- Nov 6, 2026, 7:41 AM ET
- Property type
- Residential, Single Family Residence
- Subdivision
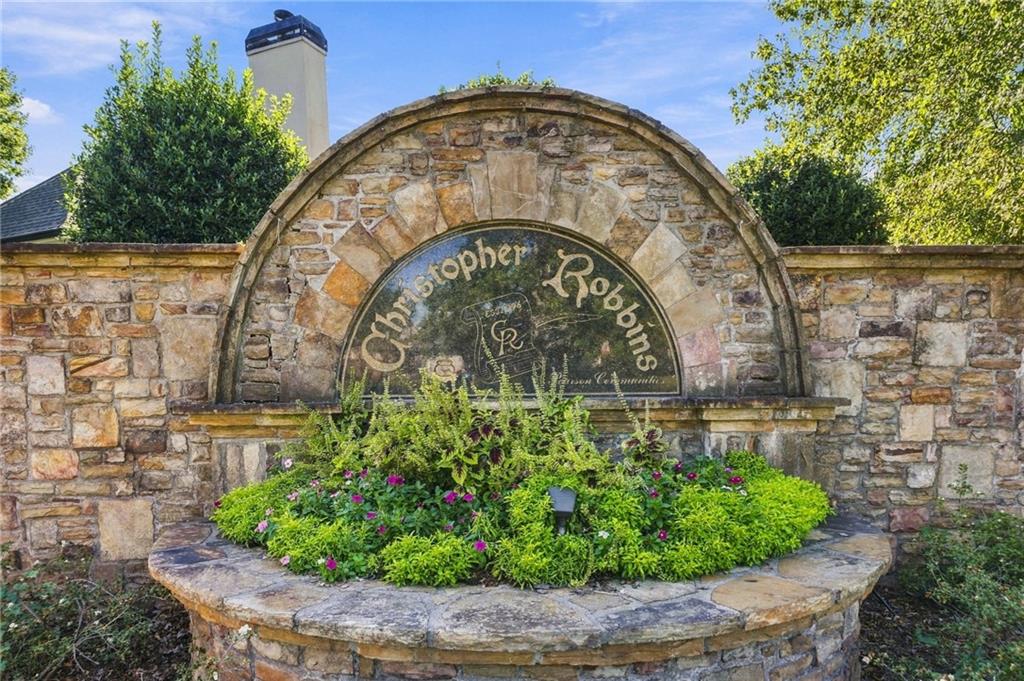
- Christopher Robbins
- FMLS #
- 7848034
- County
- Cobb - GA
Interior
- Interior features
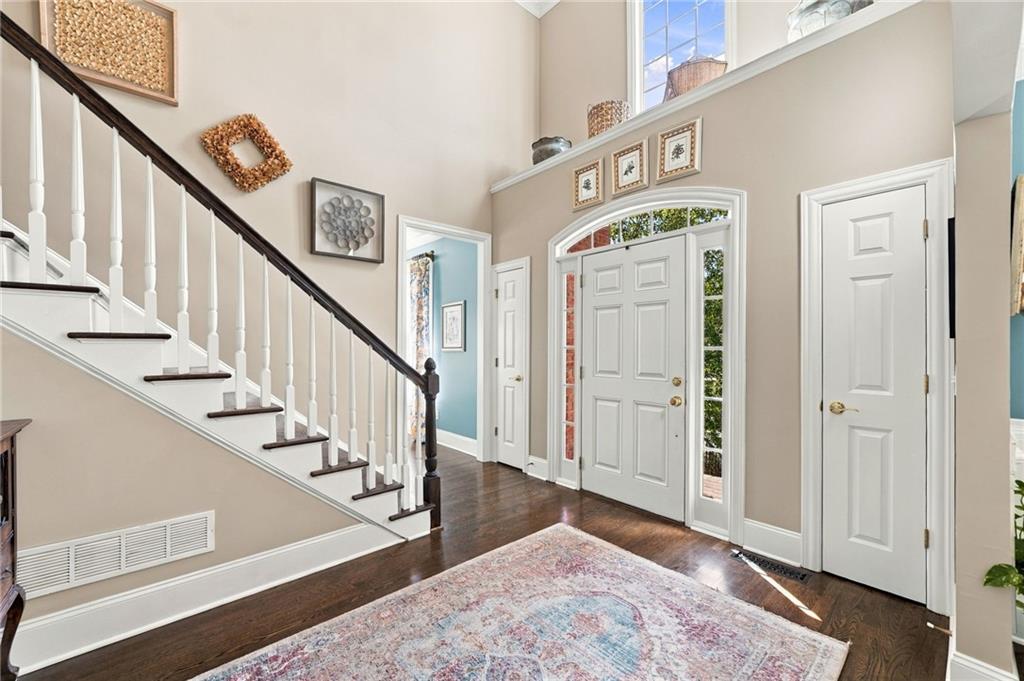
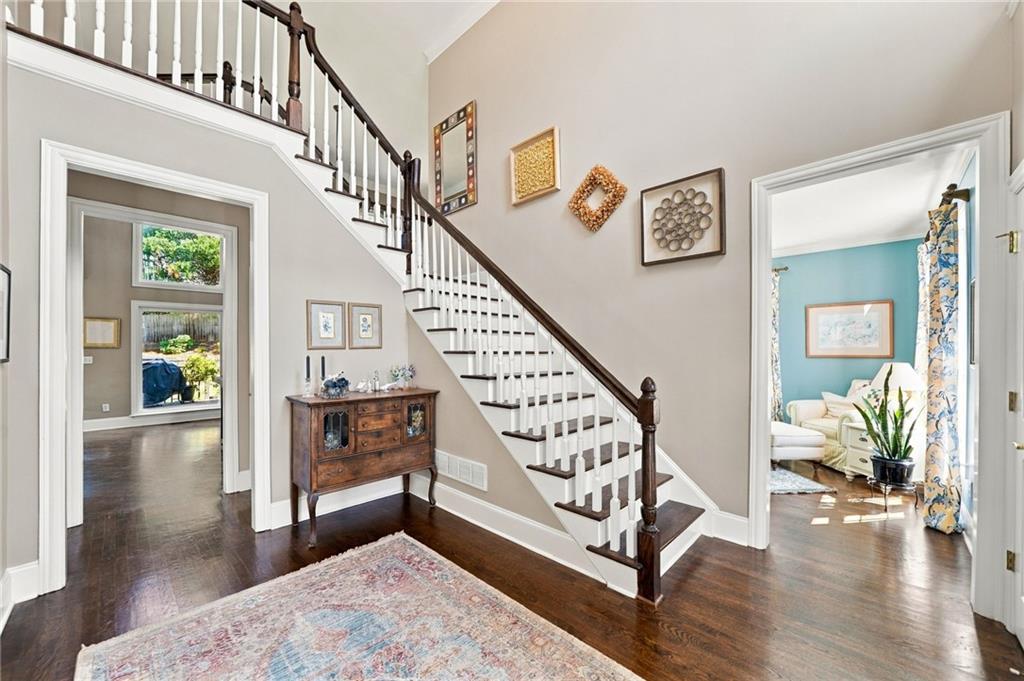
- Entrance Foyer 2 Story, His and Hers Closets
- Appliances
- Dishwasher, Gas Oven, Gas Range, Gas Water Heater, Range Hood
- Flooring
- Hardwood, Tile
- Fireplaces
- 1
- Fireplace features
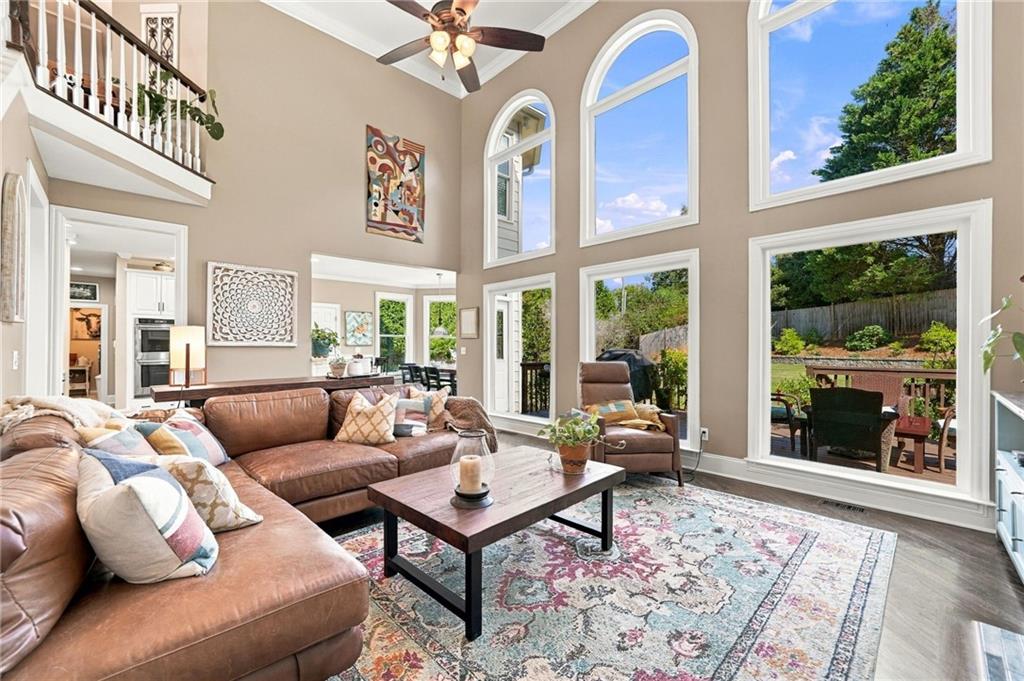
- Gas Log, Living Room
- Basement
- Finished
- Cooling
- Central Air
- Heating
- Central
- Laundry
- Laundry Room
- Kitchen
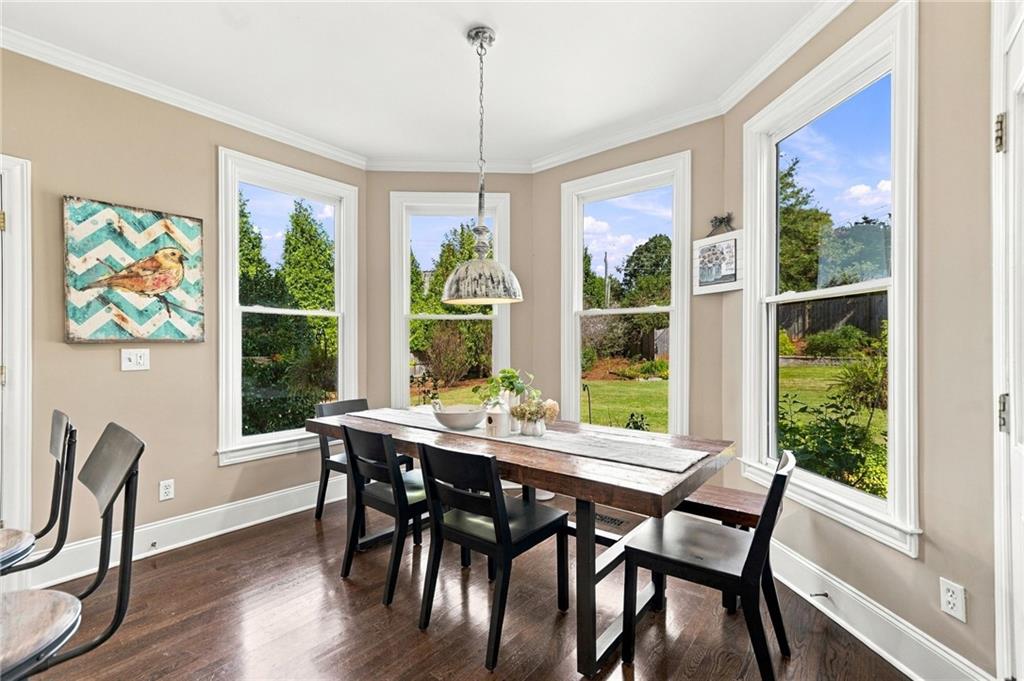
- Cabinets White, Eat-in Kitchen, Solid Surface Counters
- Primary bathroom
- Double Vanity, Separate Tub/Shower
- Levels
- Three Or More
- Main-level bedrooms
- 1
- Main-level bathrooms
- 1
- Accessibility features
- None
- Windows
- Double Pane Windows
Exterior
- Exterior features
- Private Entrance, Rain Gutters
- Patio and porch
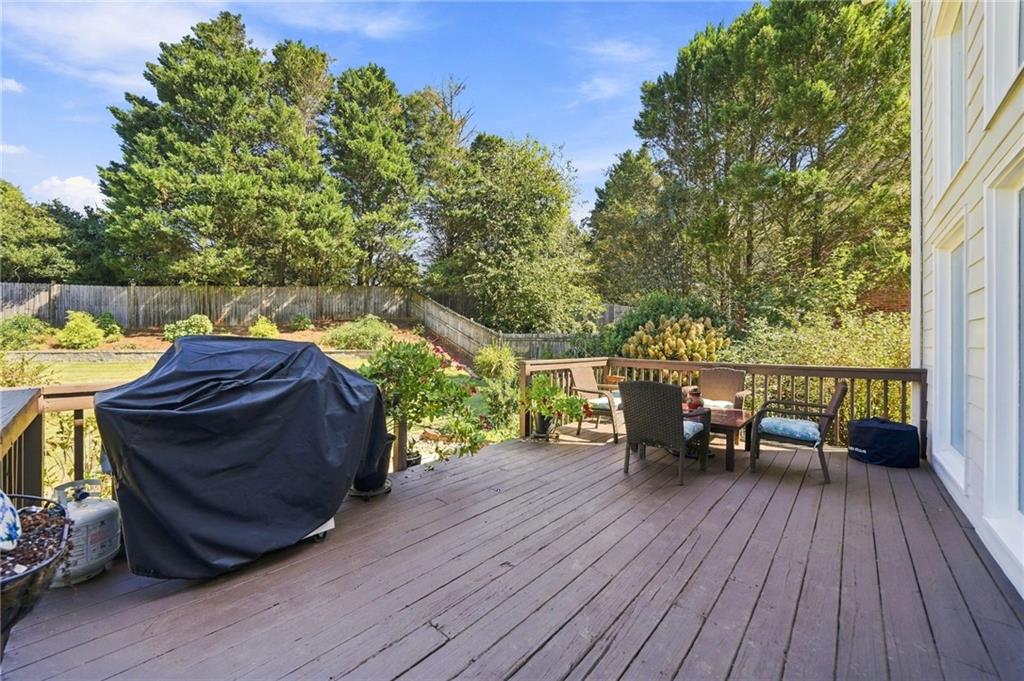
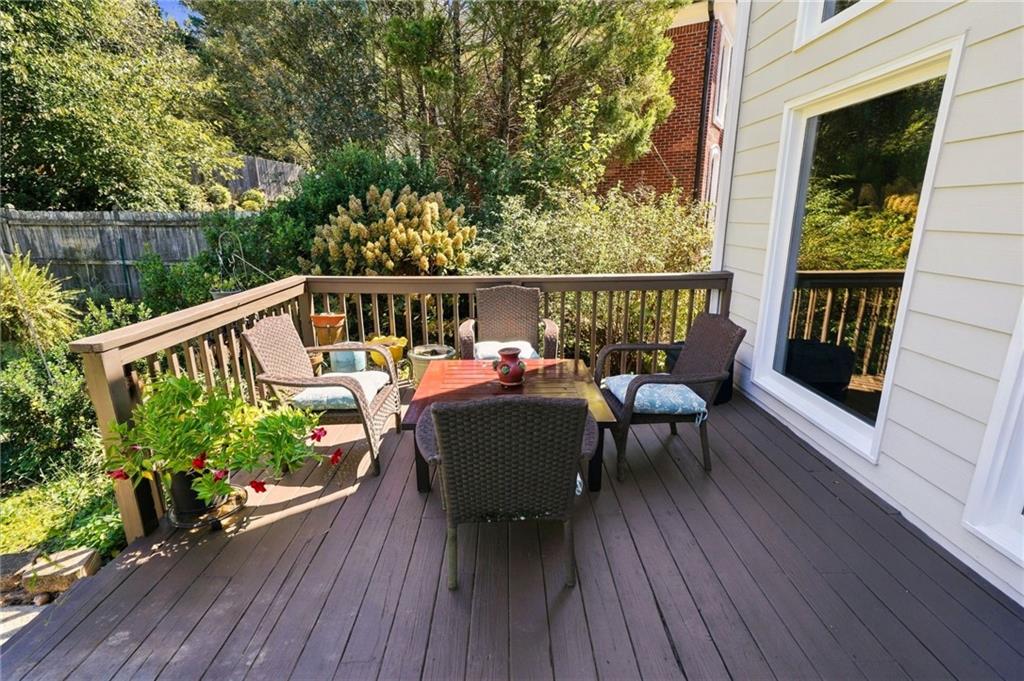
- Rear Porch
- Construction materials
- Brick
- Roof
- Shingle
- Fencing
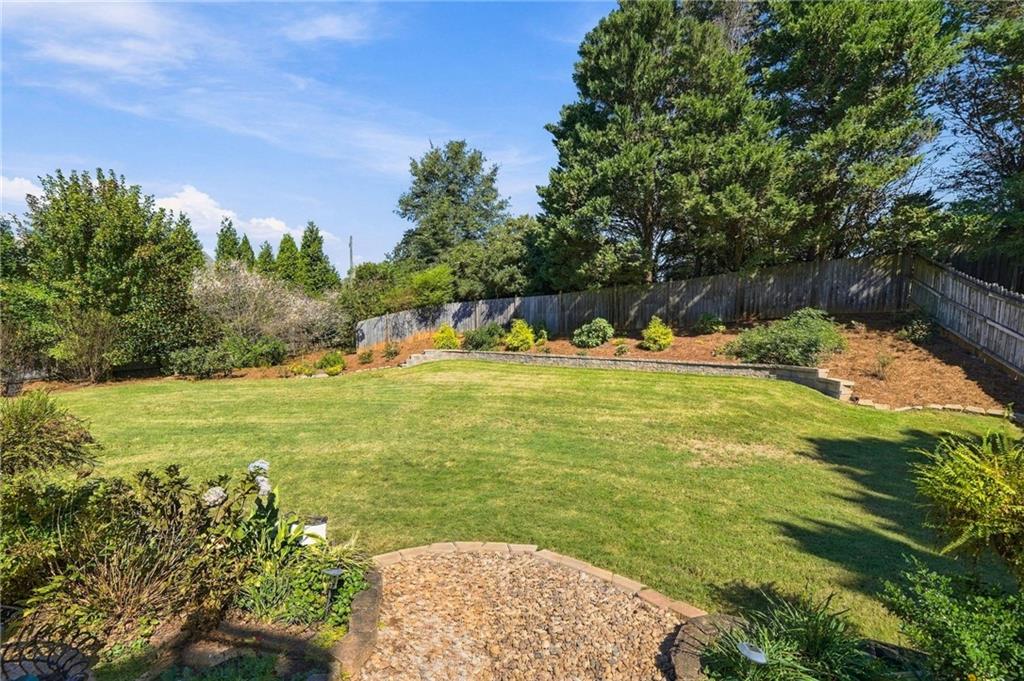
- Back Yard
- Pool features
- None
- Private pool
- No
- Spa
- None
- View
- Other
- Waterfront
- None
- Dock
- None
- Foundation
- Block
Lot & parking
- Lot size (acres)
- 0.39
- Lot dimensions
- x
- Lot features
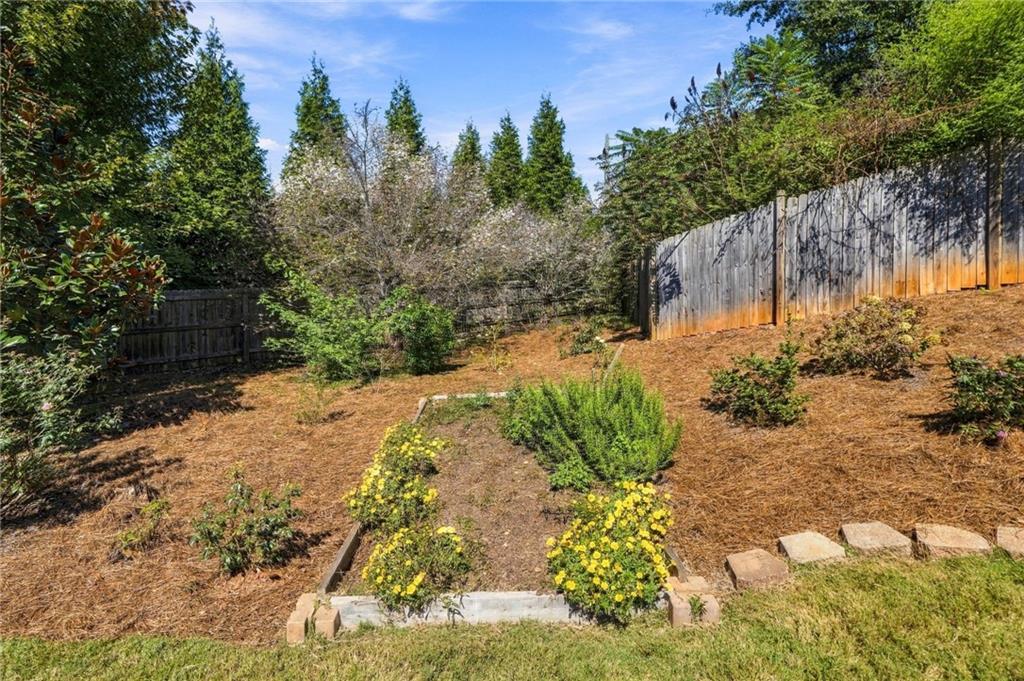
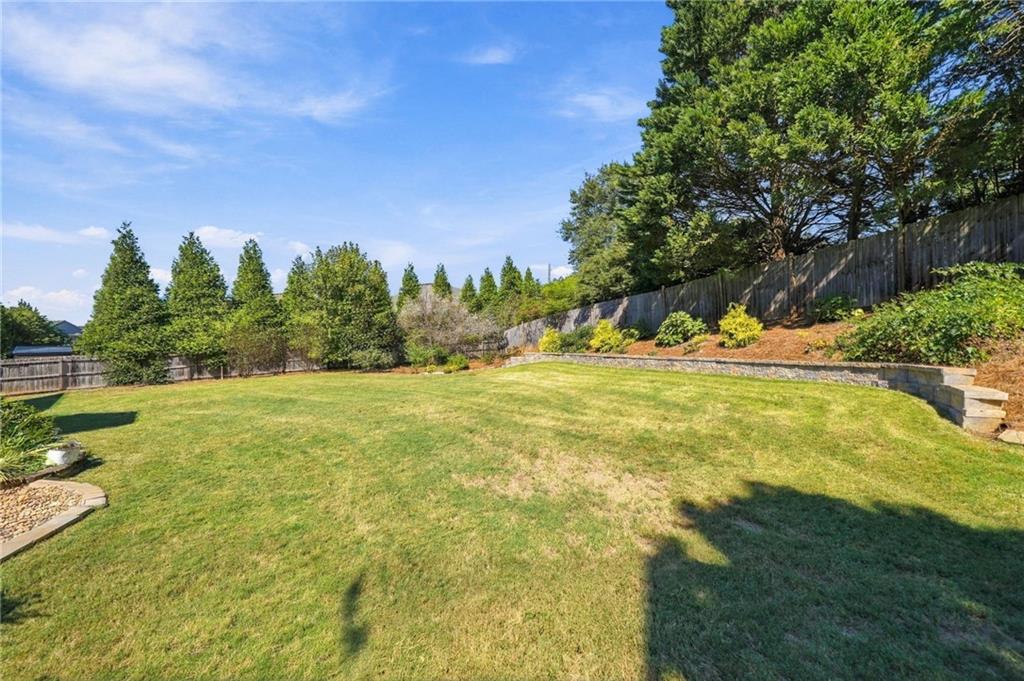
- Back Yard, Cul-De-Sac, Front Yard, Landscaped
- Garage spaces
- 2
- Parking
- Garage, Garage Door Opener, Garage Faces Front
Utilities
- Sewer
- Public Sewer
- Water source
- Public
- Utilities
- Cable Available, Electricity Available, Natural Gas Available, Phone Available, Sewer Available, Underground Utilities, Water Available
- Electric
- 110 Volts
- Energy efficiency
- None
HOA & taxes
- Association
- Yes
- Association fee
- 0
- Association fee frequency
- Annually
- Annual tax amount
- 1971
- Tax year
- 2025
Schools & community
- Elementary school
- Keheley
- Middle school
- McCleskey
- High school
- Kell
- Subdivision
- Christopher Robbins
- County
- Cobb - GA
- Community features
- Pool, Tennis Court(s)
Construction
- Architectural style
- Traditional
- Year built
- 2000
- Property subtype
- Single Family Residence
- Condition
- Resale
- Building area (total)
- 4370
- Above-grade finished area
- 2568
- Below-grade finished area
- 1270
Location
Payment estimate
An estimate by Abbe Real Estate. It is not a loan offer, and it is not information from FMLS.
Enter a down payment, an interest rate and a loan term to see an estimate.
Questions about this home?
Your message goes to Abbe Real Estate. Abbe Real Estate is not the listing brokerage for this home.