Listing Provided By ASHLEY RILEY with Dorsey Alston Realtors, 404-352-2010



Active
3511 Daventry Lane
Kennesaw, GA 30144
$400,000
- Beds
- 3
- Baths
- 2 full, 1 half
- Sq ft
- 1,722
- Price per sq ft
- $232
- Year built
- 2000
- Lot
- 0.23 acres
- Garage
- 2 spaces
About this home
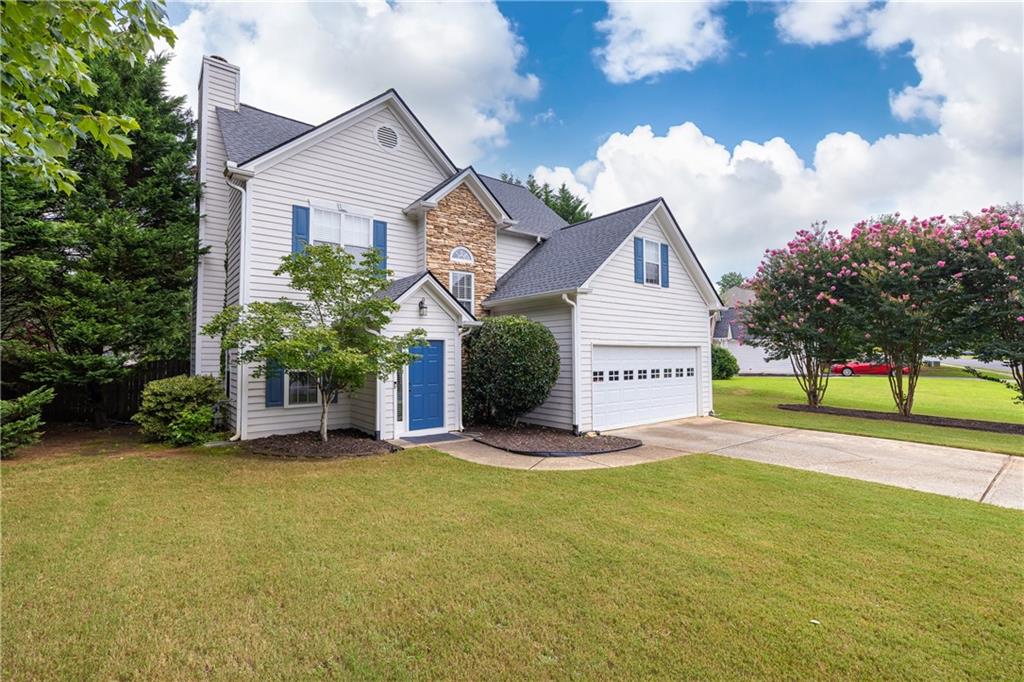
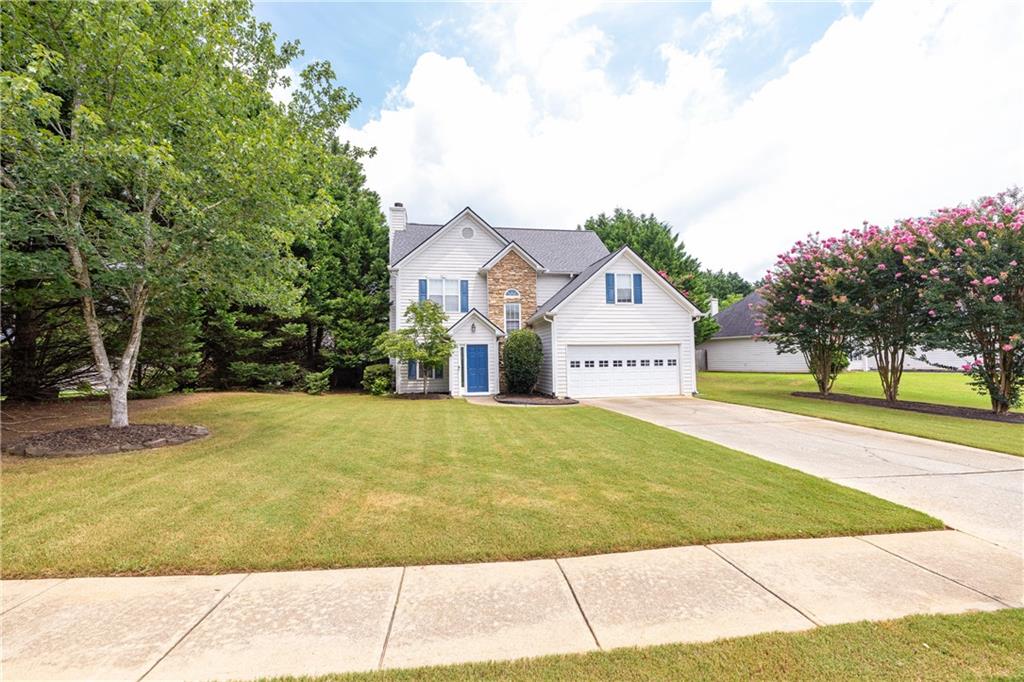
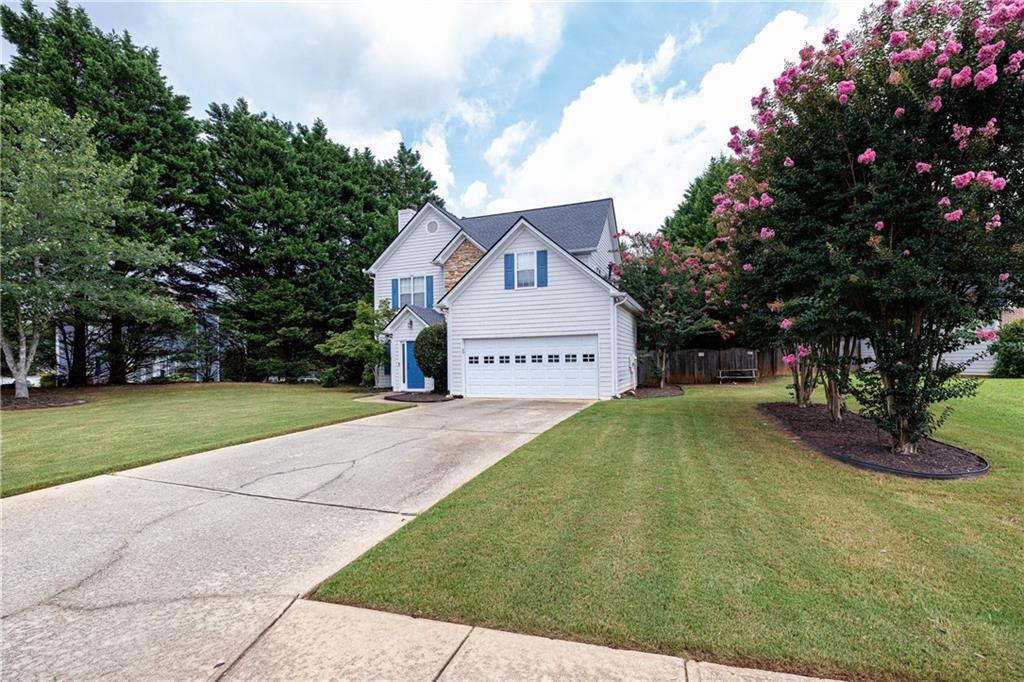
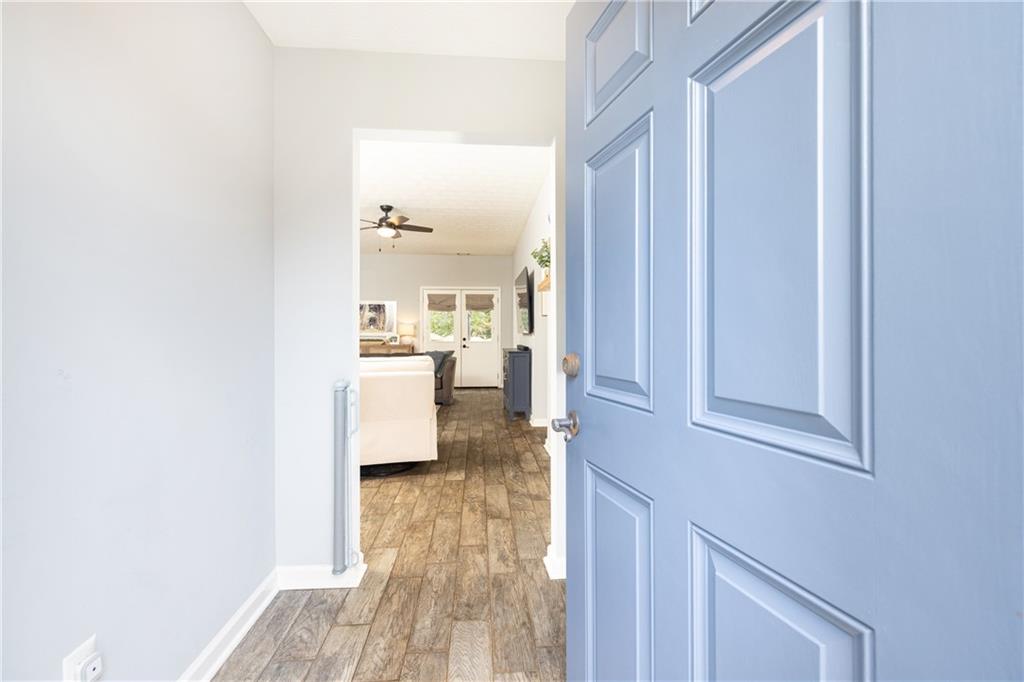
Welcome to 3511 Daventry Lane, a charming traditional home nestled in one of Kennesaw's most convenient swim/tennis communities. This well-maintained home offers 3 bedrooms, 2.5 bathrooms, and a bright, functional floor plan designed for comfortable everyday living. The main level features a spacious fireside family room, a separate dining room, and an inviting eat-in kitchen with ample counter space, pantry storage, and a sunny breakfast area. Upstairs, the oversized primary suite offers tray ceilings, a large walk-in closet, and a newly renovated private ensuite bath with double vanities, a soaking tub, and beautiful separate shower. Two additional bedrooms provide plenty of space for family, guests, or a home office. Step outside to enjoy the large, level, fenced backyard—perfect for entertaining, gardening, or play. Residents enjoy access to neighborhood swim and tennis amenities, with the added convenience of nearby shopping, dining, downtown Kennesaw, and easy access to parks and major commuter routes. Don't miss this wonderful opportunity to own a move-in ready home in an exceptional location!
- Listed
- Oct 8, 2026
- Updated
- Nov 5, 2026, 3:41 AM ET
- Property type
- Residential, Single Family Residence
- Subdivision
- English Oaks
- FMLS #
- 7851585
- County
- Cobb - GA
Interior
- Interior features
- Double Vanity, Tray Ceiling(s), Walk-In Closet(s)
- Appliances
- Dishwasher, Disposal, Electric Range
- Flooring
- Tile
- Fireplaces
- 1
- Fireplace features
- Family Room
- Basement
- None
- Cooling
- Ceiling Fan(s), Central Air
- Heating
- Central
- Laundry
- Upper Level
- Kitchen
- Breakfast Room, Cabinets Other, Eat-in Kitchen, Pantry, Stone Counters, View to Family Room
- Primary bathroom
- Double Vanity, Separate Tub/Shower, Vaulted Ceiling(s)
- Levels
- Two
- Main-level bedrooms
- 0
- Main-level bathrooms
- 0
- Accessibility features
- Accessible Entrance, Accessible Kitchen
- Windows
- Double Pane Windows
Exterior
- Exterior features
- Private Yard, Rain Gutters
- Patio and porch
- Patio
- Construction materials
- Vinyl Siding
- Roof
- Composition
- Fencing
- Back Yard, Wood
- Pool features
- None
- Private pool
- No
- Spa
- None
- View
- Neighborhood
- Waterfront
- None
- Dock
- None
- Foundation
- Slab
Lot & parking
- Lot size (acres)
- 0.23
- Lot dimensions
- x
- Lot features
- Back Yard, Level
- Garage spaces
- 2
- Parking
- Garage, Garage Faces Front, Kitchen Level, Level Driveway
Utilities
- Sewer
- Public Sewer
- Water source
- Public
- Utilities
- Cable Available, Electricity Available, Natural Gas Available, Underground Utilities, Water Available
- Electric
- 110 Volts
- Energy efficiency
- None
HOA & taxes
- Association
- Yes
- Association fee
- 460
- Association fee frequency
- Annually
- Association fee includes
- Swim, Tennis
- Annual tax amount
- 4275
- Tax year
- 2025
Schools & community
- Elementary school
- Kennesaw/Big Shanty
- Middle school
- Awtrey
- High school
- North Cobb
- Subdivision
- English Oaks
- County
- Cobb - GA
- Community features
- Homeowners Assoc, Near Schools, Near Shopping, Playground, Pool, Sidewalks, Street Lights, Tennis Court(s)
Construction
- Architectural style
- Traditional
- Year built
- 2000
- Property subtype
- Single Family Residence
- Condition
- Resale
- Building area (total)
- 1722
Location
Payment estimate
An estimate by Abbe Real Estate. It is not a loan offer, and it is not information from FMLS.
Enter a down payment, an interest rate and a loan term to see an estimate.
Questions about this home?
Your message goes to Abbe Real Estate. Abbe Real Estate is not the listing brokerage for this home.