Listing Provided By Amberlyn Chillman with Atlanta Communities, 678-447-1533


Active
Price reduced
2983 Tynewick Walk NE
Roswell, GA 30075
$795,000
- Beds
- 5
- Baths
- 5
- Sq ft
- 3,459
- Price per sq ft
- $230
- Year built
- 1996
- Lot
- 0.3013 acres
- Garage
- 2 spaces
About this home
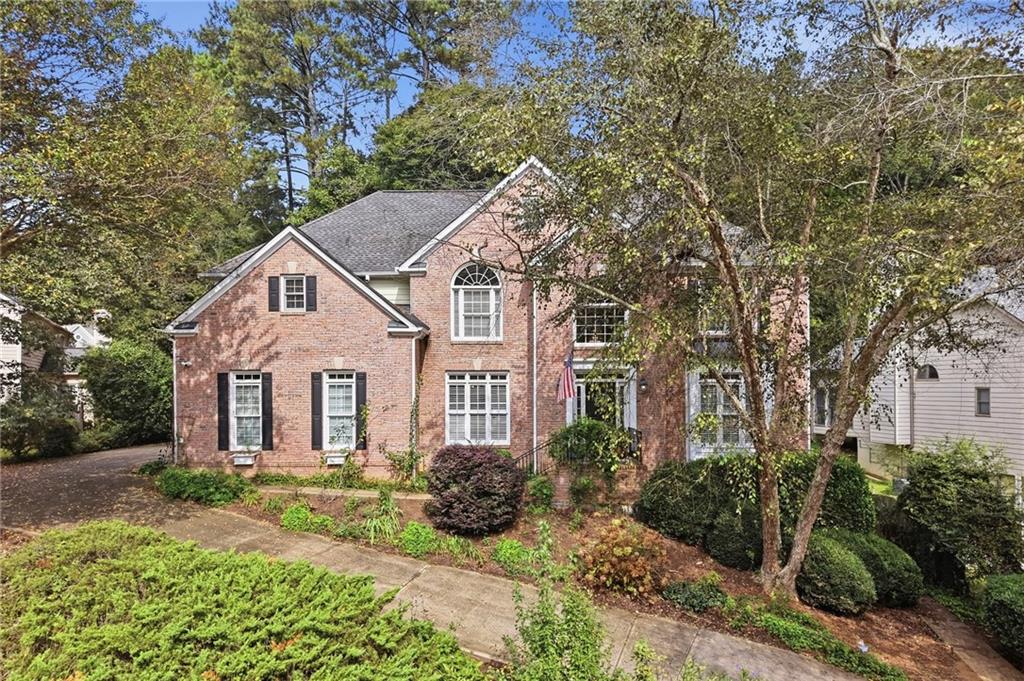
Welcome home to this beautifully maintained Roswell home! As you walk into the foyer you're greeted by vaulted ceilings and plenty of natural light. To your right you have a cozy sitting room and your left you have the formal dining room ready to entertain! Head further into the home and you have more vaulted ceiling's in the living room, and a dedicated office space. The open concept eat-in kitchen features, an island, stone counter tops, and plenty of solid wood cabinetry. As you head upstairs you have four bedrooms which includes the primary suite featuring its own private sitting room, two walk-in closets, double vanity, and upscale finishes in the ensuite. This home leaves no room for disappointment, with its .3 acre private lot perfect for entertaining, you don't want to miss this!
- Listed
- Oct 8, 2026
- Updated
- Nov 2, 2026, 7:41 PM ET
- Property type
- Residential, Single Family Residence
- Subdivision
- Glenbrooke
- FMLS #
- 7850721
- County
- Cobb - GA
Interior
- Interior features
- Double Vanity, Entrance Foyer, High Ceilings 10 ft Main, High Speed Internet, His and Hers Closets, Low Flow Plumbing Fixtures, Recessed Lighting, Walk-In Closet(s)
- Appliances
- Dishwasher, Double Oven, Gas Cooktop, Gas Range, Microwave
- Flooring
- Ceramic Tile, Hardwood
- Fireplaces
- 2
- Fireplace features
- Family Room, Gas Log, Gas Starter, Great Room, Master Bedroom
- Basement
- Daylight, Exterior Entry, Finished, Full, Interior Entry
- Cooling
- Ceiling Fan(s), Central Air, Zoned
- Heating
- Central
- Laundry
- In Kitchen, Laundry Room, Main Level
- Kitchen
- Cabinets Stain, Eat-in Kitchen, Kitchen Island, Pantry, Solid Surface Counters, Stone Counters, View to Family Room
- Primary bathroom
- Double Vanity, Separate His/Hers, Shower Only, Soaking Tub
- Levels
- Three Or More
- Main-level bedrooms
- 0
- Main-level bathrooms
- 1
- Accessibility features
- None
- Windows
- Insulated Windows, Plantation Shutters
Exterior
- Exterior features
- Awning(s), Private Yard
- Patio and porch
- Deck, Rear Porch
- Construction materials
- Brick Front
- Roof
- Shingle
- Fencing
- Back Yard, Fenced, Wood
- Pool features
- None
- Private pool
- No
- Spa
- None
- View
- Neighborhood, Other
- Waterfront
- None
- Dock
- None
- Foundation
- Concrete Perimeter
Lot & parking
- Lot size (acres)
- 0.3013
- Lot dimensions
- x
- Lot features
- Back Yard, Front Yard
- Garage spaces
- 2
- Parking
- Covered, Driveway, Garage, Garage Door Opener, Garage Faces Side, Kitchen Level
Utilities
- Sewer
- Public Sewer
- Water source
- Public
- Utilities
- Cable Available, Electricity Available, Natural Gas Available, Sewer Available, Underground Utilities, Water Available
- Electric
- None
- Energy efficiency
- None
HOA & taxes
- Association
- Yes
- Association fee
- 840
- Association fee frequency
- Annually
- Association fee includes
- Swim, Tennis
- Annual tax amount
- 1770
- Tax year
- 2025
Schools & community
- Elementary school
- Tritt
- Middle school
- Hightower Trail
- High school
- Pope
- Subdivision
- Glenbrooke
- County
- Cobb - GA
- Community features
- Clubhouse, Homeowners Assoc, Near Schools, Near Shopping, Playground, Pool, Street Lights, Tennis Court(s)
Construction
- Architectural style
- Traditional
- Year built
- 1996
- Property subtype
- Single Family Residence
- Condition
- Resale
- Building area (total)
- 3459
Location
Payment estimate
An estimate by Abbe Real Estate. It is not a loan offer, and it is not information from FMLS.
Enter a down payment, an interest rate and a loan term to see an estimate.
Questions about this home?
Your message goes to Abbe Real Estate. Abbe Real Estate is not the listing brokerage for this home.