Skip to content

Back to search

Listing Provided By The Premier Group with Keller Williams Realty Partners, 678-494-0644
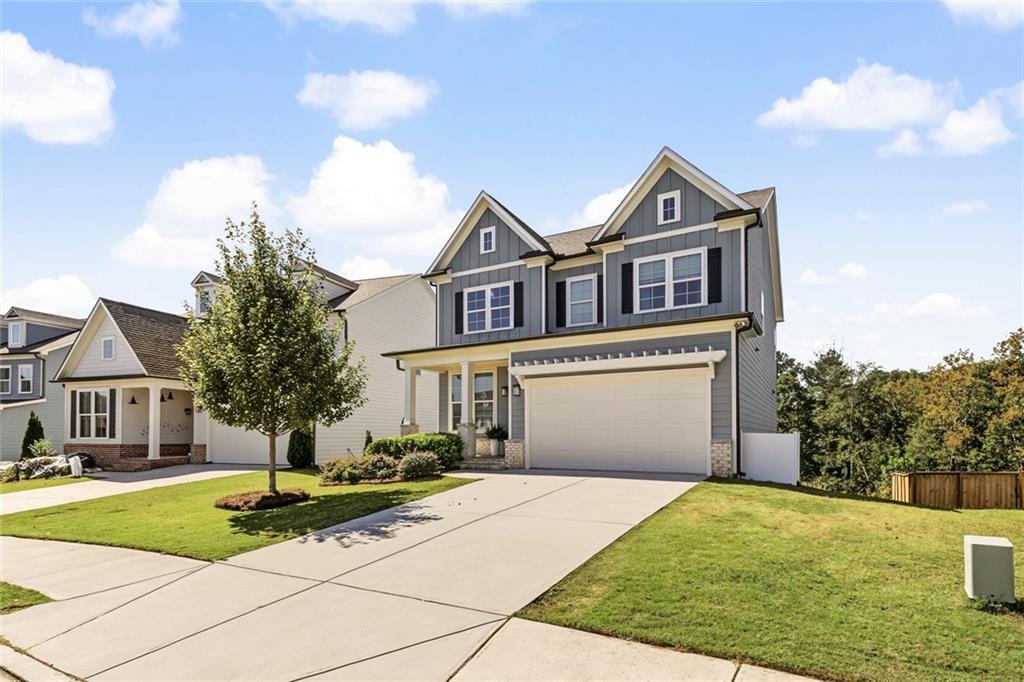
  1. Photo 1 of 73, Holly Springs, GA 30115
  2. Photo 2 of 73, Holly Springs, GA 30115
  3. Photo 3 of 73, Holly Springs, GA 30115
  4. Photo 4 of 73, Holly Springs, GA 30115
  5. Photo 5 of 73, Holly Springs, GA 30115
  6. Photo 6 of 73, Holly Springs, GA 30115
  7. Photo 7 of 73, Holly Springs, GA 30115
  8. Photo 8 of 73, Holly Springs, GA 30115
  9. Photo 9 of 73, Holly Springs, GA 30115
  10. Photo 10 of 73, Holly Springs, GA 30115
  11. Photo 11 of 73, Holly Springs, GA 30115
  12. Photo 12 of 73, Holly Springs, GA 30115
  13. Photo 13 of 73, Holly Springs, GA 30115
  14. Photo 14 of 73, Holly Springs, GA 30115
  15. Photo 15 of 73, Holly Springs, GA 30115
  16. Photo 16 of 73, Holly Springs, GA 30115
  17. Photo 17 of 73, Holly Springs, GA 30115
  18. Photo 18 of 73, Holly Springs, GA 30115
  19. Photo 19 of 73, Holly Springs, GA 30115
  20. Photo 20 of 73, Holly Springs, GA 30115
  21. Photo 21 of 73, Holly Springs, GA 30115
  22. Photo 22 of 73, Holly Springs, GA 30115
  23. Photo 23 of 73, Holly Springs, GA 30115
  24. Photo 24 of 73, Holly Springs, GA 30115
  25. Photo 25 of 73, Holly Springs, GA 30115
  26. Photo 26 of 73, Holly Springs, GA 30115
  27. Photo 27 of 73, Holly Springs, GA 30115
  28. Photo 28 of 73, Holly Springs, GA 30115
  29. Photo 29 of 73, Holly Springs, GA 30115
  30. Photo 30 of 73, Holly Springs, GA 30115
  31. Photo 31 of 73, Holly Springs, GA 30115
  32. Photo 32 of 73, Holly Springs, GA 30115
  33. Photo 33 of 73, Holly Springs, GA 30115
  34. Photo 34 of 73, Holly Springs, GA 30115
  35. Photo 35 of 73, Holly Springs, GA 30115
  36. Photo 36 of 73, Holly Springs, GA 30115
  37. Photo 37 of 73, Holly Springs, GA 30115
  38. Photo 38 of 73, Holly Springs, GA 30115
  39. Photo 39 of 73, Holly Springs, GA 30115
  40. Photo 40 of 73, Holly Springs, GA 30115
  41. Photo 41 of 73, Holly Springs, GA 30115
  42. Photo 42 of 73, Holly Springs, GA 30115
  43. Photo 43 of 73, Holly Springs, GA 30115
  44. Photo 44 of 73, Holly Springs, GA 30115
  45. Photo 45 of 73, Holly Springs, GA 30115
  46. Photo 46 of 73, Holly Springs, GA 30115
  47. Photo 47 of 73, Holly Springs, GA 30115
  48. Photo 48 of 73, Holly Springs, GA 30115
  49. Photo 49 of 73, Holly Springs, GA 30115
  50. Photo 50 of 73, Holly Springs, GA 30115
  51. Photo 51 of 73, Holly Springs, GA 30115
  52. Photo 52 of 73, Holly Springs, GA 30115
  53. Photo 53 of 73, Holly Springs, GA 30115
  54. Photo 54 of 73, Holly Springs, GA 30115
  55. Photo 55 of 73, Holly Springs, GA 30115
  56. Photo 56 of 73, Holly Springs, GA 30115
  57. Photo 57 of 73, Holly Springs, GA 30115
  58. Photo 58 of 73, Holly Springs, GA 30115
  59. Photo 59 of 73, Holly Springs, GA 30115
  60. Photo 60 of 73, Holly Springs, GA 30115
  61. Photo 61 of 73, Holly Springs, GA 30115
  62. Photo 62 of 73, Holly Springs, GA 30115
  63. Photo 63 of 73, Holly Springs, GA 30115
  64. Photo 64 of 73, Holly Springs, GA 30115
  65. Photo 65 of 73, Holly Springs, GA 30115
  66. Photo 66 of 73, Holly Springs, GA 30115
  67. Photo 67 of 73, Holly Springs, GA 30115
  68. Photo 68 of 73, Holly Springs, GA 30115
  69. Photo 69 of 73, Holly Springs, GA 30115
  70. Photo 70 of 73, Holly Springs, GA 30115
  71. Photo 71 of 73, Holly Springs, GA 30115
  72. Photo 72 of 73, Holly Springs, GA 30115
  73. Photo 73 of 73, Holly Springs, GA 30115

Active

Price reduced

All 73 photos

Photos

Photo 1 of 73

Photo 1 of 73, Holly Springs, GA 30115

173 Fieldbrook Crossing

Holly Springs, GA 30115

$600,000

Beds
5
Baths
3 full, 1 half
Sq ft
3,450
Price per sq ft
$174
Year built
2021
Lot
0.19 acres
Garage
2 spaces

About this home

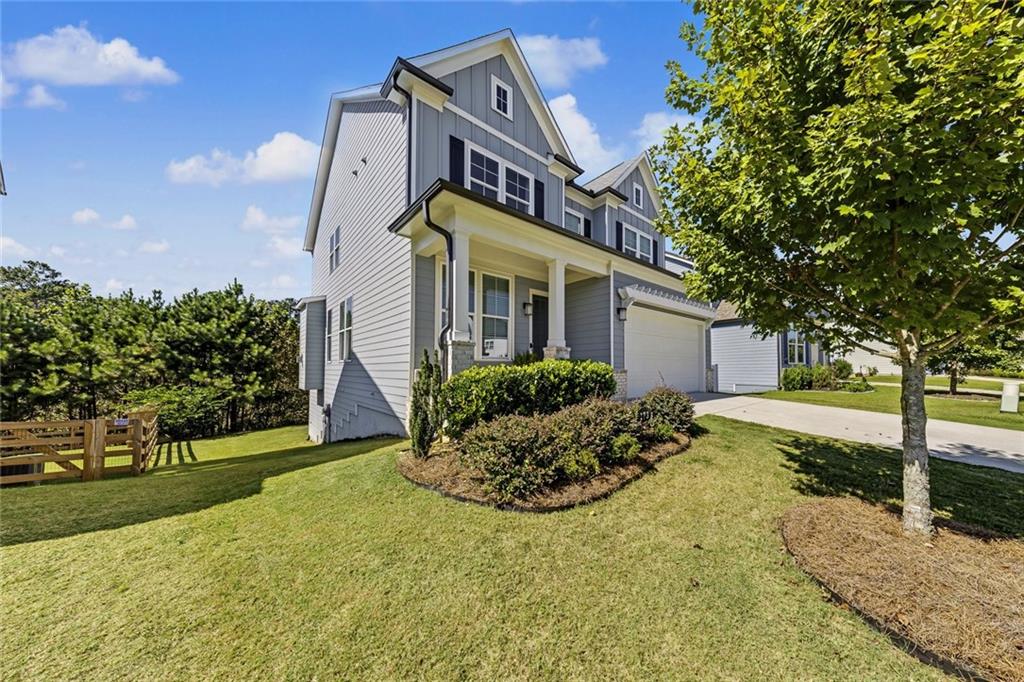
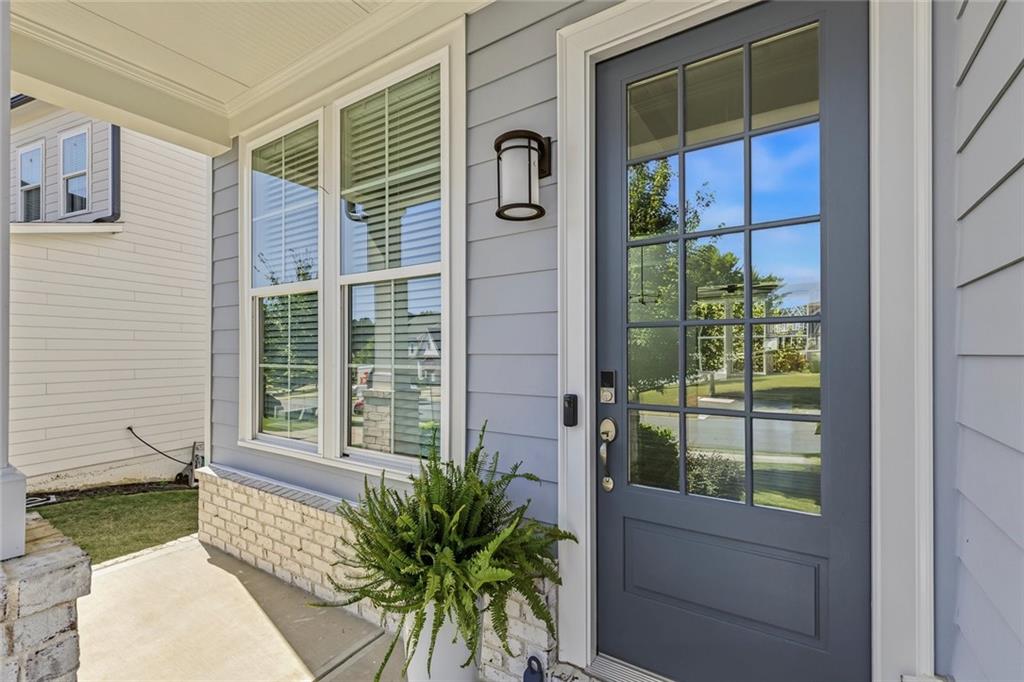
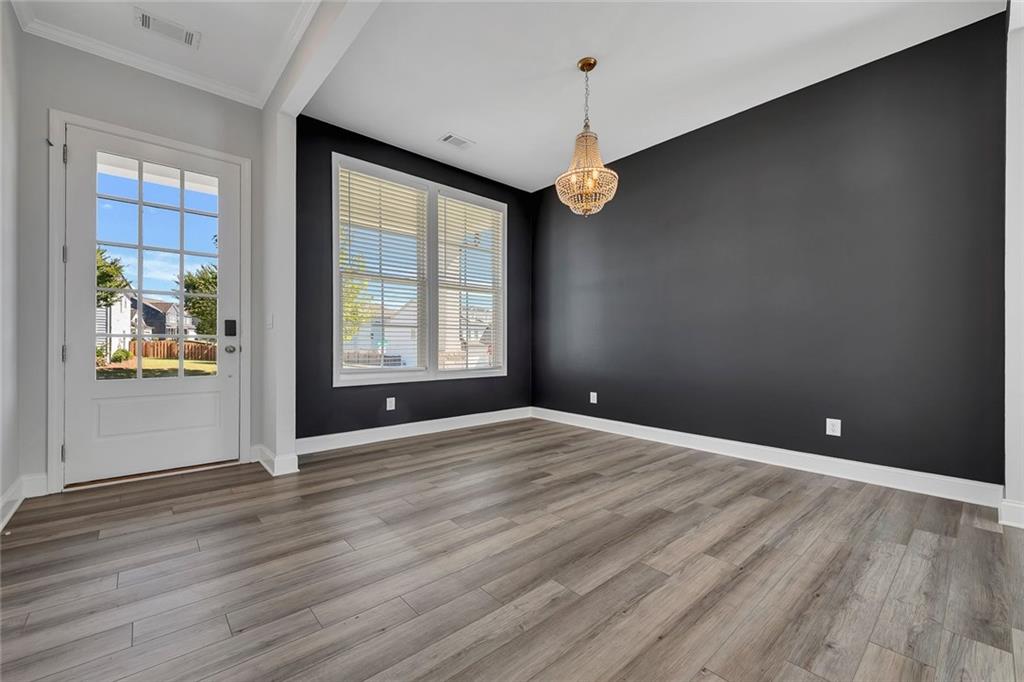
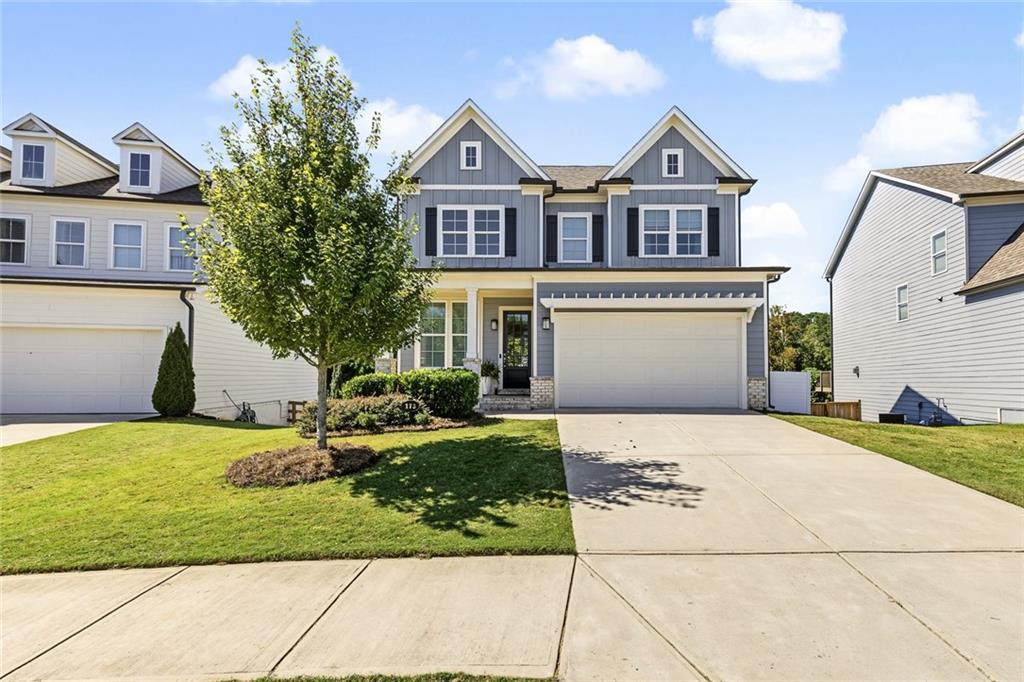
Welcome to this gorgeous Davis model by Stanley Martin Homes, perfectly situated within the sought-after Edgewater community and within walking distance to the neighborhood amenities. A welcoming front porch invites you inside, where a flexible entry space can be used as an office, sitting room, or cozy reading room and flows seamlessly into the dining room. The heart of the home features an open-concept design with a spacious family room anchored by a fireplace, casual dining area, and well-appointed kitchen with a center island with seating, abundant cabinetry, and all kitchen appliances included. Just off the main living area, the covered rear porch provides the perfect spot for grilling, enjoying morning coffee, or unwinding with an evening beverage. A convenient drop zone off the two-car garage and a guest half bath complete the main level. Upstairs, the spacious owner's retreat offers a peaceful escape with an ensuite bath featuring a double vanity, glass-enclosed shower, and walk-in closet. Three additional generously sized bedrooms share a hall bath with a double vanity, while the conveniently located laundry room makes everyday living a little easier. The finished terrace level adds an exceptional amount of flexible living space and is sure to become a favorite gathering spot. The large family room is perfect for entertaining, watching the game, or settling in for movie night. Walk-out access leads to the level backyard, offering plenty of room for play, gardening, or gathering around a fire pit. A bedroom and full bathroom provide additional accommodations, while the bonus room offers the flexibility to create a home office, workout space, or whatever suits your needs. Beyond the home, Edgewater offers an incredible lifestyle with a clubhouse, swimming pool, tennis and pickleball courts, playground, community lake, and walking trails. The community is located within an award-winning school district and is conveniently located near shopping, dining, and entertainment. In fact, the sellers loved the Edgewater community so much that when they outgrew this home, they chose to remain in the neighborhood. This is more than a beautiful home—it’s an opportunity to enjoy the space, amenities, and sense of community that make Edgewater such a special place to call home. Come see why you’ll want to stay awhile!

Listed
Oct 5, 2026
Updated
Nov 5, 2026, 3:42 PM ET
Property type
Residential, Single Family Residence
Subdivision
Edgewater
FMLS #
7849431
County
Cherokee - GA

Interior

Interior features
Double Vanity, Entrance Foyer, Recessed Lighting, Walk-In Closet(s)
Appliances
Dishwasher, Disposal, Electric Oven, Gas Cooktop, Microwave
Flooring
Carpet, Ceramic Tile, Luxury Vinyl
Fireplaces
1
Fireplace features
Family Room
Basement
Finished, Finished Bath
Cooling
Ceiling Fan(s), Central Air
Heating
Central, Forced Air, Natural Gas
Laundry
Laundry Room, Main Level, Mud Room
Kitchen
Breakfast Bar, Cabinets Other, Kitchen Island, Solid Surface Counters, View to Family Room
Primary bathroom
Double Vanity, Shower Only
Levels
Two
Main-level bedrooms
0
Main-level bathrooms
0
Accessibility features
None
Windows
Double Pane Windows

Exterior

Exterior features
Rain Gutters
Patio and porch
Deck, Front Porch
Construction materials
Cement Siding
Roof
Composition, Shingle
Fencing
Back Yard
Pool features
None
Private pool
No
Spa
None
View
Neighborhood
Waterfront
None
Dock
None
Foundation
Concrete Perimeter

Lot & parking

Lot size (acres)
0.19
Lot dimensions
x
Lot features
Back Yard, Front Yard, Landscaped
Garage spaces
2
Parking
Attached, Garage, Garage Faces Front

Utilities

Sewer
Public Sewer
Water source
Public
Utilities
Cable Available, Electricity Available, Natural Gas Available, Phone Available, Sewer Available, Underground Utilities, Water Available
Electric
220 Volts
Energy efficiency
None

HOA & taxes

Association
Yes
Association fee
625
Association fee frequency
Semi-Annually
Annual tax amount
6881
Tax year
2025

Schools & community

Elementary school
Hickory Flat - Cherokee
Middle school
Dean Rusk
High school
Sequoyah
Subdivision
Edgewater
County
Cherokee - GA
Community features
Clubhouse, Fishing, Homeowners Assoc, Lake, Near Schools, Near Trails/Greenway, Pickleball, Playground, Pool, Sidewalks, Street Lights, Tennis Court(s)

Construction

Architectural style
Craftsman, Traditional
Year built
2021
Property subtype
Single Family Residence
Condition
Resale
Building area (total)
3450

Location

Payment estimate

An estimate by Abbe Real Estate. It is not a loan offer, and it is not information from FMLS.

From the listing; you can change it.

Enter your own figure.

Enter the rate you expect.

For example, the term you plan to choose.

Enter a down payment, an interest rate and a loan term to see an estimate.

Questions about this home?

Your message goes to Abbe Real Estate. Abbe Real Estate is not the listing brokerage for this home.

Ask Abbe Real Estate about this home
What would you like?

By sending, you agree Abbe Real Estate may contact you by email or phone about this inquiry.

All photos (73)

  1. Photo 1 of 73, Holly Springs, GA 30115
  2. Photo 2 of 73, Holly Springs, GA 30115
  3. Photo 3 of 73, Holly Springs, GA 30115
  4. Photo 4 of 73, Holly Springs, GA 30115
  5. Photo 5 of 73, Holly Springs, GA 30115
  6. Photo 6 of 73, Holly Springs, GA 30115
  7. Photo 7 of 73, Holly Springs, GA 30115
  8. Photo 8 of 73, Holly Springs, GA 30115
  9. Photo 9 of 73, Holly Springs, GA 30115
  10. Photo 10 of 73, Holly Springs, GA 30115
  11. Photo 11 of 73, Holly Springs, GA 30115
  12. Photo 12 of 73, Holly Springs, GA 30115
  13. Photo 13 of 73, Holly Springs, GA 30115
  14. Photo 14 of 73, Holly Springs, GA 30115
  15. Photo 15 of 73, Holly Springs, GA 30115
  16. Photo 16 of 73, Holly Springs, GA 30115
  17. Photo 17 of 73, Holly Springs, GA 30115
  18. Photo 18 of 73, Holly Springs, GA 30115
  19. Photo 19 of 73, Holly Springs, GA 30115
  20. Photo 20 of 73, Holly Springs, GA 30115
  21. Photo 21 of 73, Holly Springs, GA 30115
  22. Photo 22 of 73, Holly Springs, GA 30115
  23. Photo 23 of 73, Holly Springs, GA 30115
  24. Photo 24 of 73, Holly Springs, GA 30115
  25. Photo 25 of 73, Holly Springs, GA 30115
  26. Photo 26 of 73, Holly Springs, GA 30115
  27. Photo 27 of 73, Holly Springs, GA 30115
  28. Photo 28 of 73, Holly Springs, GA 30115
  29. Photo 29 of 73, Holly Springs, GA 30115
  30. Photo 30 of 73, Holly Springs, GA 30115
  31. Photo 31 of 73, Holly Springs, GA 30115
  32. Photo 32 of 73, Holly Springs, GA 30115
  33. Photo 33 of 73, Holly Springs, GA 30115
  34. Photo 34 of 73, Holly Springs, GA 30115
  35. Photo 35 of 73, Holly Springs, GA 30115
  36. Photo 36 of 73, Holly Springs, GA 30115
  37. Photo 37 of 73, Holly Springs, GA 30115
  38. Photo 38 of 73, Holly Springs, GA 30115
  39. Photo 39 of 73, Holly Springs, GA 30115
  40. Photo 40 of 73, Holly Springs, GA 30115
  41. Photo 41 of 73, Holly Springs, GA 30115
  42. Photo 42 of 73, Holly Springs, GA 30115
  43. Photo 43 of 73, Holly Springs, GA 30115
  44. Photo 44 of 73, Holly Springs, GA 30115
  45. Photo 45 of 73, Holly Springs, GA 30115
  46. Photo 46 of 73, Holly Springs, GA 30115
  47. Photo 47 of 73, Holly Springs, GA 30115
  48. Photo 48 of 73, Holly Springs, GA 30115
  49. Photo 49 of 73, Holly Springs, GA 30115
  50. Photo 50 of 73, Holly Springs, GA 30115
  51. Photo 51 of 73, Holly Springs, GA 30115
  52. Photo 52 of 73, Holly Springs, GA 30115
  53. Photo 53 of 73, Holly Springs, GA 30115
  54. Photo 54 of 73, Holly Springs, GA 30115
  55. Photo 55 of 73, Holly Springs, GA 30115
  56. Photo 56 of 73, Holly Springs, GA 30115
  57. Photo 57 of 73, Holly Springs, GA 30115
  58. Photo 58 of 73, Holly Springs, GA 30115
  59. Photo 59 of 73, Holly Springs, GA 30115
  60. Photo 60 of 73, Holly Springs, GA 30115
  61. Photo 61 of 73, Holly Springs, GA 30115
  62. Photo 62 of 73, Holly Springs, GA 30115
  63. Photo 63 of 73, Holly Springs, GA 30115
  64. Photo 64 of 73, Holly Springs, GA 30115
  65. Photo 65 of 73, Holly Springs, GA 30115
  66. Photo 66 of 73, Holly Springs, GA 30115
  67. Photo 67 of 73, Holly Springs, GA 30115
  68. Photo 68 of 73, Holly Springs, GA 30115
  69. Photo 69 of 73, Holly Springs, GA 30115
  70. Photo 70 of 73, Holly Springs, GA 30115
  71. Photo 71 of 73, Holly Springs, GA 30115
  72. Photo 72 of 73, Holly Springs, GA 30115
  73. Photo 73 of 73, Holly Springs, GA 30115

Copyright 2026 First MLS. Listing content is believed accurate but not guaranteed.

Listings on this website come from the FMLS IDX Compilation and may be held by brokerage firms other than the owner of this website. The listing brokerage is identified in any listing details. Information is deemed reliable but is not guaranteed. If you believe any FMLS Listing contains material that infringes your copyrighted work, please click here to review our DMCA policy and learn how to submit a takedown request. © 2026 FMLS.

Abbe Real Estate

A trade name of Ryan Abbe Properties LLC

License #H-81887

13010 Morris Road, suite 650, Alpharetta, GA 30004

Office: (470) 383-3020

Listing search provided and supported by Ryan Abbe Properties LLC (Abbe Real Estate), ops@abberealestate.com, (470) 383-3020.

Report a data error

Equal Housing Opportunity. Abbe Real Estate supports the Fair Housing Act and equal housing opportunity for all.

Privacy notice

Terms of use

Listing data last updated Nov 5, 2026, 3:42 PM ET