Listing Provided By Amy Moore with Dorsey Alston Realtors, 404-352-2010



Active
1847 La Dawn Lane NW
Atlanta, GA 30318
$535,000
- Beds
- 3
- Baths
- 3 full, 1 half
- Sq ft
- 2,142
- Price per sq ft
- $250
- Year built
- 2019
- Lot
- 0.021 acres
- Garage
- 2 spaces
About this home
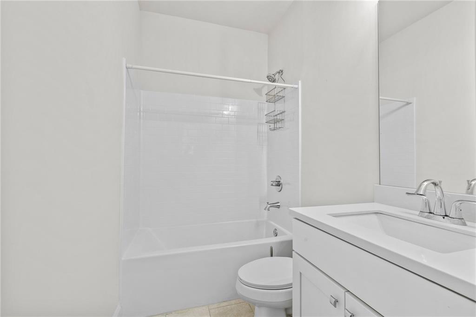
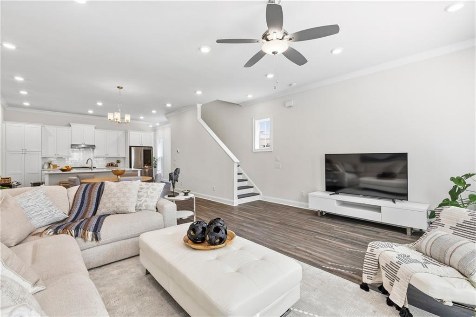
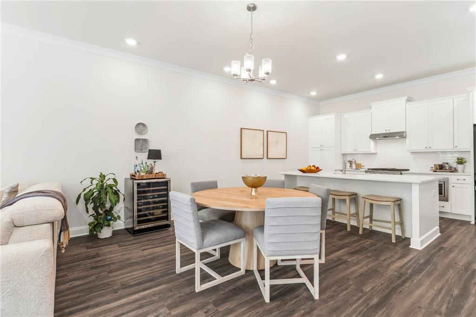
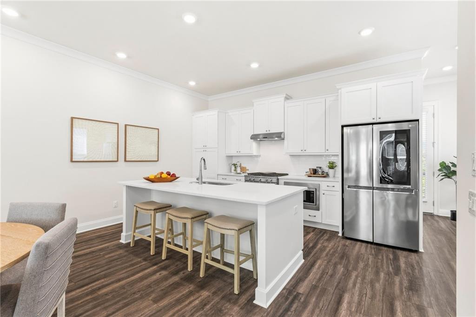
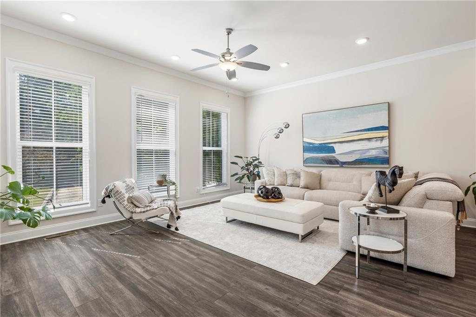
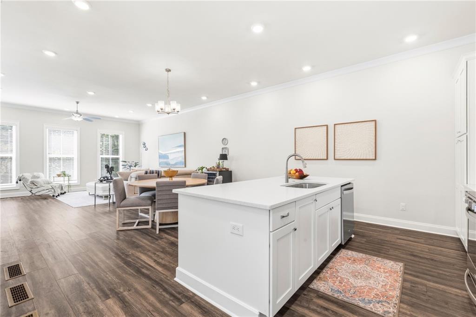
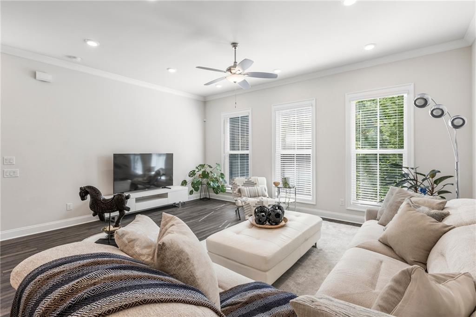
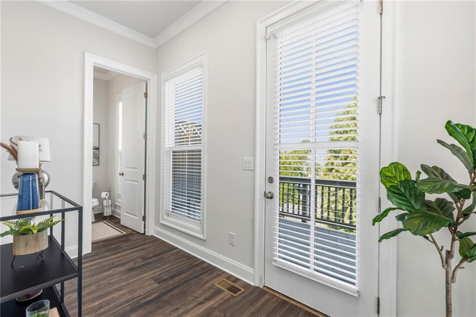
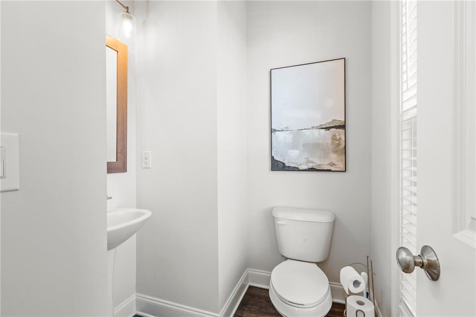
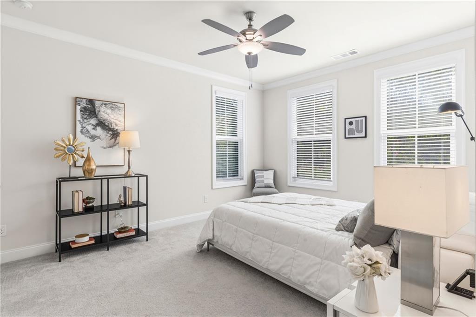
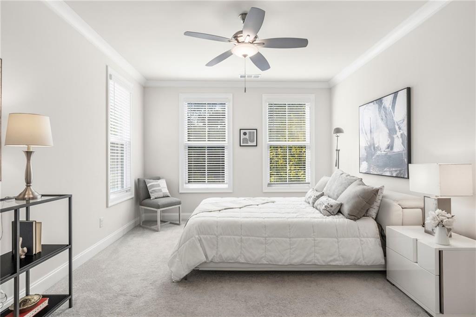
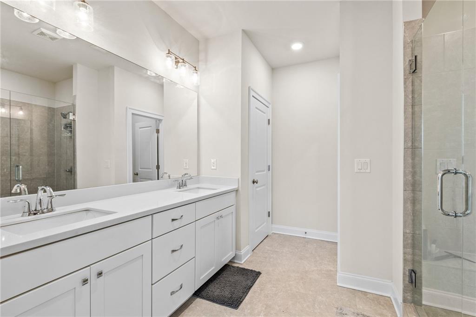
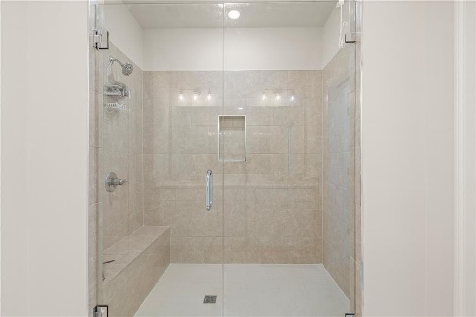
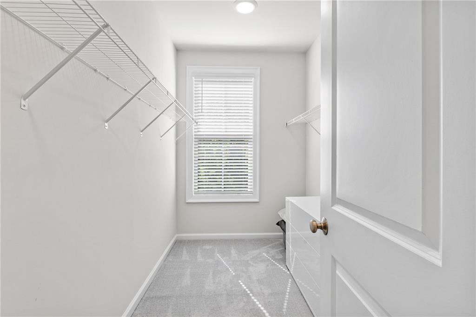
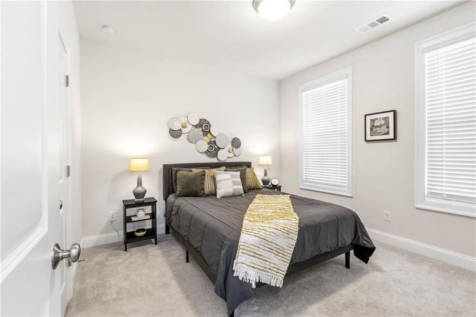
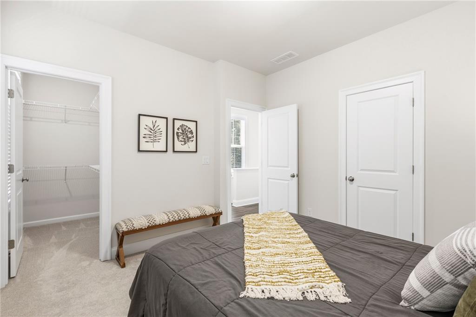
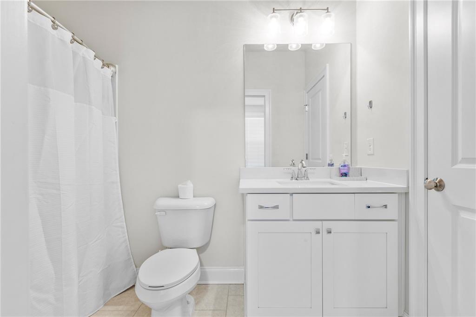
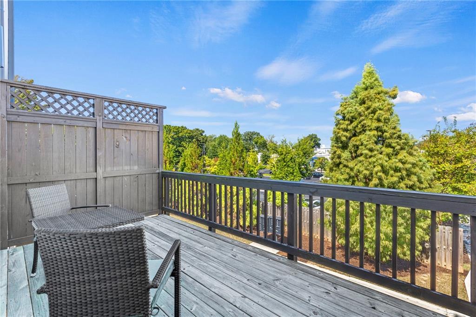
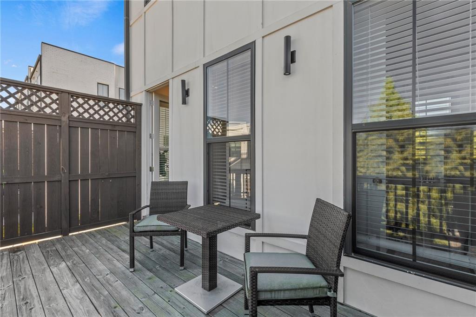
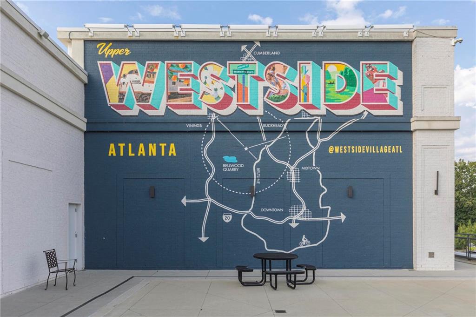
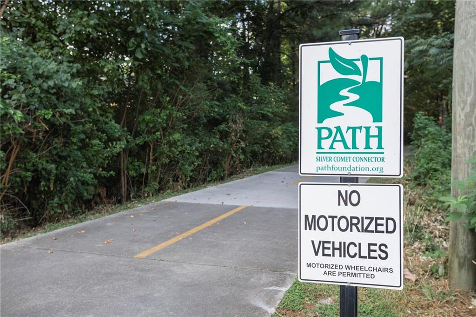
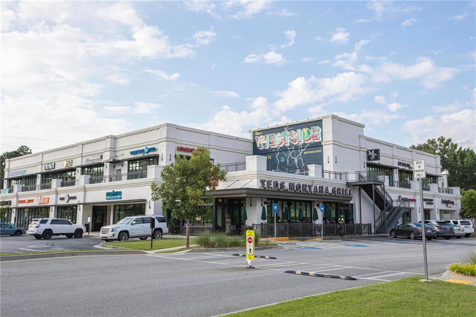
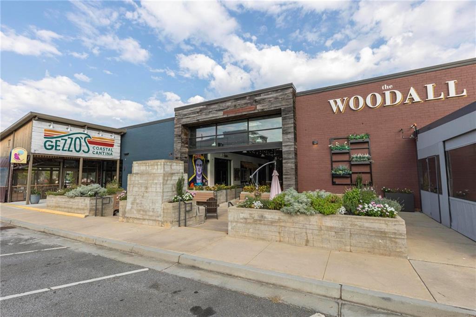
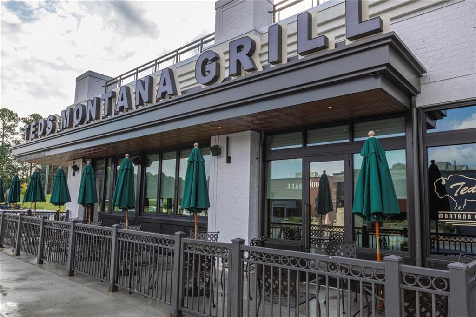
Beautifully maintained end-unit townhome in an ideal Westside location, just steps from the dining, shopping, and everyday conveniences of Westside Village. Built in 2019 and meticulously cared for, this home feels better than new, with abundant natural light throughout and a flexible three-level floor plan. The first floor features an oversized bedroom—one of the few in the community with a true full-size room on this level—complete with an en-suite bath. It’s equally well suited as a guest suite, home office, or bonus room. This level also offers generous storage and access to the two-car garage. Upstairs, the main living level is bright and open, with a spacious kitchen centered around a large island and flowing seamlessly into the living and dining areas. A powder room and private deck overlooking Westside Village complete the space. The third floor features the spacious primary suite, which includes a double vanity and walk-in closet. An additional bedroom offers two closets and its own en-suite bath, providing privacy and flexibility for guests or family. Enjoy direct access to the Whetstone Creek Trail, a future BeltLine connector, along with nearby favorites including The Woodall, Danny’s Thai, Scofflaw Brewing, Publix, and all that Westside Village has to offer. With restaurants, retail, trails, and neighborhood amenities right outside your door, this is Westside living at its most convenient.
- Listed
- Oct 7, 2026
- Updated
- Nov 5, 2026, 7:41 AM ET
- Property type
- Residential, Townhouse
- Subdivision
- Westside Village
- FMLS #
- 7850747
- County
- Fulton - GA
Interior
- Interior features
- Crown Molding, Double Vanity, Entrance Foyer, High Ceilings 10 ft Main
- Appliances
- Dishwasher, Disposal
- Flooring
- Hardwood
- Fireplaces
- 1
- Fireplace features
- Gas Log, Living Room
- Basement
- None
- Cooling
- Ceiling Fan(s), Central Air
- Heating
- Central
- Laundry
- In Hall, Upper Level
- Kitchen
- Breakfast Room, Cabinets White, Kitchen Island, View to Family Room
- Primary bathroom
- Double Vanity
- Levels
- Three Or More
- Main-level bedrooms
- 0
- Main-level bathrooms
- 0
- Accessibility features
- None
- Windows
- Double Pane Windows, ENERGY STAR Qualified Windows, Window Treatments
Exterior
- Exterior features
- None
- Patio and porch
- Deck
- Construction materials
- Brick
- Roof
- Composition
- Fencing
- None
- Pool features
- None
- Private pool
- No
- Spa
- None
- View
- Neighborhood
- Waterfront
- None
- Dock
- None
- Foundation
- Block
Lot & parking
- Lot size (acres)
- 0.021
- Lot dimensions
- x
- Lot features
- Corner Lot
- Garage spaces
- 2
- Parking
- Garage
Utilities
- Sewer
- Public Sewer
- Water source
- Public
- Utilities
- Cable Available, Electricity Available, Natural Gas Available, Phone Available, Sewer Available, Underground Utilities, Water Available
- Electric
- 110 Volts
- Energy efficiency
- Appliances
HOA & taxes
- Association
- Yes
- Association fee
- 300
- Association fee frequency
- Monthly
- Association fee includes
- Maintenance Grounds, Pest Control, Termite, Trash
- Annual tax amount
- 7341
- Tax year
- 2025
Schools & community
- Elementary school
- Bolton Academy
- Middle school
- Willis A. Sutton
- High school
- North Atlanta
- Subdivision
- Westside Village
- County
- Fulton - GA
- Community features
- Dog Park, Homeowners Assoc, Near Beltline, Near Schools, Near Shopping, Near Trails/Greenway, Sidewalks, Street Lights
Construction
- Architectural style
- Townhouse
- Year built
- 2019
- Property subtype
- Townhouse
- Condition
- Resale
- Building area (total)
- 2142
Location
Payment estimate
An estimate by Abbe Real Estate. It is not a loan offer, and it is not information from FMLS.
Enter a down payment, an interest rate and a loan term to see an estimate.
Questions about this home?
Your message goes to Abbe Real Estate. Abbe Real Estate is not the listing brokerage for this home.