

310 Flatstone WayMarietta, GA 30064
Mortgage Calculator
Monthly Payment (Est.)
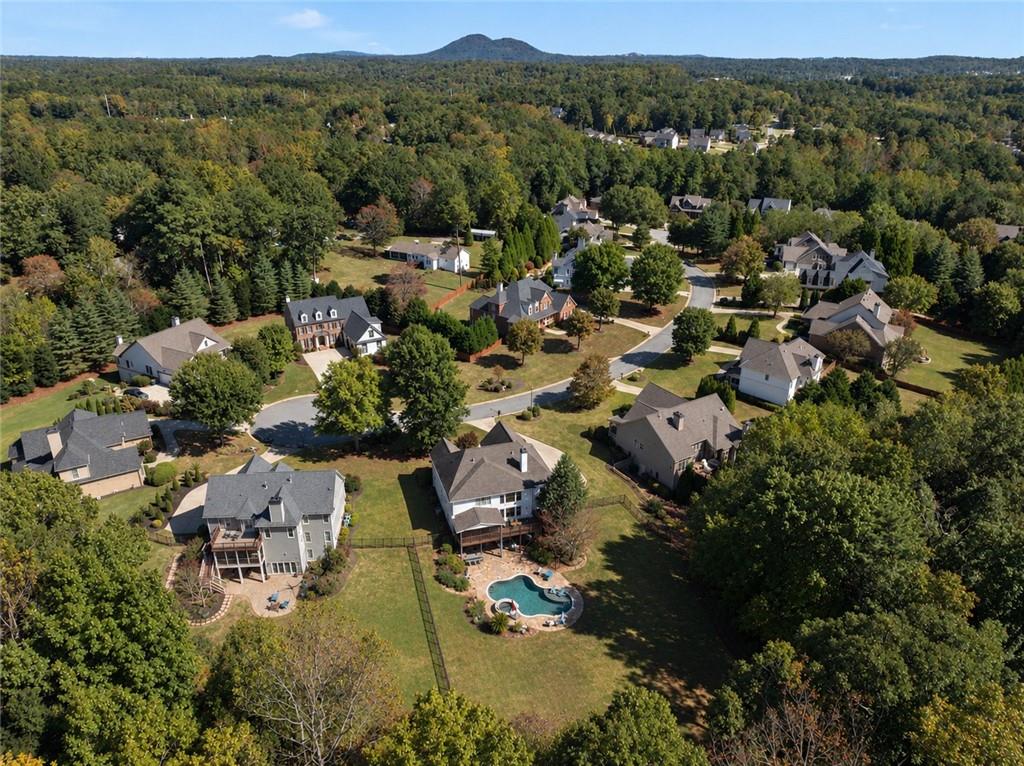
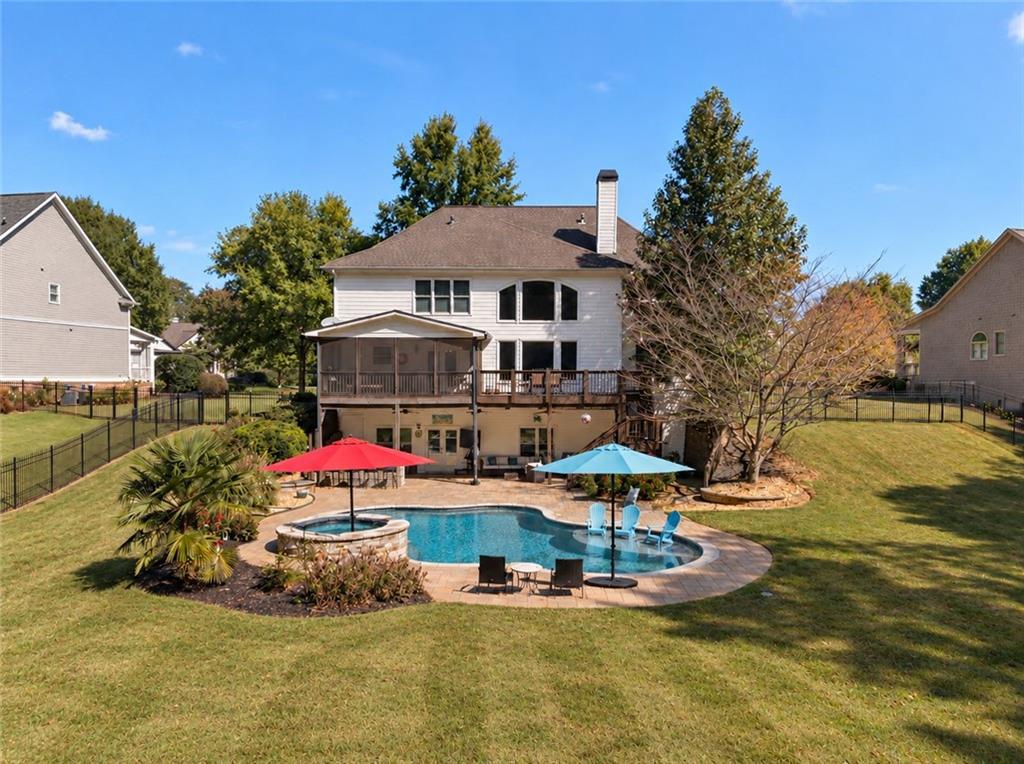
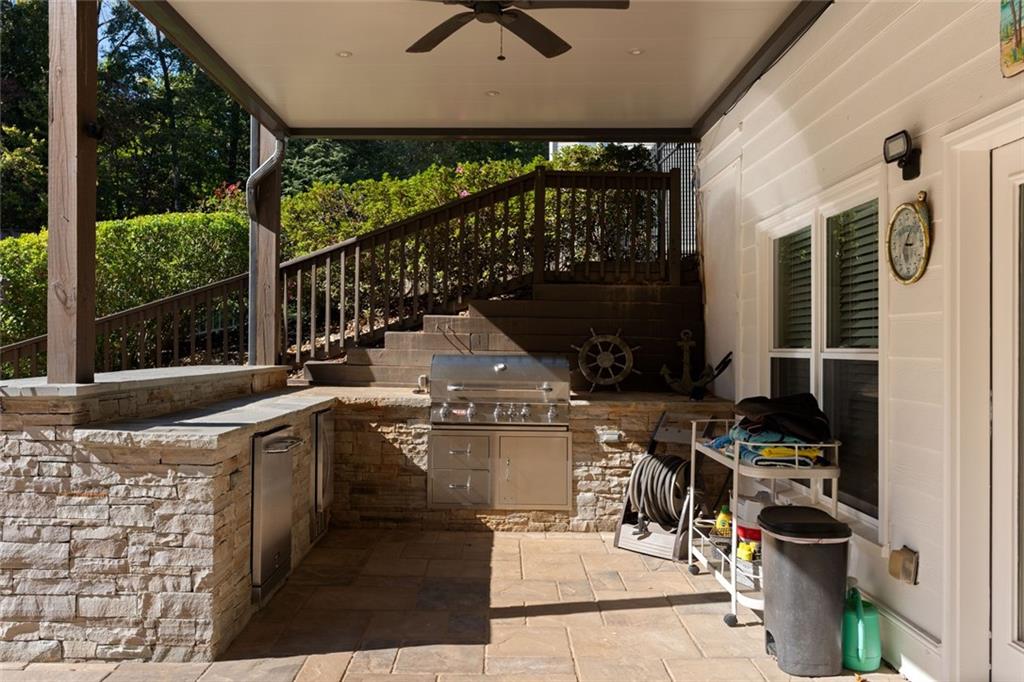
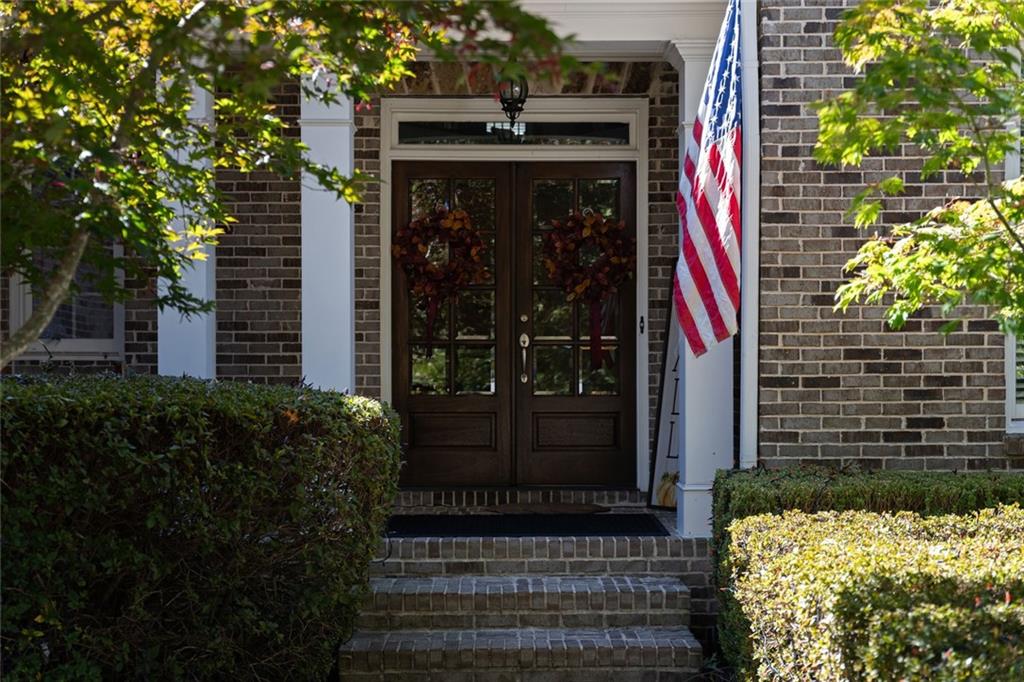
Enter an interest rate to see your estimated monthly payment.Welcome to 310 Flatstone Way, where luxury, comfort, and resort-style living come together on just over one acre in Marietta! This stunning custom-built residence offers exceptional craftsmanship, generous living spaces, and an extraordinary backyard retreat designed for relaxation and entertaining. Step inside to discover an impressive two-story foyer, beautiful hardwood floors, elegant crown molding, and graceful archways throughout. The thoughtfully designed open floor plan features a breathtaking two-story family room, a spacious formal dining room, and a separate living room or study. The beautifully appointed kitchen overlooks the family room and features a gas cooktop, double ovens, abundant cabinetry, and plenty of space for gathering. An enclosed deck provides another inviting space to relax and enjoy the surrounding views. The main level also features a generously sized guest bedroom with its own private full bathroom, a separate powder room for visitors, and a conveniently located laundry room. Upstairs, retreat to the oversized primary suite, complete with a luxurious ensuite bathroom featuring a jetted soaking tub, separate shower, and an impressive custom-designed closet organization system. Spacious secondary bedrooms offer generous walk-in closets, while an additional bonus room provides flexibility for a home office, playroom, or creative space. The professionally finished terrace level is equally impressive, offering an exceptional extension of the home's living and entertaining spaces. This level features a spacious family room or movie room with a beautiful fireplace, a dedicated fitness room, an additional bedroom, a full bathroom with a step-in shower, a wet bar, and a game room. Ample storage space and direct access to the backyard make this level ideal for entertaining, hosting guests, or simply enjoying everyday living. Now, prepare to fall in love with the backyard! Situated on just over an acre, the expansive, nearly level, private backyard offers a spectacular resort-style setting. At its center is an incredible 40-by-18-foot, 22,500-gallon saltwater Jandy Smart Pool featuring a PebbleTec finish, natural gas heating, LED lighting, sun ledges, and convenient iAquaLink smartphone controls. The pool also features an attached, elevated spa jacuzzi with six jets, creating the perfect place to unwind. Outdoor entertaining reaches another level with a fully equipped outdoor kitchen featuring a Bull grill, refrigerator, ice maker, and spacious bar seating. Whether hosting summer pool parties, enjoying quiet evenings under the stars, or relaxing with family and friends, this backyard delivers an exceptional outdoor living experience. Ideally situated in Marietta, this remarkable property offers convenient access to shopping, dining, parks, recreation, and many of Cobb County's most popular destinations. From the stunning interior to the extraordinary outdoor oasis, 310 Flatstone Way offers an exceptional combination of space, comfort, elegance, and lifestyle. Welcome home!
| 4 hours ago | Listing first seen on site | |
| 4 hours ago | Listing updated with changes from the MLS |
Listings identified with the FMLS IDX logo come from FMLS and are held by brokerage firms other than the owner of this website and the listing brokerage is identified in any listing details. Information is deemed reliable but is not guaranteed. If you believe any FMLS listing contains material that infringes your copyrighted work, please click here to review our DMCA policy and learn how to submit a takedown request.

© 2017-2026 First Multiple Listing Service, Inc.
Did you know? You can invite friends and family to your search. They can join your search, rate and discuss listings with you.