Save
Ask
Tour
Hide
Share
$821,400
New Listing

107 Bridgeview (Lot )40 Way
Canton, GA 30114

For Sale|Single Family Residence|Active
5
Beds
4
Total Baths
4
Full Baths
3,680
SqFt
$223
/SqFt
2026
Built
Subdivision:
Bridgeview
County:
Cherokee
Listing Courtesy Of: HELENA HARRIS of Emerald Properties, Inc. Broker: 770-887-2177 Prefer Ph#:[email protected]
Call Now: 470-383-3020
Is this the listing for you? We can help make it yours.
470-383-3020
107 Bridgeview (Lot )40 Way107 Bridgeview (Lot )40 Way107 Bridgeview (Lot )40 Way107 Bridgeview (Lot )40 Way
Save
Ask
Tour
Hide
Share

Mortgage Calculator

Monthly Payment (Est.)

Enter an interest rate to see your estimated monthly payment.
Calculator powered by Showcase IDX, a Constellation1 Company. Copyright ©2026 Information is deemed reliable but not guaranteed.

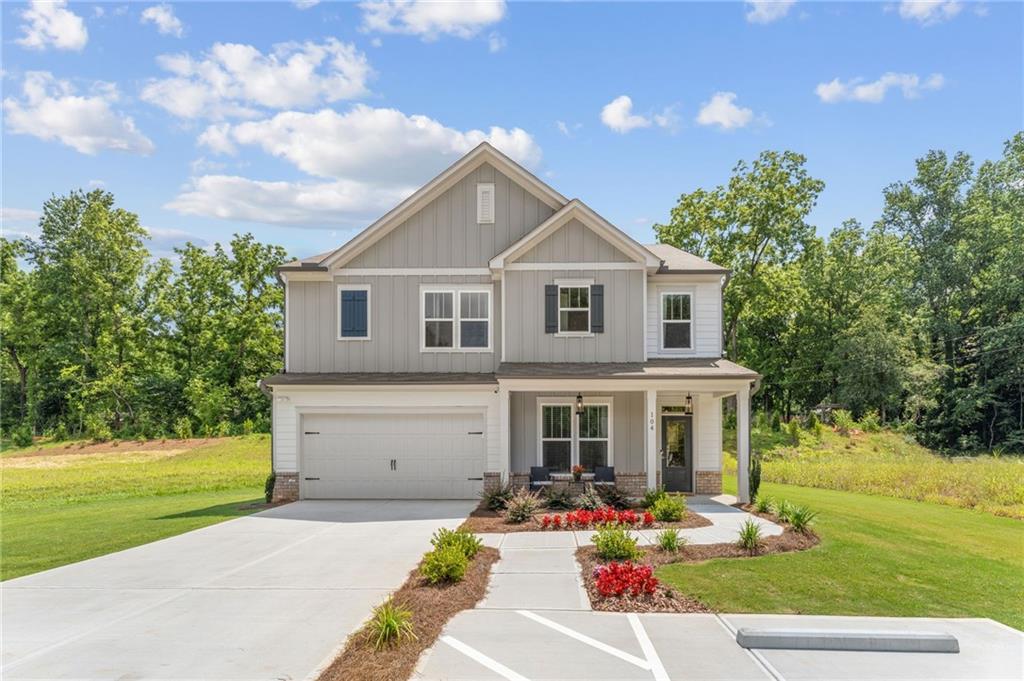
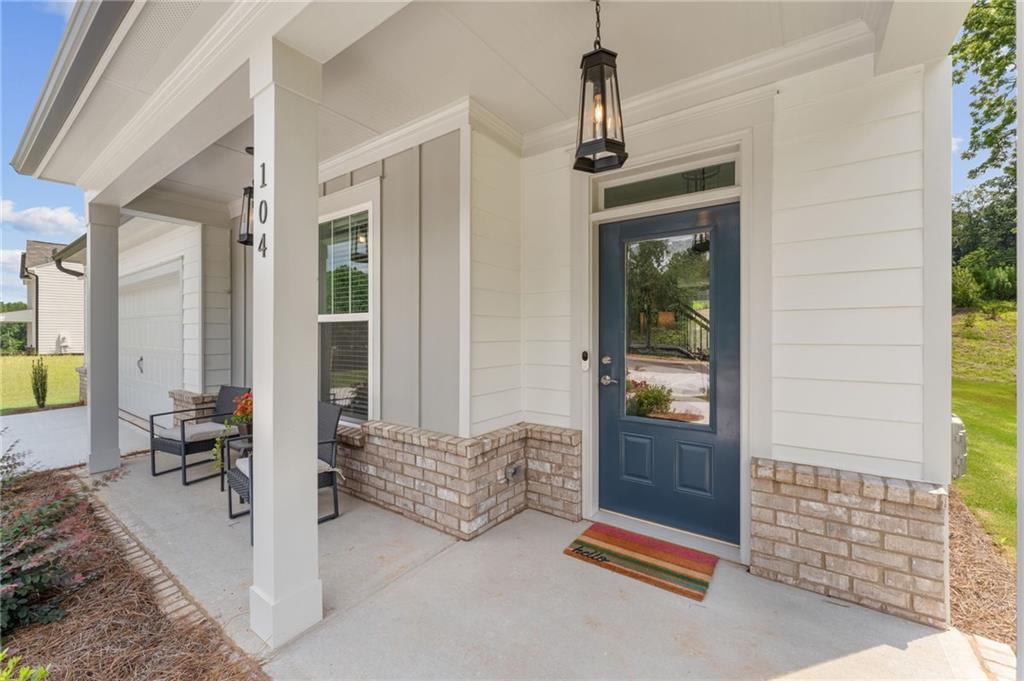
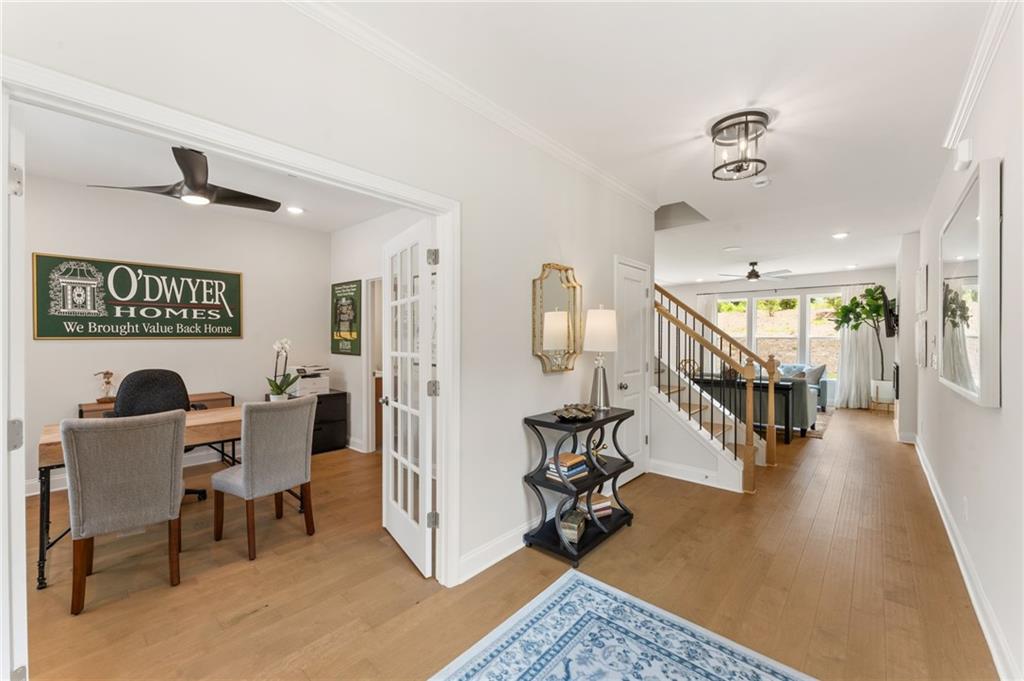
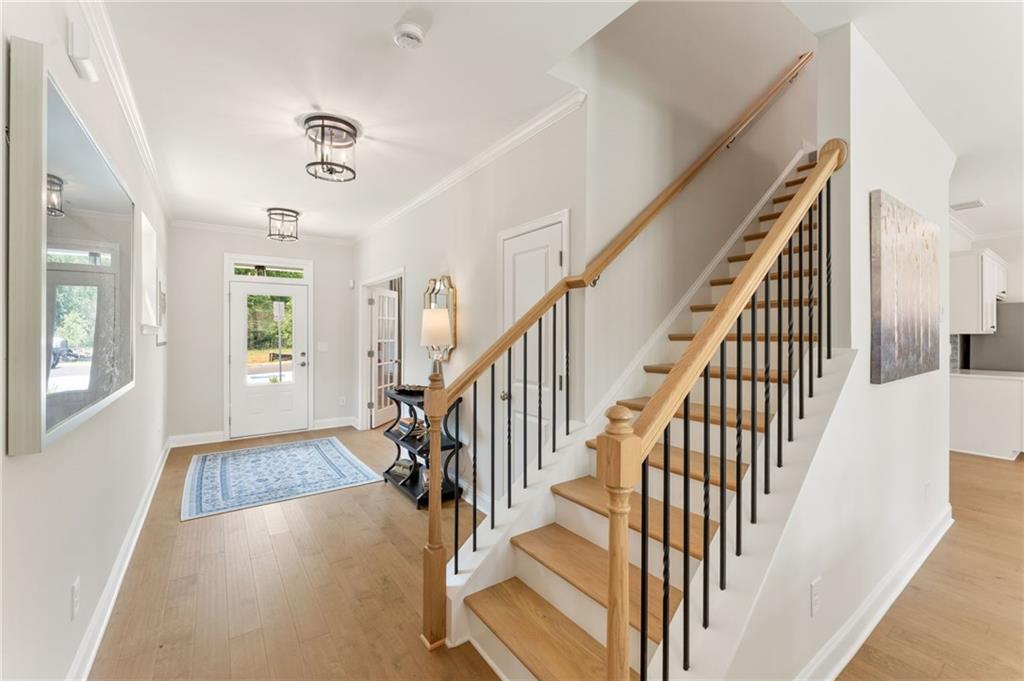
New neighborhood in popular Canton, Cherokee County! Close to downtown Canton and The Mill on Etowah. Local, award-winning O'Dwyer Homes offers you the ability to personalize your new home! The homeowner favorite, the Dunmore home is always a popular pick due to its connected floor plan! Fantastic flow to this home from the moment you enter the foyer and appreciate the open plan family, dining room and family-sized kitchen with expansive island. Loads of counterspace and cabinetry plus large walk-in pantry. Outdoor living with a large deck and covered, screened-in porch offers you the opportunity to unwind and enjoy the beautiful private wooded backyard. There is also a home office/bedroom on the main + full bath with shower. The bedroom level of the home has the added benefit of a fantastic flex space which makes a great kids' hangout, even home office. The primary suite pampers with a luxurious bath that features a freestanding tub and large shower enclosure! It's gorgeous! All this on a full unfinished daylight basement! Heat pump already installed! Bridgeview is an amenities-rich community with heavily wooded homesites, plenty of streams, dog park, fire pit gathering area and walking trails. Don't miss out! Prefer to build? You can select your home plan (including primary on main) and homesite. Presales begin in the mid $500s! Open daily except Wednesdays and Thursdays.

Save
Ask
Tour
Hide
Share
Listing Snapshot
Price 
$821,400
Days On Site 
0 Days
Bedrooms 
5
Inside Area (SqFt) 
3,680 sqft
Total Baths 
4
Full Baths 
4
Partial Baths 
N/A
Lot Size 
N/A
Year Built 
2026
MLS Number 
7858721
Status 
Active
Property Tax 
N/A
HOA/Condo/Coop Fees 
$125 monthly
Sq Ft Source 
Builder
Friends & Family
Recent Activity
20 hours agoListing first seen on site
21 hours agoListing updated with changes from the MLS
General Features
Attached Garage 
Yes
Foundation 
Concrete Perimeter
Garage 
Yes
Garage Spaces 
2
Green Energy Efficient 
AppliancesHVACInsulationThermostatWater HeaterWindows
Home Warranty 
Yes
Land Lease 
No
Levels 
Three Or More
Parking 
AttachedCoveredDrivewayGarageGarage Door OpenerGarage Faces FrontKitchen Level
Property Condition 
New Construction
Property Sub Type 
Single Family Residence
Security 
Security SystemCarbon Monoxide Detector(s)Secured Garage/ParkingSecurity System OwnedSmoke Detector(s)
Sewer 
Public Sewer
SqFt Total 
3680
Style 
A-FrameCraftsmanRanch
Utilities 
Cable AvailableElectricity AvailablePhone AvailableSewer AvailableUnderground UtilitiesWater Available
Water Source 
Public
Interior Features
Appliances 
DishwasherDisposalDouble OvenElectric CooktopElectric OvenElectric Water HeaterMicrowaveSelf Cleaning Oven
Basement 
Bath/StubbedDaylightExterior EntryWalk-Out Access
Cooling 
Ceiling Fan(s)ElectricHeat PumpZoned
Fireplace 
Yes
Fireplace Features 
ElectricFactory BuiltFamily RoomGas LogGreat Room
Fireplaces 
1
Flooring 
CarpetHardwoodVinyl
Heating 
CentralElectricHeat PumpZoned
Interior 
PantryKitchen IslandCrown MoldingDouble VanityEntrance FoyerHis and Hers ClosetsSmart HomeTray Ceiling(s)Walk-In Closet(s)Other
Laundry Features 
Electric Dryer HookupLaundry RoomSinkUpper Level
Main Level Bedrooms 
1
Window Features 
Insulated Windows
Other 
Level - Main
Save
Ask
Tour
Hide
Share
Exterior Features
Construction Details 
Cement SidingStone
Exterior 
Private YardRain GuttersOther
Fencing 
None
Lot Features 
Back YardFront YardLandscapedLevelPrivate
Other Structures 
None
Patio And Porch 
CoveredDeckScreened
Pool Features 
None
Road Frontage 
Private Road
Roof 
CompositionShingleOther
Spa Features 
None
View 
NeighborhoodTrees/Woods
Waterfront Features 
None
Waterview 
NeighborhoodTrees/Woods
Windows/Doors 
Insulated Windows
Community Features
Accessibility Features 
Accessible BedroomAccessible Full BathAccessible Hallway(s)Accessible KitchenAccessible Kitchen Appliances
Association Fee 
$1500.0
Association Fee Frequency 
Annually
Community Features 
CurbsSidewalksStreet LightsOther
Horse Property 
None
Roads 
Asphalt
Schools
School District
Unknown
Elementary School
William G. Hasty, Sr.
Middle School
Teasley
High School
Cherokee
Listing Courtesy Of: HELENA HARRIS of Emerald Properties, Inc. Broker: 770-887-2177 Prefer Ph#:[email protected]

Listings identified with the FMLS IDX logo come from FMLS and are held by brokerage firms other than the owner of this website and the listing brokerage is identified in any listing details. Information is deemed reliable but is not guaranteed. If you believe any FMLS listing contains material that infringes your copyrighted work, please click here to review our DMCA policy and learn how to submit a takedown request.



© 2017-2026 First Multiple Listing Service, Inc.

Neighborhood & Commute
Source: Walkscore
Save
Ask
Tour
Hide
Share