

2051 Fairhill Lane NWMarietta, GA 30064
Mortgage Calculator
Monthly Payment (Est.)
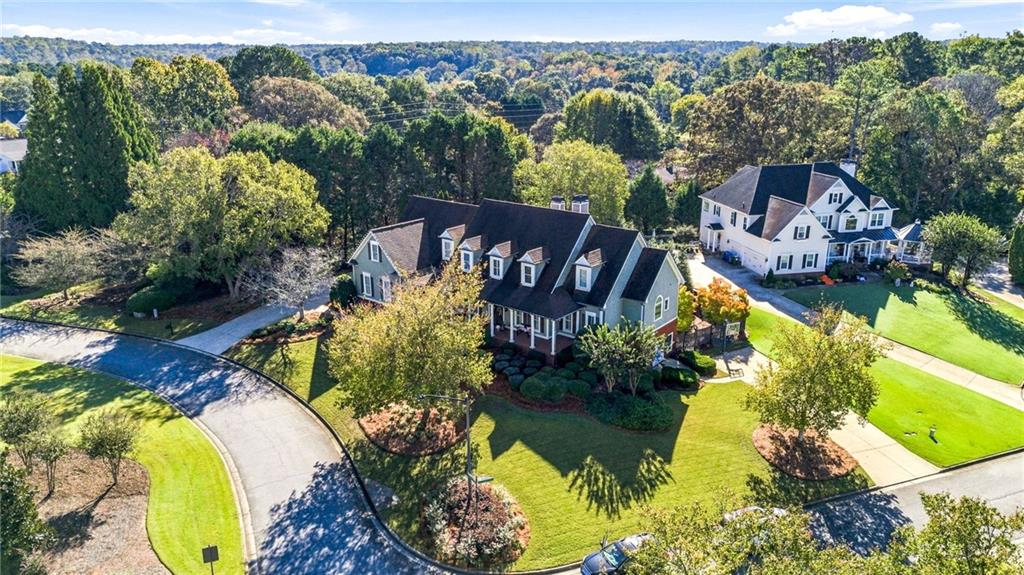
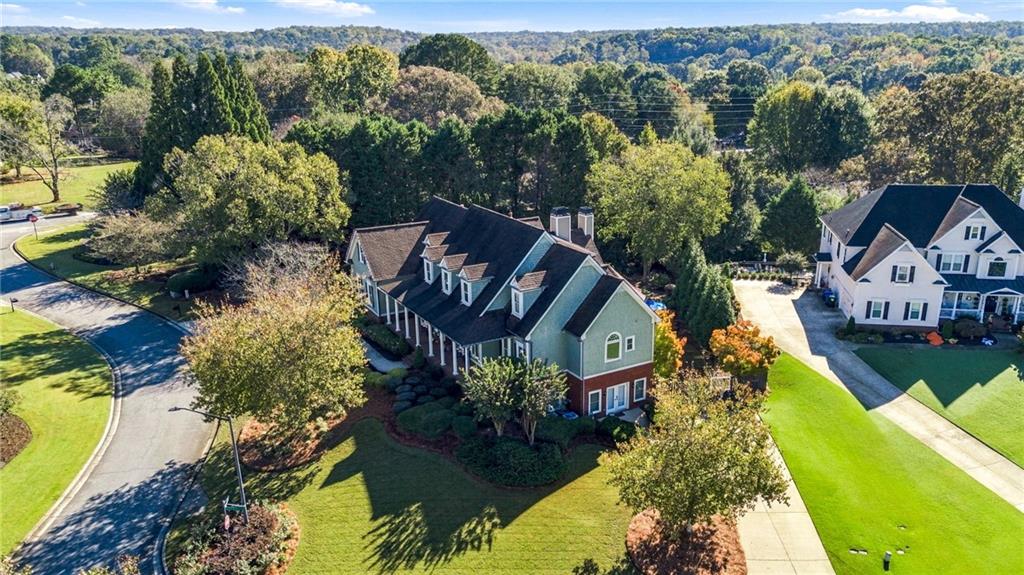
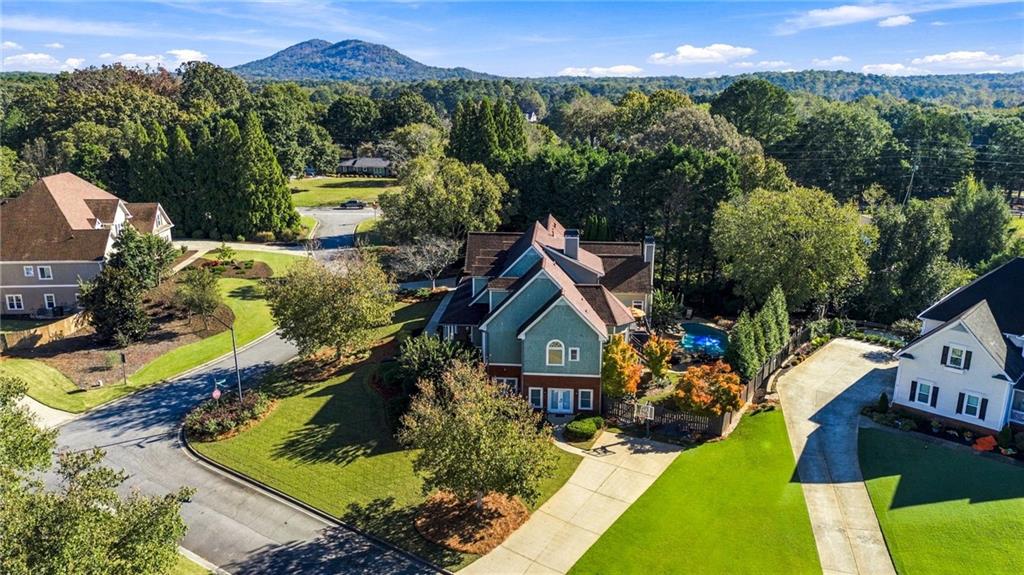
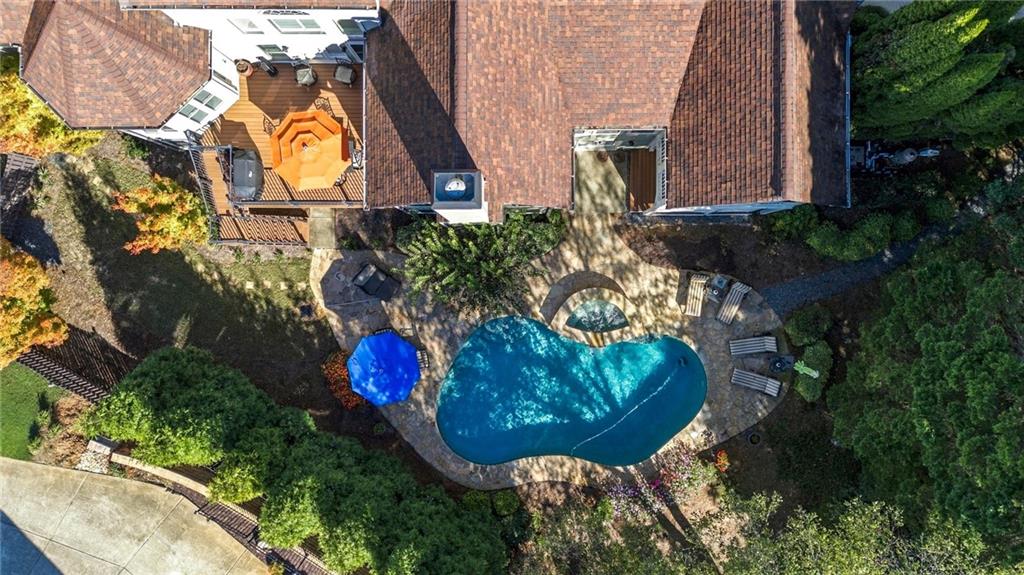
Enter an interest rate to see your estimated monthly payment.Nestled in the coveted Twelve Oaks neighborhood of West Cobb, this exceptional residence offers a captivating blend of timeless elegance, sophisticated design, and resort-style living. An inviting brick front porch welcomes you into a home where gracious living spaces, beautiful finishes, and abundant natural light create an atmosphere of understated luxury. At the heart of the home, a beautifully updated kitchen showcases a refined neutral palette, a striking center island, and high-end appliances. Seamlessly connected to the fireside family room, this inviting space is designed for effortless entertaining and everyday enjoyment. A gracious formal dining room sets the stage for memorable gatherings, while a beautifully appointed study featuring a wall of built-in bookcases offers a sophisticated retreat. The light-filled formal living room, complete with its own fireplace, provides yet another elegant space to relax and unwind. Privately tucked away on the main level, the spacious primary suite offers a tranquil sanctuary. Its generously proportioned bath and two walk-in closets with elegant custom organizational systems combine luxury with exceptional functionality. Upstairs, three generously sized bedrooms, each with its own ensuite bath, provide comfort and privacy. A versatile additional space offers the potential for a fifth bedroom, while a built-in desk with shelving creates a convenient secondary workspace. Overlooking the spectacular backyard, a delightful three-season porch provides a peaceful escape and a lovely setting to enjoy the outdoors. The finished terrace level is an entertainer's dream, featuring expansive recreation areas, a bar, wine refrigerator, and plenty of space for game tables. Whether hosting a spirited game-day gathering or enjoying a relaxed evening with friends, this level is designed for fun and connection. A dedicated fitness area and abundant storage add to its versatility. Step outside and discover a truly extraordinary backyard oasis. A stunning gunite pool with spa takes center stage, surrounded by generous lounging and seating areas designed for both relaxation and entertaining. A covered outdoor living area with television provides another inviting gathering space, while the impressive pool cabana, complete with shower, dressing room, and bathroom, delivers the ultimate resort-inspired experience. From leisurely afternoons poolside to unforgettable evenings entertaining beneath the stars, every detail invites you to stay a little longer. Thoughtful appointments throughout include custom draperies, designer paint finishes, all-new windows, and the convenience of two driveways. A rare combination of refined interiors, exceptional entertaining spaces, and breathtaking outdoor living, this Twelve Oaks residence offers a lifestyle as extraordinary as the home itself.
| 22 hours ago | Listing first seen on site | |
| 22 hours ago | Listing updated with changes from the MLS |
Listings identified with the FMLS IDX logo come from FMLS and are held by brokerage firms other than the owner of this website and the listing brokerage is identified in any listing details. Information is deemed reliable but is not guaranteed. If you believe any FMLS listing contains material that infringes your copyrighted work, please click here to review our DMCA policy and learn how to submit a takedown request.

© 2017-2026 First Multiple Listing Service, Inc.