Save
Ask
Tour
Hide
Share
$619,900
New Listing

3719 Baxley Ridge Drive
Suwanee, GA 30024

For Sale|Single Family Residence|Active
3
Beds
3
Total Baths
2
Full Baths
1
Partial Bath
3,391
SqFt
$183
/SqFt
2007
Built
Subdivision:
Baxley Ridge
County:
Gwinnett
Listing Courtesy Of: Jose Makkanal of HomeSmart Broker: 678-984-5576 Prefer Ph#:[email protected]
Call Now: 470-383-3020
Is this the listing for you? We can help make it yours.
470-383-3020
3719 Baxley Ridge Drive3719 Baxley Ridge Drive3719 Baxley Ridge Drive3719 Baxley Ridge Drive
Save
Ask
Tour
Hide
Share

Mortgage Calculator

Monthly Payment (Est.)

Enter an interest rate to see your estimated monthly payment.
Calculator powered by Showcase IDX, a Constellation1 Company. Copyright ©2026 Information is deemed reliable but not guaranteed.

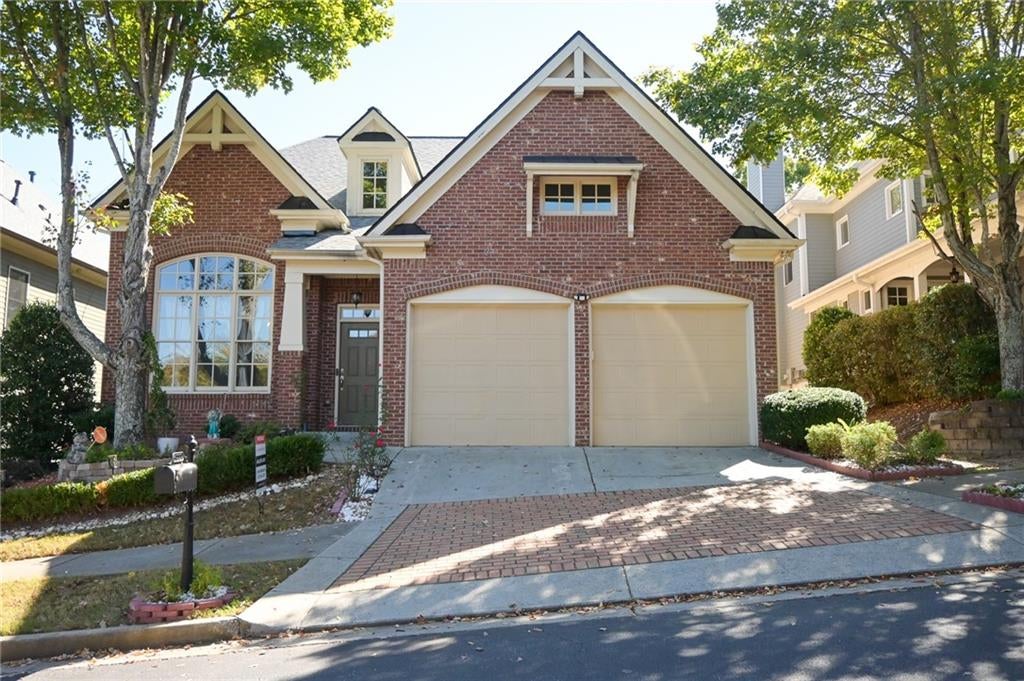
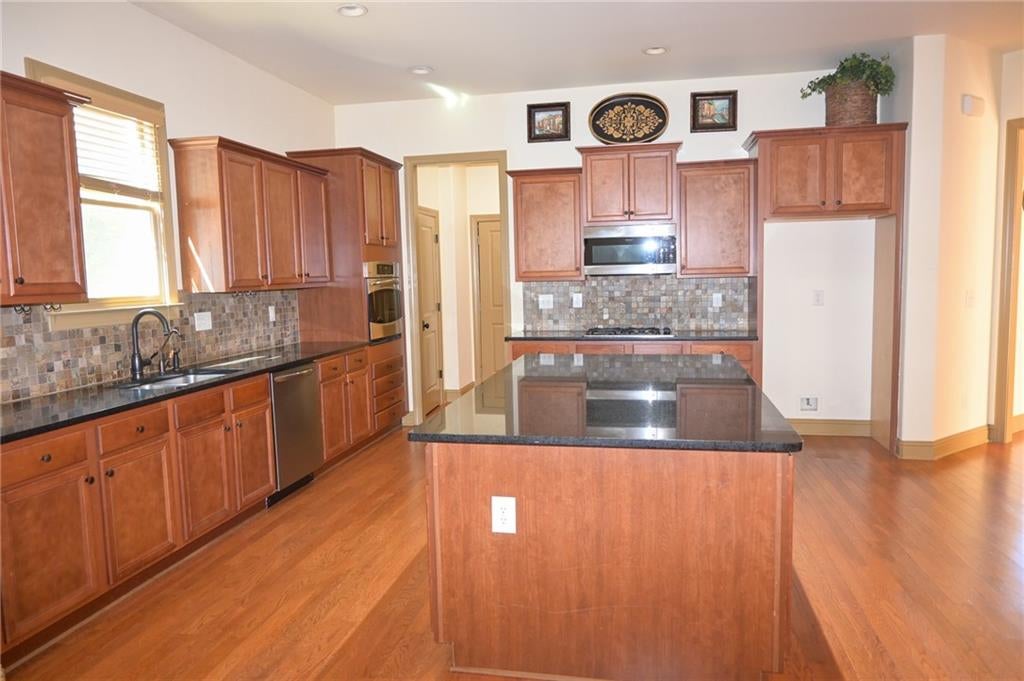
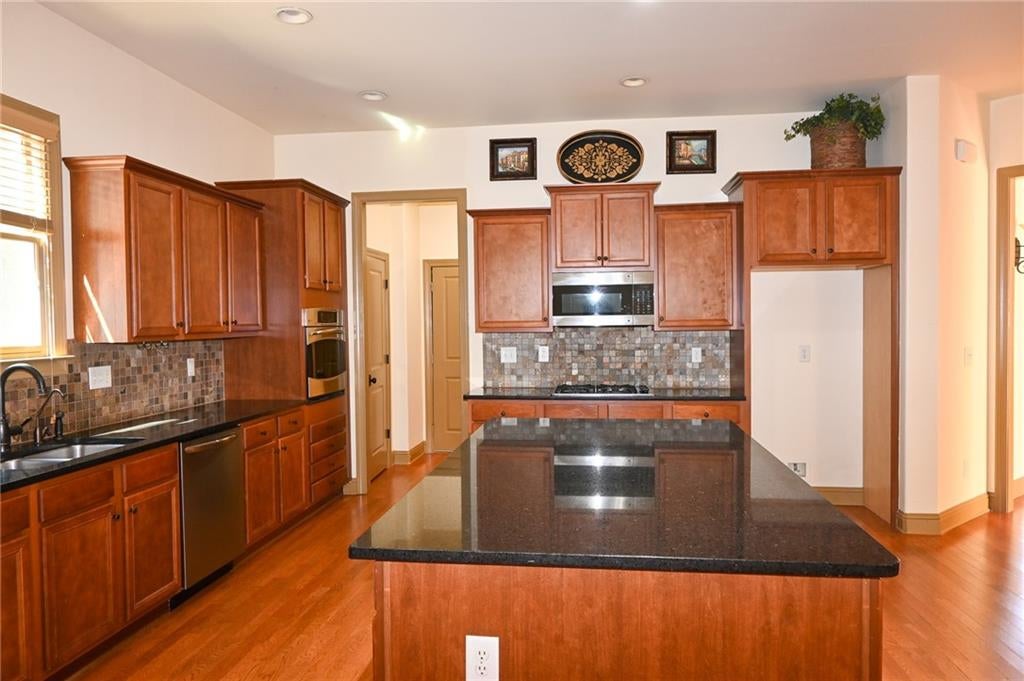
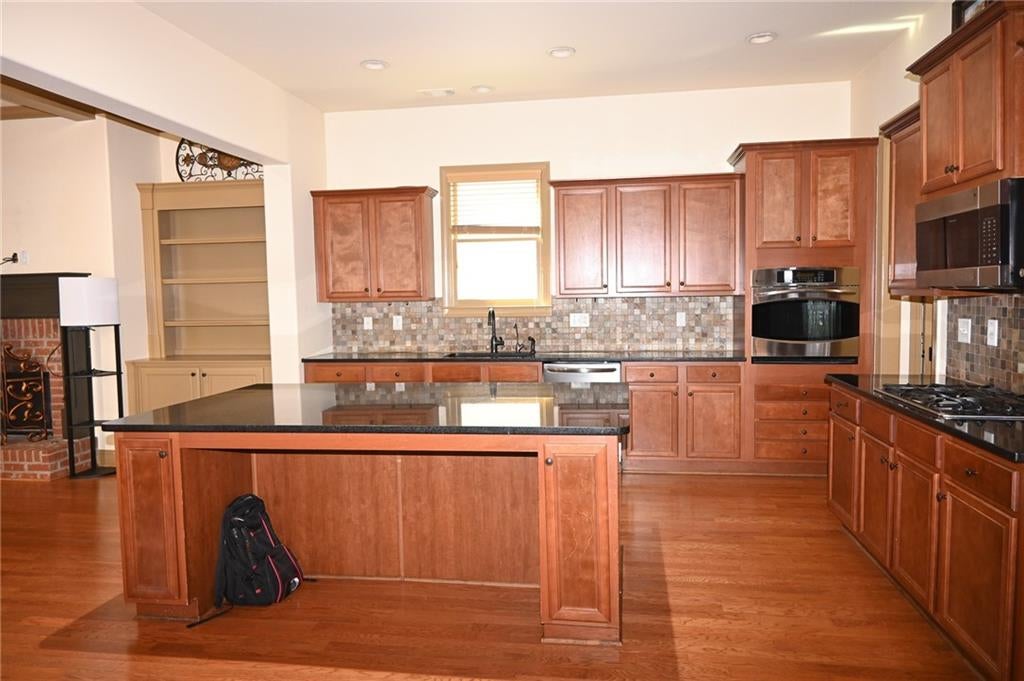
Luxury living meets low-maintenance convenience in this meticulously maintained masterpiece located in the highly sought-after Baxley Ridge subdivision. From the moment you step into the grand two-story foyer, you are greeted by gleaming hardwood floors that span the entire home and an elegant formal dining room accented by a striking chandelier. At the heart of the home is a gourmet, open-concept kitchen featuring an extra-large entertaining island, premium granite countertops, stainless steel appliances, and a seamless flow into the sun-drenched family room. The main level hosts a true sanctuary: a spacious primary suite on main complete with a spa-inspired en-suite, dual vanities, a deep whirlpool tub, and an expansive walk-in closet. The formal living room stands out with architectural flair, boasting sophisticated coffered ceilings, custom built-in bookshelves, and a cozy brick fireplace. Upstairs features generously sized secondary bedrooms alongside a versatile loft space, perfect for a media room or playroom. Enjoy seamless indoor-outdoor living with a professionally landscaped yard fully maintained by the HOA. Enhanced with smart-home features, a whole-house water purification system, a brand-new roof (October 2026), and a new main-level HVAC system, this home offers uncompromising peace of mind in the top-rated Peachtree Ridge High School cluster. Minutes from Suwanee Town Center and I-85!

Save
Ask
Tour
Hide
Share
Listing Snapshot
Price 
$619,900
Days On Site 
0 Days
Bedrooms 
3
Inside Area (SqFt) 
3,391 sqft
Total Baths 
3
Full Baths 
2
Partial Baths 
1
Lot Size 
0.13 Acres
Year Built 
2007
MLS Number 
7858336
Status 
Active
Property Tax 
$7,454
HOA/Condo/Coop Fees 
$500 Semi-Annually
Sq Ft Source 
Public Records
Friends & Family
Recent Activity
21 hours agoListing first seen on site
21 hours agoListing updated with changes from the MLS
General Features
Acres 
0.13
Attached Garage 
Yes
Foundation 
Pillar/Post/PierSlab
Garage 
Yes
Garage Spaces 
2
Land Lease 
No
Levels 
Two
Parking 
AttachedDrivewayGarageGarage Door OpenerGarage Faces Front
Property Sub Type 
Single Family Residence
Security 
Security SystemCarbon Monoxide Detector(s)Security System OwnedSmoke Detector(s)
Sewer 
Public Sewer
SqFt Above 
3391
SqFt Total 
2951
Style 
A-FrameColonialTraditional
Utilities 
Cable AvailableElectricity AvailableNatural Gas AvailableSewer AvailableUnderground Utilities
Water Source 
Public
Interior Features
Appliances 
DishwasherDisposalENERGY STAR Qualified AppliancesGas CooktopGas Oven
Basement 
None
Cooling 
Ceiling Fan(s)Central AirElectricENERGY STAR Qualified EquipmentZoned
Electric 
220 Volts in Garage220 Volts in Laundry
Fireplace 
Yes
Fireplace Features 
Factory BuiltFamily RoomMasonry
Fireplaces 
1
Flooring 
HardwoodTile
Heating 
CentralForced AirNatural GasZoned
Interior 
Breakfast BarEat-in KitchenKitchen IslandBeamed CeilingsCathedral Ceiling(s)Coffered Ceiling(s)Crown MoldingEntrance FoyerHigh Speed InternetHis and Hers ClosetsSmart HomeMaster Downstairs
Laundry Features 
Electric Dryer HookupLaundry RoomLower Level
Main Level Bedrooms 
1
Window Features 
Bay Window(s)Double Pane WindowsWindow Treatments
Save
Ask
Tour
Hide
Share
Exterior Features
Construction Details 
BrickFrameHardiPlank Type
Exterior 
CourtyardGardenPrivate Yard
Fencing 
Back YardFencedWood
Lot Features 
Back YardLandscapedLevel
Other Structures 
None
Patio And Porch 
Front PorchRear PorchSide Porch
Pool Features 
None
Road Frontage 
County RoadState Road
Roof 
Composition
Spa Features 
None
View 
Trees/Woods
Waterfront Features 
None
Waterview 
Trees/Woods
Windows/Doors 
Bay Window(s)Double Pane WindowsWindow Treatments
Community Features
Accessibility Features 
Therapeutic Whirlpool
Association Fee 
$500.0
Association Fee Frequency 
Semi-Annually
Community Features 
PlaygroundSidewalksStreet Lights
Horse Property 
None
Financing Terms Available 
1031 ExchangeCashConventionalFHA
Roads 
Asphalt
Schools
School District
Unknown
Elementary School
Parsons
Middle School
Hull
High School
Peachtree Ridge
Listing Courtesy Of: Jose Makkanal of HomeSmart Broker: 678-984-5576 Prefer Ph#:[email protected]

Listings identified with the FMLS IDX logo come from FMLS and are held by brokerage firms other than the owner of this website and the listing brokerage is identified in any listing details. Information is deemed reliable but is not guaranteed. If you believe any FMLS listing contains material that infringes your copyrighted work, please click here to review our DMCA policy and learn how to submit a takedown request.



© 2017-2026 First Multiple Listing Service, Inc.

Neighborhood & Commute
Source: Walkscore
Save
Ask
Tour
Hide
Share