Save
Ask
Tour
Hide
Share
$889,000
New Listing

330 Morning Dew Circle
Roswell, GA 30075

For Sale|Single Family Residence|Active
4
Beds
4
Total Baths
4
Full Baths
2,477
SqFt
$359
/SqFt
1996
Built
Subdivision:
Edenwilde
County:
Fulton
Listing Courtesy Of: GENE CAIFANO of Chapman Hall Realty Broker: 678-362-7458 Prefer Ph#:[email protected]
Call Now: 470-383-3020
Is this the listing for you? We can help make it yours.
470-383-3020
330 Morning Dew Circle330 Morning Dew Circle330 Morning Dew Circle330 Morning Dew Circle
Save
Ask
Tour
Hide
Share

Mortgage Calculator

Monthly Payment (Est.)

Enter an interest rate to see your estimated monthly payment.
Calculator powered by Showcase IDX, a Constellation1 Company. Copyright ©2026 Information is deemed reliable but not guaranteed.

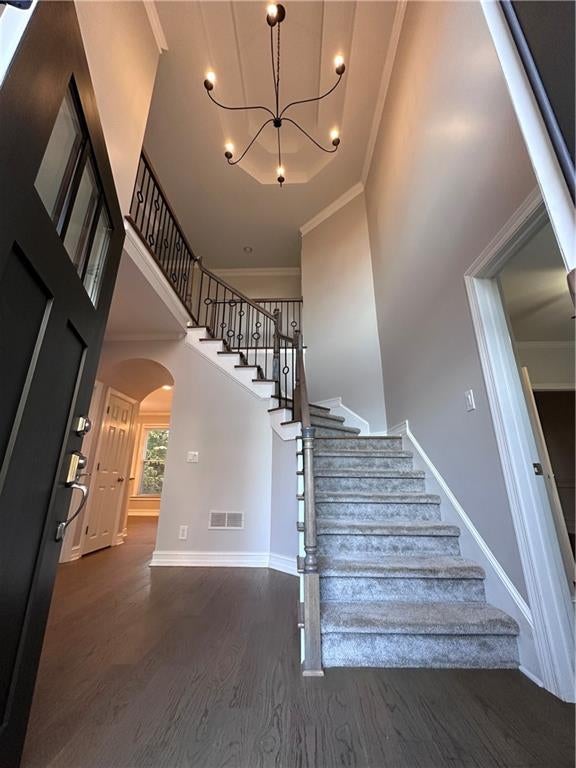
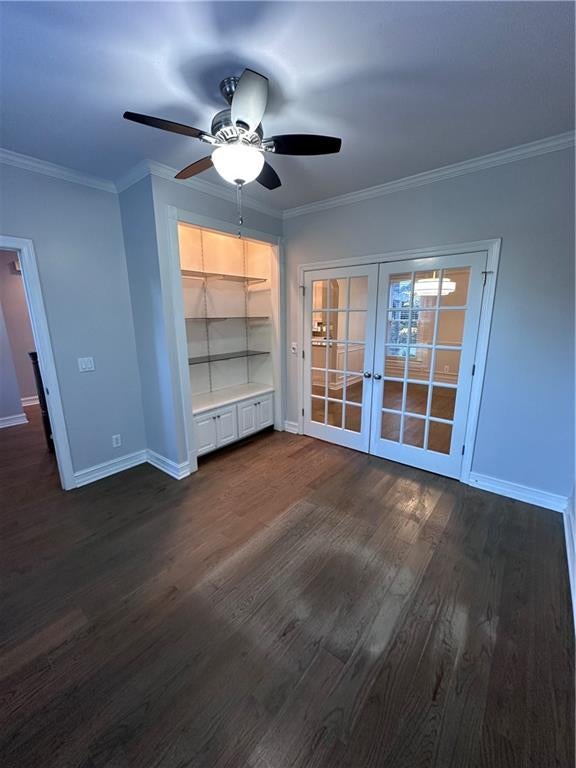
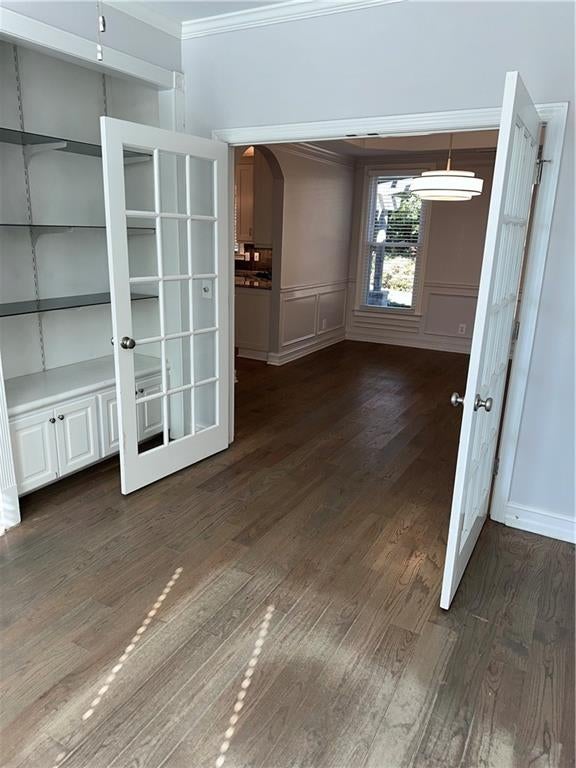
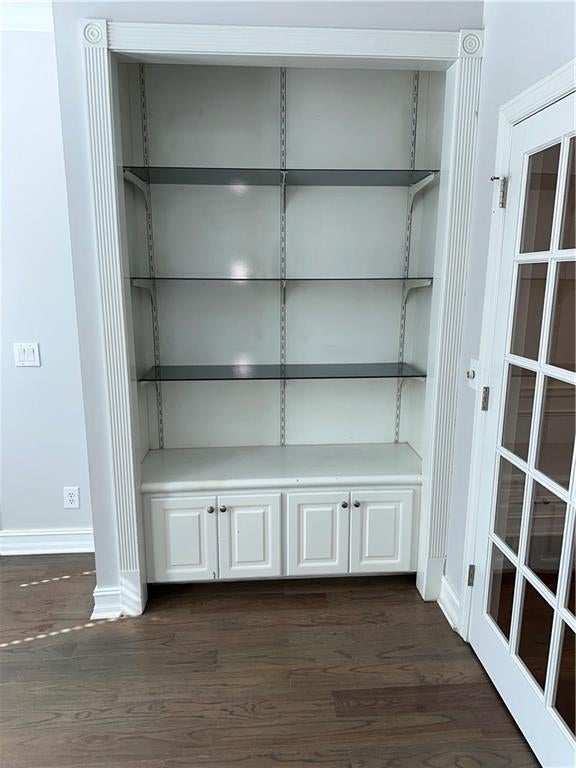
Hurry, another rare opportunity to get into the very desirable Edenwilde Sub-division. 330 Morning Dew Circle is 4 BR /4 Bath Traditional that has been meticulously maintained and loved by my clients for many years. Mostly everything has been upgraded in the house with so many features to list and a killer backyard that would be the envy of most gardeners. If outdoor living space in a flat, completely fenced in private backyard is what you are looking for then you need to tour this house immediately. Almost all the expensive and big ticket items have been upgraded including the roof when they first moved in, Master Bath, Kitchen, Hardwoods, Appliances, Iron Stair Railings in 15, all windows replaced in 21, Ac units and Hot water heater in 22, Rainsoft update to computerized system in 23, all new Carpet upstairs and main floor bedroom in 24, Wood Fence in 24, Front door replaced and complete rehab of both upstairs Bathrooms in 26, light fixtures, ceiling fans, fresh paint. The backyard is an oasis for Gardners with so much to see. Great outdoor living space with rear Patio and pergola with Ceiling fan and Heater for outdoor entertaining and still plenty of room to add a pool if you like. Morning Dew Circle is a small block with a cul de sac so not much traffic. Short walking distance to all Edenwilde amenities including, Swimming Pool, Tennis courts, Basketball court, Playground, Lake with dock, Clubhouse and shopping and restaurants. Don't miss out on this great opportunity to find a fantastic home and property.

Save
Ask
Tour
Hide
Share
Listing Snapshot
Price 
$889,000
Days On Site 
0 Days
Bedrooms 
4
Inside Area (SqFt) 
2,477 sqft
Total Baths 
4
Full Baths 
4
Partial Baths 
N/A
Lot Size 
0.2853 Acres
Year Built 
1996
MLS Number 
7858310
Status 
Active
Property Tax 
$4,259
HOA/Condo/Coop Fees 
$82.08 monthly
Sq Ft Source 
Public Records
Friends & Family
Recent Activity
23 hours agoListing first seen on site
23 hours agoListing updated with changes from the MLS
General Features
Acres 
0.2853
Attached Garage 
Yes
Foundation 
Slab
Garage 
Yes
Garage Spaces 
2
Green Energy Efficient 
AppliancesWindows
Land Lease 
No
Levels 
Two
Parking 
AttachedDrivewayGarageGarage Door OpenerGarage Faces SideKitchen Level
Parking Spaces 
4
Property Sub Type 
Single Family Residence
Security 
Carbon Monoxide Detector(s)Secured Garage/ParkingSmoke Detector(s)
Sewer 
Public Sewer
SqFt Total 
2477
Style 
Traditional
Utilities 
Cable AvailableElectricity AvailableNatural Gas AvailablePhone AvailableSewer AvailableUnderground UtilitiesWater Available
Water Source 
Public
Interior Features
Appliances 
DishwasherDisposalENERGY STAR Qualified AppliancesGas CooktopGas RangeGas Water HeaterMicrowaveRange HoodRefrigerator
Basement 
None
Cooling 
Ceiling Fan(s)Central AirZoned
Electric 
220 Volts in Laundry
Fireplace 
Yes
Fireplace Features 
Family RoomGas LogGas Starter
Fireplaces 
1
Flooring 
CarpetCeramic TileHardwood
Heating 
Forced AirNatural GasZoned
Interior 
Breakfast BarEat-in KitchenPantryKitchen IslandBookcasesCrown MoldingHigh Speed InternetLow Flow Plumbing FixturesVaulted Ceiling(s)Walk-In Closet(s)
Laundry Features 
Electric Dryer HookupIn HallLaundry RoomUpper Level
Main Level Bedrooms 
1
Window Features 
Double Pane WindowsENERGY STAR Qualified WindowsWindow Treatments
Save
Ask
Tour
Hide
Share
Exterior Features
Construction Details 
HardiPlank TypeStuccoSynthetic Stucco
Exterior 
GardenLightingPermeable PavingPrivate Yard
Fencing 
Back YardFencedWood
Lot Features 
Back YardLandscapedLevelPrivateSprinklers In FrontSprinklers In Rear
Other Structures 
Pergola
Patio And Porch 
Patio
Pool Features 
None
Road Frontage 
City Street
Roof 
CompositionShingle
Spa Features 
None
View 
Neighborhood
Waterfront Features 
None
Waterview 
Neighborhood
Windows/Doors 
Double Pane WindowsENERGY STAR Qualified WindowsWindow Treatments
Community Features
Association Fee 
$985.0
Association Fee Frequency 
Annually
Community Features 
ClubhousePlaygroundPoolSidewalksTennis Court(s)Other
Horse Property 
None
Roads 
AsphaltPaved
Schools
School District
Unknown
Elementary School
Sweet Apple
Middle School
Elkins Pointe
High School
Milton - Fulton
Listing Courtesy Of: GENE CAIFANO of Chapman Hall Realty Broker: 678-362-7458 Prefer Ph#:[email protected]

Listings identified with the FMLS IDX logo come from FMLS and are held by brokerage firms other than the owner of this website and the listing brokerage is identified in any listing details. Information is deemed reliable but is not guaranteed. If you believe any FMLS listing contains material that infringes your copyrighted work, please click here to review our DMCA policy and learn how to submit a takedown request.



© 2017-2026 First Multiple Listing Service, Inc.

Neighborhood & Commute
Source: Walkscore
Save
Ask
Tour
Hide
Share