Save
Ask
Tour
Hide
Share
$2,349,000
New Listing

4065 Beechwood Drive NW
Atlanta, GA 30327

For Sale|Single Family Residence|Active
6
Beds
7
Total Baths
6
Full Baths
1
Partial Bath
5,962
SqFt
$394
/SqFt
2006
Built
Subdivision:
Buckhead
County:
Fulton
Listing Courtesy Of: STACY SHAILENDRA of Portfolio Real Estate Broker: 404-448-1927 Prefer Ph#:[email protected]
Call Now: 470-383-3020
Is this the listing for you? We can help make it yours.
470-383-3020
4065 Beechwood Drive NW4065 Beechwood Drive NW4065 Beechwood Drive NW4065 Beechwood Drive NW
Save
Ask
Tour
Hide
Share

Mortgage Calculator

Monthly Payment (Est.)

Enter an interest rate to see your estimated monthly payment.
Calculator powered by Showcase IDX, a Constellation1 Company. Copyright ©2026 Information is deemed reliable but not guaranteed.

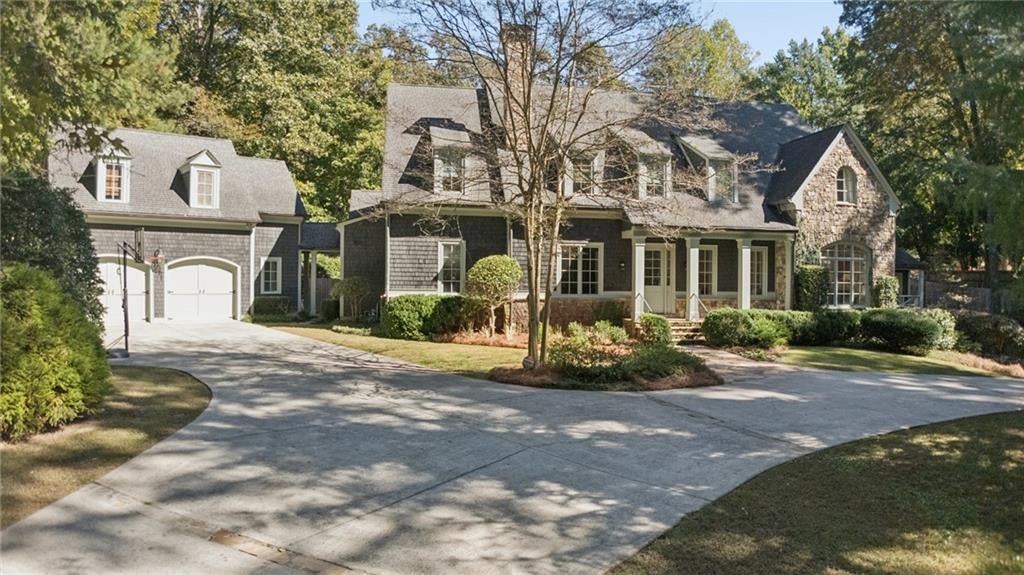
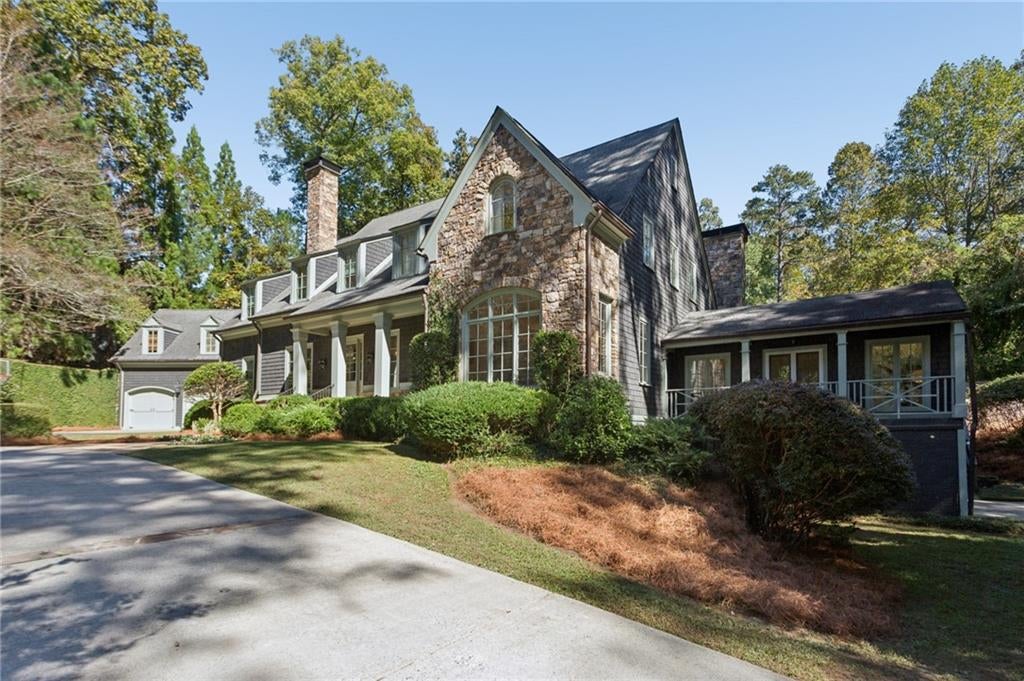
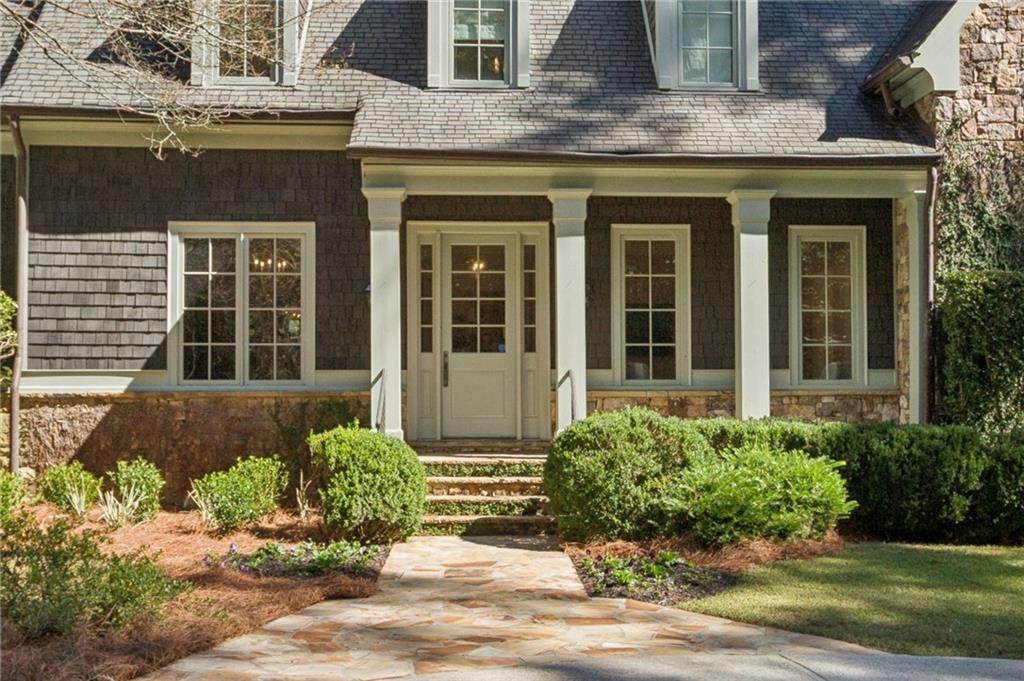
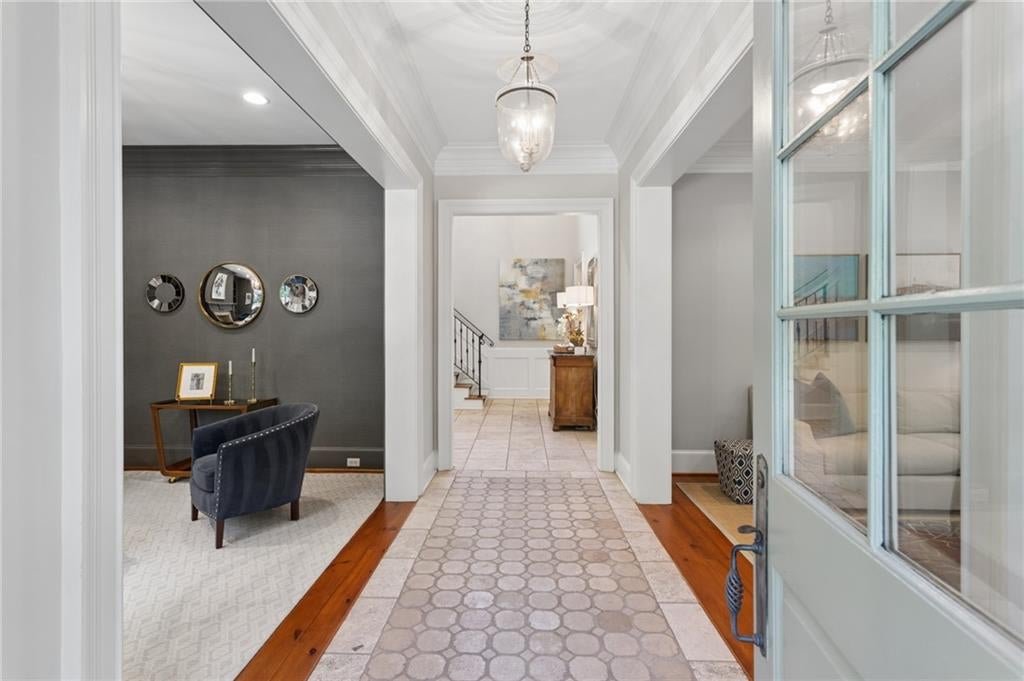
Timeless architecture, gracious proportions, and thoughtful design come together in this exceptional Harrison Design residence. Set on an oversized lot around 1.5 acres with additional wooded greenspace offering exceptional privacy, the home strikes a beautiful balance between refined entertaining and functional everyday living. Elegant formal rooms complement a spacious, open kitchen and fireside great room, while a light-filled sunroom creates a seamless connection to the outdoors. The main-level primary suite offers a private retreat with a generous bath and ample closet space, while a second main-level bedroom with its own en suite bath provides ideal accommodations for guests. Upstairs, three additional bedrooms include two connected by a spacious Jack-and-Jill bath and a third with its own en suite, all complemented by generously sized closets. Designed to be enjoyed as much outdoors as in, the property features a beautiful pool and surrounding stone deck, an inviting walk out backyard, and multiple outdoor gathering spaces. Just off the sunroom, a spacious deck with an outdoor kitchen and fireplace provides a wonderful setting for dining and entertaining throughout the seasons. The finished terrace level offers expansive additional living and recreation space, a full bathroom, and substantial unfinished storage, while abundant closets throughout the home provide exceptional practicality. A private sixth bedroom suite above the garage, complete with its own full bathroom, offers wonderful flexibility and separation for guests or extended stays. Ample parking is another standout feature, with 4 covered parking spaces, an additional parking pad, and a sweeping circular driveway providing convenient access and plenty of room for guests. With its timeless architectural character, versatile floor plan, beautifully integrated indoor and outdoor living spaces, and exceptionally private setting, this is a home designed to be enjoyed for years to come.

Save
Ask
Tour
Hide
Share
Listing Snapshot
Price 
$2,349,000
Days On Site 
0 Days
Bedrooms 
6
Inside Area (SqFt) 
5,962 sqft
Total Baths 
7
Full Baths 
6
Partial Baths 
1
Lot Size 
1.484 Acres
Year Built 
2006
MLS Number 
7858163
Status 
Active
Property Tax 
$30,935
HOA/Condo/Coop Fees 
N/A
Sq Ft Source 
Public Records
Friends & Family
Recent Activity
21 hours agoListing first seen on site
21 hours agoListing updated with changes from the MLS
General Features
Acres 
1.484
Foundation 
None
Garage 
Yes
Garage Spaces 
3
Land Lease 
No
Levels 
Three Or More
Parking 
DrivewayGarageGarage Door OpenerGarage Faces FrontGarage Faces SideKitchen Level
Parking Spaces 
4
Property Sub Type 
Single Family Residence
Security 
Carbon Monoxide Detector(s)Smoke Detector(s)
Sewer 
Public Sewer
SqFt Total 
5962
Style 
Cape CodTraditional
Utilities 
Cable AvailableElectricity AvailableNatural Gas AvailablePhone AvailableSewer AvailableWater Available
Water Source 
Public
Interior Features
Appliances 
DishwasherDisposalDryerGas RangeRefrigeratorWasherOther
Basement 
Exterior EntryFinishedInterior EntryWalk-Out Access
Cooling 
Ceiling Fan(s)Central AirZoned
Fireplace 
Yes
Fireplace Features 
Family RoomGas LogGas StarterOutsideStone
Fireplaces 
3
Flooring 
Ceramic TileWood
Heating 
Forced AirNatural Gas
Interior 
Breakfast BarEat-in KitchenPantryIn-Law FloorplanKitchen IslandBeamed CeilingsBookcasesDouble VanityEntrance FoyerHigh Speed InternetHis and Hers ClosetsRecessed LightingMaster Downstairs
Laundry Features 
Laundry RoomMain LevelSinkOther
Main Level Bedrooms 
2
Window Features 
Double Pane Windows
Save
Ask
Tour
Hide
Share
Exterior Features
Construction Details 
Stone
Exterior 
Private EntrancePrivate YardRain Gutters
Fencing 
FencedWood
Frontage 
0
Lot Features 
Back YardFront YardLandscapedPrivateWooded
Other Structures 
None
Patio And Porch 
DeckFront PorchPatioSide Porch
Pool Features 
GuniteIn Ground
Road Frontage 
City Street
Roof 
Composition
Spa Features 
None
View 
Trees/Woods
Waterfront Features 
None
Waterview 
Trees/Woods
Windows/Doors 
Double Pane Windows
Community Features
Community Features 
Street Lights
Horse Property 
None
Roads 
Asphalt
Schools
School District
Unknown
Elementary School
Jackson - Atlanta
Middle School
Willis A. Sutton
High School
North Atlanta
Listing Courtesy Of: STACY SHAILENDRA of Portfolio Real Estate Broker: 404-448-1927 Prefer Ph#:[email protected]

Listings identified with the FMLS IDX logo come from FMLS and are held by brokerage firms other than the owner of this website and the listing brokerage is identified in any listing details. Information is deemed reliable but is not guaranteed. If you believe any FMLS listing contains material that infringes your copyrighted work, please click here to review our DMCA policy and learn how to submit a takedown request.



© 2017-2026 First Multiple Listing Service, Inc.

Neighborhood & Commute
Source: Walkscore
Save
Ask
Tour
Hide
Share