

2856 Tupelo Street SEAtlanta, GA 30317
Mortgage Calculator
Monthly Payment (Est.)
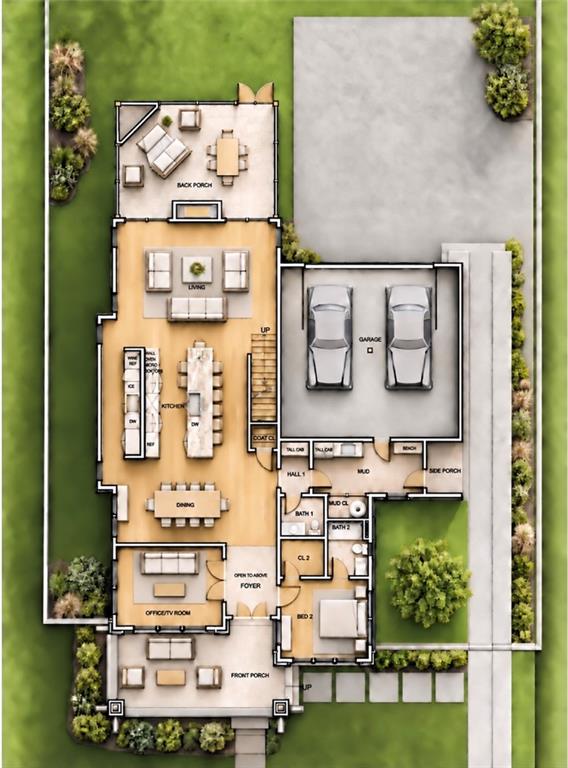
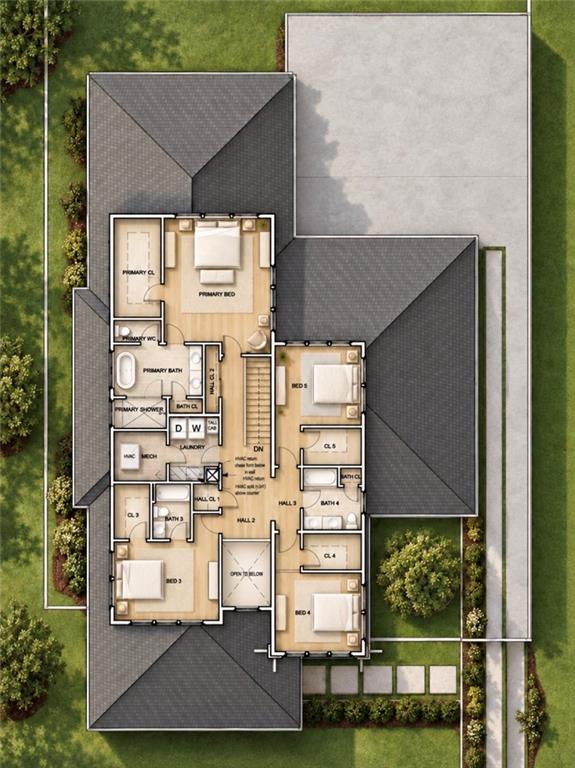
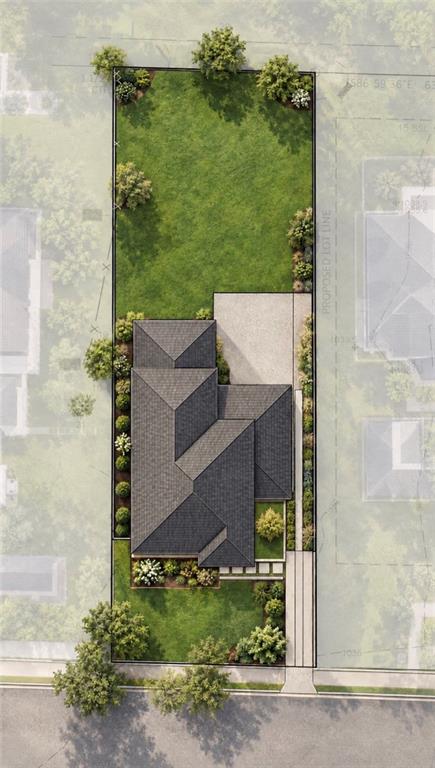
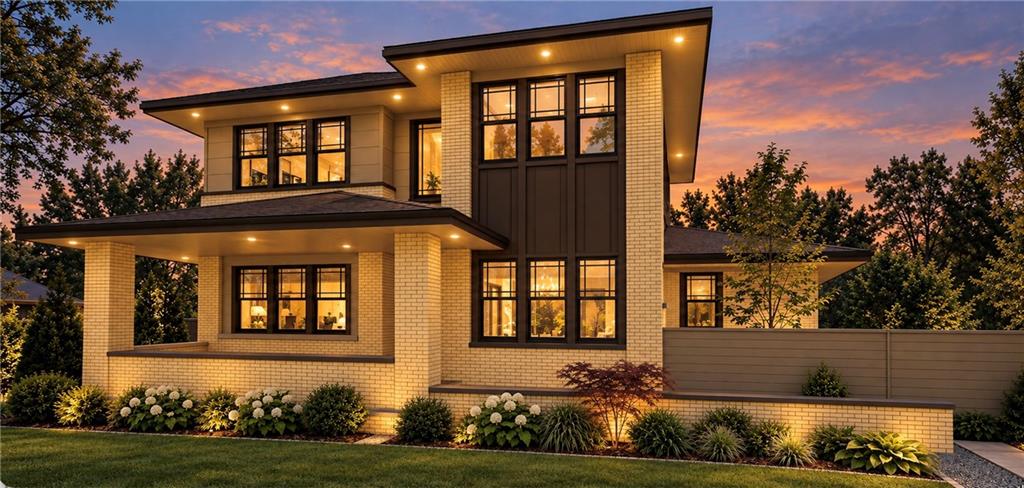
Enter an interest rate to see your estimated monthly payment.Prairie Modern Elegance Meets East Lake Living---Coming Spring 2027, this stunning new construction home brings distinctive Prairie Modern architecture to the desirable East Lake neighborhood. Featuring a creamy yellow brick facade, clean architectural lines and a deep covered front porch, this thoughtfully designed home sits on a beautifully landscaped level 69 x 200 lot. A dramatic two-story foyer welcomes you into an expansive main level featuring 10-foot ceilings, light hardwood floors, and an open, airy floor plan. A guest bedroom with full bath and additional home office or TV room complete the first floor. Designed for effortless entertaining and everyday living, the heart of the home is a sleek modern kitchen featuring an impressive 15-foot island, light-stained wood cabinetry, and under-cabinet lighting with integrated outlets. A spacious walk-in pantry doubles as a catering kitchen with a second sink and dishwasher. The adjoining dining area and living room with gas fireplace create a seamless flow for gatherings large and small. Extend your living space outdoors to an expansive screened porch with a wood-burning fireplace, ideal for relaxing or entertaining throughout the seasons. A side-entry porch, mudroom with utility sink, and rear-facing two-car garage wired for EV charging add convenience without compromising the home's striking exterior. Upstairs, four bedrooms and three full baths include a luxurious primary suite featuring a soaking tub, separate shower, double vanity, and generous walk-in closet. The spacious primary bath even offers room for a coffee bar and mini refrigerator. An upper-level laundry room with utility sink completes the thoughtfully designed second floor. Blending timeless architectural character with modern luxury and exceptional functionality, this home offers a rare opportunity for refined intown living in East Lake, where neighborhood charm, local dining, and a welcoming community are all part of the experience. Listing agents, Jon Huff, License #289243, and Randy Brazee, License #275931, are members of Nice Guys Homes, LLC, which is the owner of the property, and are acting as principals in this transaction.
| 21 hours ago | Listing first seen on site | |
| 21 hours ago | Listing updated with changes from the MLS |
Listings identified with the FMLS IDX logo come from FMLS and are held by brokerage firms other than the owner of this website and the listing brokerage is identified in any listing details. Information is deemed reliable but is not guaranteed. If you believe any FMLS listing contains material that infringes your copyrighted work, please click here to review our DMCA policy and learn how to submit a takedown request.

© 2017-2026 First Multiple Listing Service, Inc.
Did you know? You can invite friends and family to your search. They can join your search, rate and discuss listings with you.