Save
Ask
Tour
Hide
Share
$385,000
New Listing

3176 Willow Creek Drive SW
Gainesville, GA 30504

Single Family Residence|Coming Soon
2
Beds
2
Total Baths
2
Full Baths
1,410
SqFt
$273
/SqFt
2010
Built
Subdivision:
Cresswind at Lake Lanier
County:
Hall
Listing Courtesy Of: DEBBIE CORTJENS of HomeSmart Broker: 770-331-6855 Prefer Ph#:[email protected]
Call Now: 470-383-3020
Is this the listing for you? We can help make it yours.
470-383-3020
3176 Willow Creek Drive SW3176 Willow Creek Drive SW3176 Willow Creek Drive SW3176 Willow Creek Drive SW
Save
Ask
Tour
Hide
Share

Mortgage Calculator

Monthly Payment (Est.)

Enter an interest rate to see your estimated monthly payment.
Calculator powered by Showcase IDX, a Constellation1 Company. Copyright ©2026 Information is deemed reliable but not guaranteed.

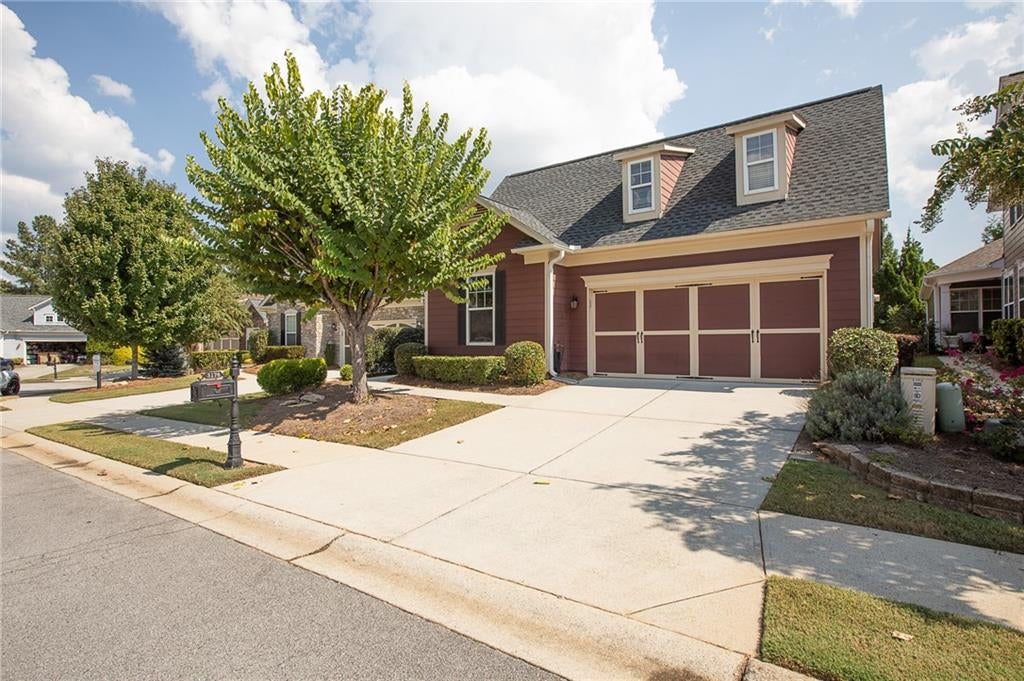
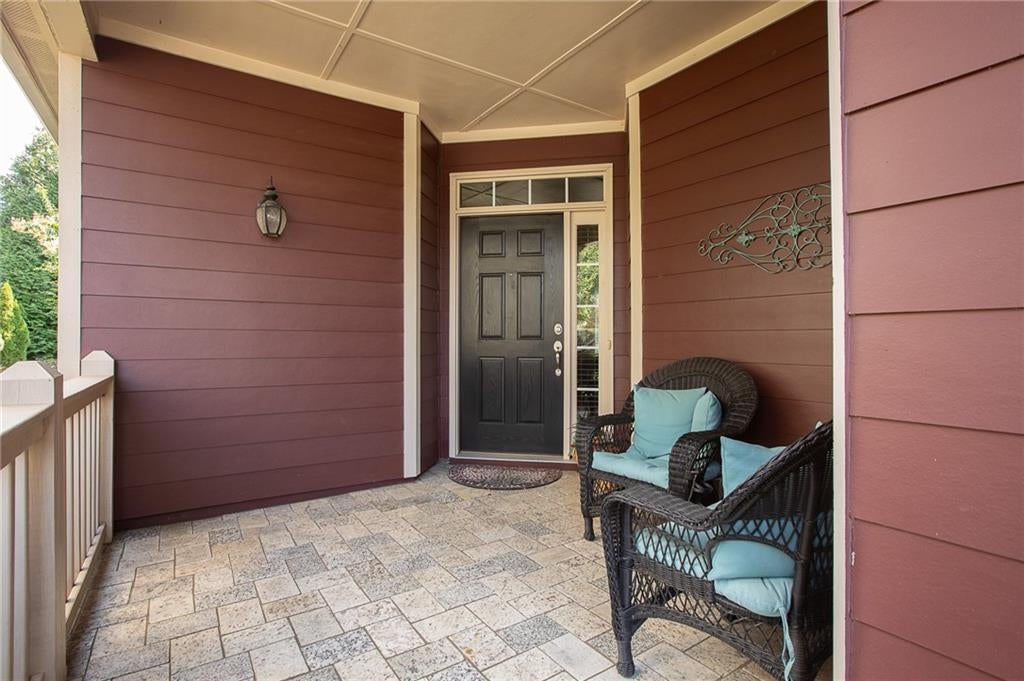
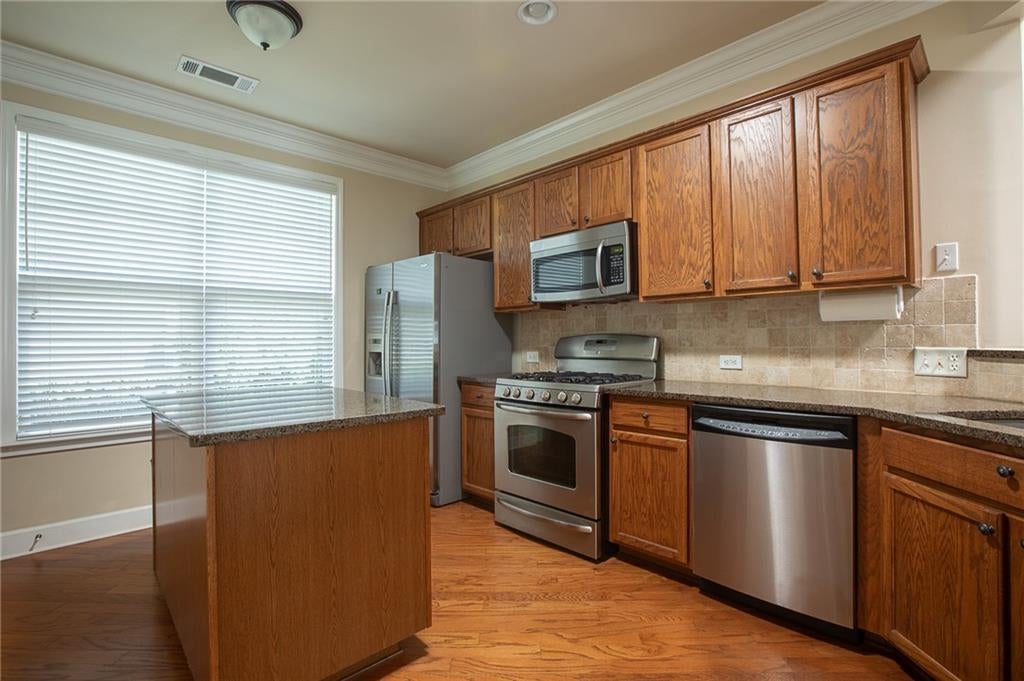
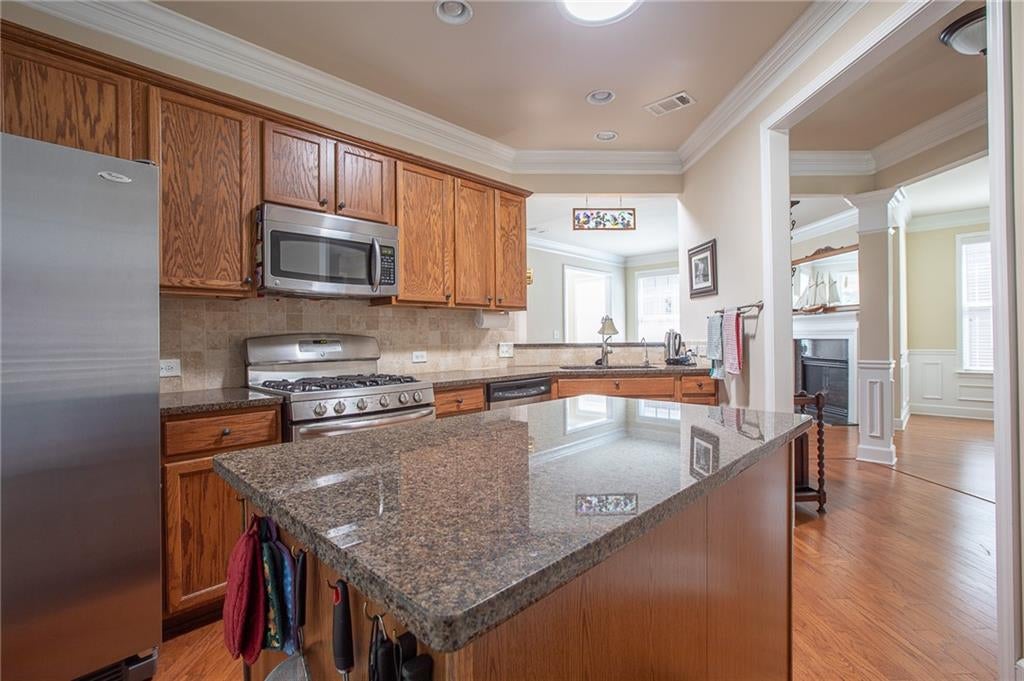
Enjoy easy living in this charming two-bedroom, two-bath home set in a vibrant 55+ lakefront community. Thoughtfully designed for comfort and convenience, this cozy residence features an open layout that makes everyday living and entertaining a breeze. The primary suite offers a private bath and generous closet space, while the second bedroom is perfect for guests or a hobby room. The Great Room has a fireplace and is open to the Dining Room. Kitchen features an island with additional storage, Gas Range, Microwave, Refrigerator, Dishwasher. Washer and Dryer remain. Hardwood floors throughout. Sunroom opens to patio and flat backyard. New Roof 2023. Whole house water purification system, Skylights, 32' X 8' storage in the attic. Located just steps from the community’s amenities, you’ll have quick access to social activities, fitness, and gatherings. Whether you’re relaxing on the patio or front porch, taking a morning stroll on one of the walking trails, or joining friends at the clubhouse, this home puts you in the heart of it all. A perfect blend of low-maintenance living and active lifestyle, this property makes every day feel like a retreat. Cresswind at Lake Lanier is designed for individuals aged 55 and older, fostering a vibrant and social living environment tailored to the needs and interests of active retirees. The range of amenities and activities cater to a leisurely and socially engaging lifestyle which include a 42,000 square foot clubhouse spanning 3 levels, Indoor heated and outdoor pools, over 120 clubs, community theater, chorus, pickleball, tennis, walking trails, fitness center, community garden, dog park and marina on the shores of Lake Lanier. We put the ACTIVE in Active Adult Communities. I not only sell here, I LIVE here. Please ask if you would like a personal Clubhouse tour. Weissman is the preferred closing attorney. Taxes reflect the Senior(70) exemption. Additional pictures are coming soon.

Save
Ask
Tour
Hide
Share
Listing Snapshot
Price 
$385,000
Days On Site 
0 Days
Bedrooms 
2
Inside Area (SqFt) 
1,410 sqft
Total Baths 
2
Full Baths 
2
Partial Baths 
N/A
Lot Size 
0.12 Acres
Year Built 
2010
MLS Number 
7857652
Status 
Coming Soon
Property Tax 
$2,027
HOA/Condo/Coop Fees 
$415 monthly
Sq Ft Source 
Owner
Friends & Family
Recent Activity
24 hours agoListing first seen on site
24 hours agoListing updated with changes from the MLS
General Features
Acres 
0.12
Attached Garage 
Yes
Foundation 
Slab
Garage 
Yes
Garage Spaces 
2
Land Lease 
No
Levels 
One
Parking 
AttachedGarageGarage Faces Front
Property Sub Type 
Single Family Residence
Security 
Security SystemCarbon Monoxide Detector(s)Security System OwnedSmoke Detector(s)
Sewer 
Public Sewer
SqFt Above 
1410
SqFt Total 
1410
Style 
CraftsmanRanch
Utilities 
Cable AvailableElectricity AvailableNatural Gas AvailableSewer AvailableUnderground UtilitiesWater Available
Water Source 
Public
Interior Features
Appliances 
DishwasherDisposalDryerGas RangeMicrowaveRefrigeratorSelf Cleaning OvenWasher
Basement 
None
Cooling 
Ceiling Fan(s)Central AirElectricHeat Pump
Electric 
220 Volts
Fireplace 
Yes
Fireplace Features 
Factory BuiltGreat Room
Fireplaces 
1
Flooring 
HardwoodTile
Heating 
CentralElectricHeat Pump
Interior 
Kitchen IslandDouble VanityEntrance FoyerHigh Speed InternetTray Ceiling(s)Walk-In Closet(s)Master Downstairs
Laundry Features 
Electric Dryer HookupIn HallLaundry ClosetMain Level
Main Level Bedrooms 
2
Window Features 
Double Pane Windows
Save
Ask
Tour
Hide
Share
Exterior Features
Construction Details 
Cement SidingHardiPlank Type
Exterior 
None
Fencing 
None
Frontage 
0
Lot Features 
Back YardFront YardLandscapedLevelSprinklers In FrontSprinklers In Rear
Other Structures 
None
Patio And Porch 
Front PorchPatio
Pool Features 
None
Road Frontage 
Private Road
Roof 
Composition
Spa Features 
None
View 
Other
Waterfront Features 
Lanier
Waterview 
Other
Windows/Doors 
Double Pane Windows
Community Features
Association Fee 
$4980.0
Association Fee Frequency 
Annually
Community Features 
ClubhouseFitness CenterGatedLakeSidewalksStreet LightsTennis Court(s)
Senior Community 
Yes
Horse Property 
None
Financing Terms Available 
CashConventionalFHAVA Loan
Roads 
Asphalt
Schools
School District
Unknown
Elementary School
Gainesville Exploration Academy
Middle School
Gainesville East
High School
Gainesville
Listing Courtesy Of: DEBBIE CORTJENS of HomeSmart Broker: 770-331-6855 Prefer Ph#:[email protected]

Listings identified with the FMLS IDX logo come from FMLS and are held by brokerage firms other than the owner of this website and the listing brokerage is identified in any listing details. Information is deemed reliable but is not guaranteed. If you believe any FMLS listing contains material that infringes your copyrighted work, please click here to review our DMCA policy and learn how to submit a takedown request.



© 2017-2026 First Multiple Listing Service, Inc.

Neighborhood & Commute
Source: Walkscore
Save
Ask
Tour
Hide
Share