Save
Ask
Tour
Hide
Share
$1,395,000
4 Days On Site

3235 Chimney Cove Drive
Cumming, GA 30041

Single Family Residence|Coming Soon
4
Beds
3
Total Baths
3
Full Baths
3,398
SqFt
$411
/SqFt
1981
Built
Subdivision:
None
County:
Forsyth
Listing Courtesy Of: NAVIN TYAGI of Virtual Properties Realty.com Broker: 770-241-1634 Prefer Ph#:[email protected]
Call Now: 470-383-3020
Is this the listing for you? We can help make it yours.
470-383-3020
3235 Chimney Cove Drive3235 Chimney Cove Drive3235 Chimney Cove Drive3235 Chimney Cove Drive
Save
Ask
Tour
Hide
Share

Mortgage Calculator

Monthly Payment (Est.)

Enter an interest rate to see your estimated monthly payment.
Calculator powered by Showcase IDX, a Constellation1 Company. Copyright ©2026 Information is deemed reliable but not guaranteed.

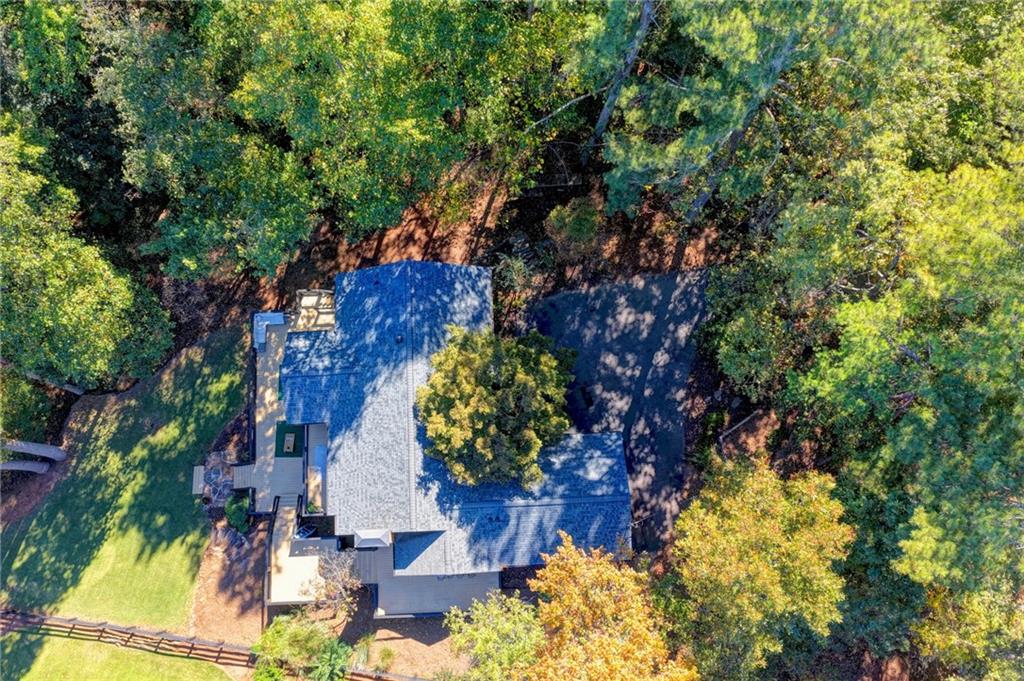
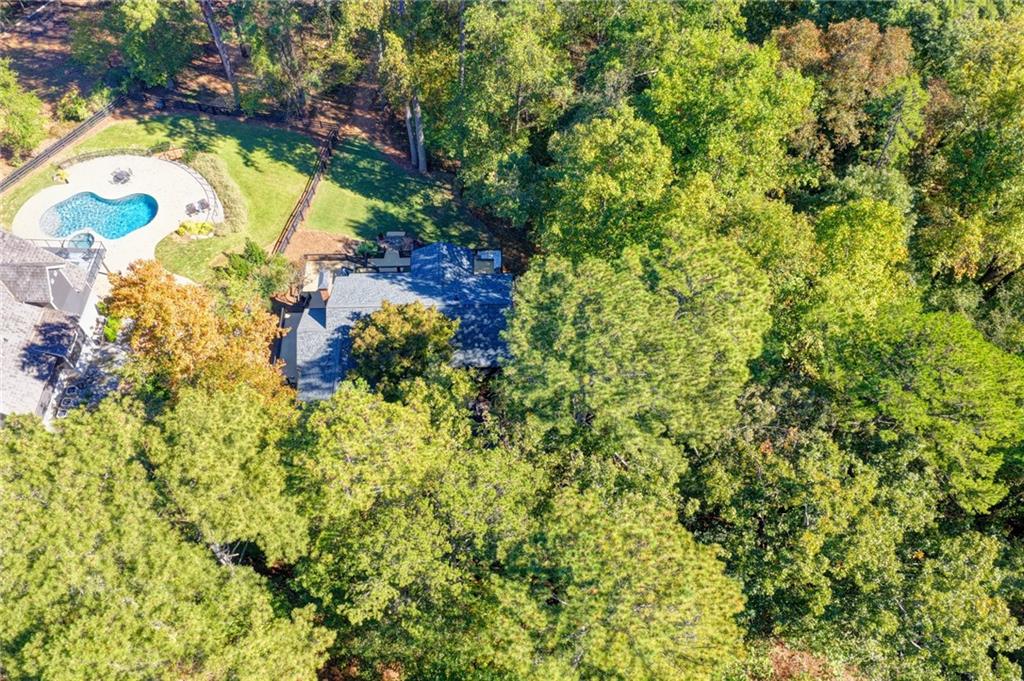
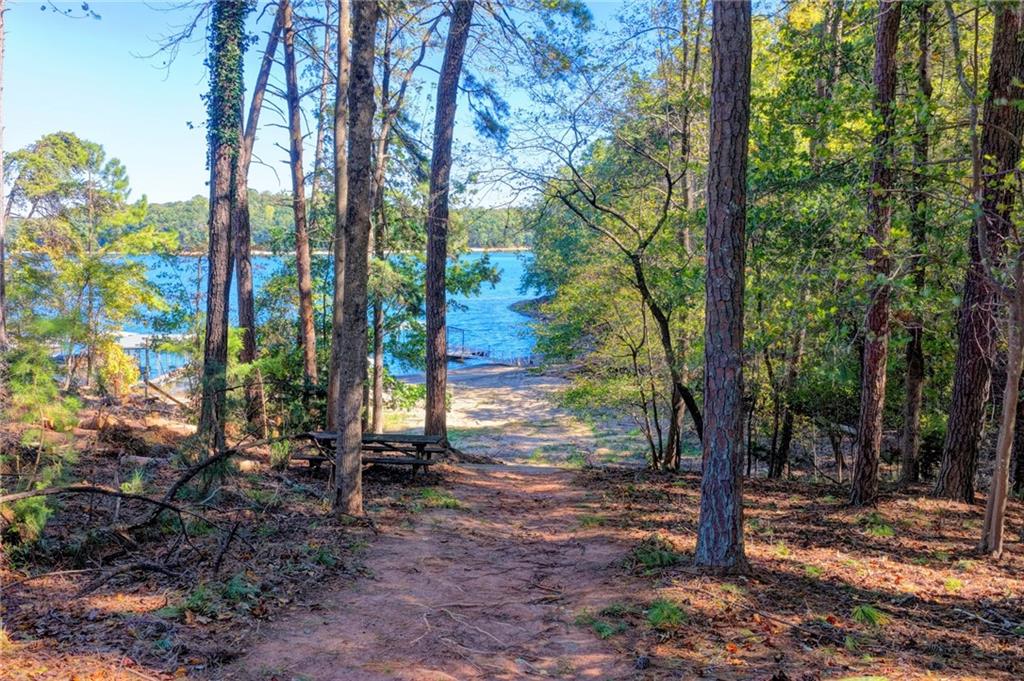
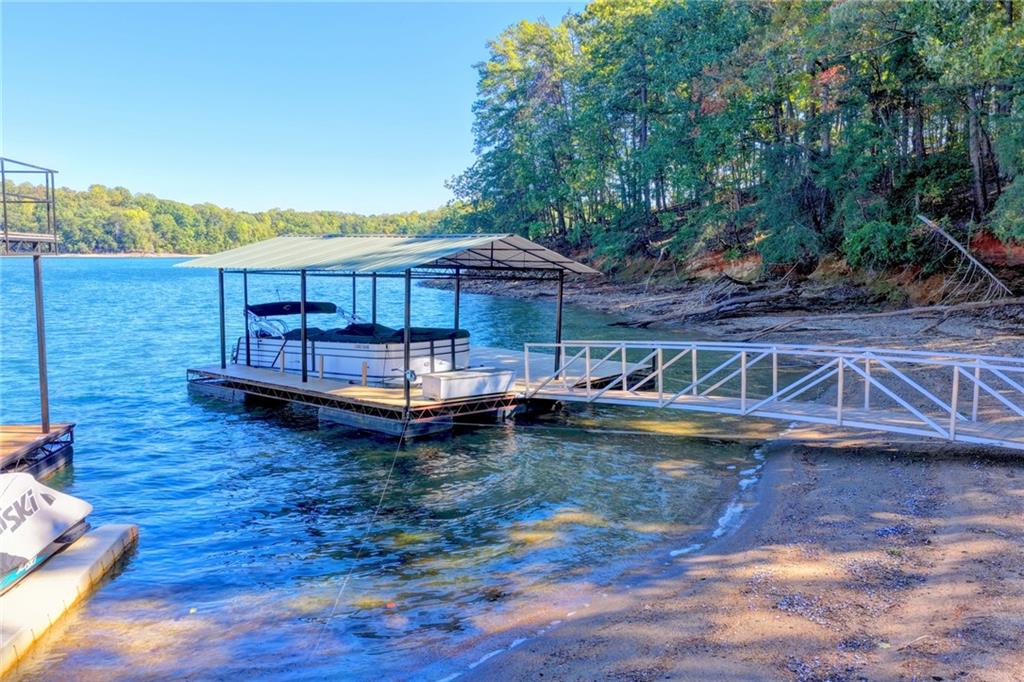
Discover the ultimate lakeside lifestyle at this stunning 4-bedroom, 3-full-bath ranch home located on the coveted southern end of Lake Lanier. Offering rare waterfront convenience, the property features a very smooth, gradual slope making the walk down to your single-slip boat dock an absolute breeze. The dock is nestled in a serene cove with a wonderful area of sand that feels and looks like a private beach, all while opening up to a long, picturesque stretch of open lake water. Enjoy breathtaking water views and spectacular morning sun rising right from the lake side, directly out of your main deck, living room, and master bedroom. Inside, the main level features three bedrooms and two bathrooms, complemented by a stylish chef's kitchen added five years ago, a cozy living room with a newly upgraded stone-wall fireplace, and brand-new flooring throughout the entire home. The walk-out lower level provides incredible flexibility with an additional bedroom, full bath, a custom bar, and a spacious game room area. Designed for effortless living and peace of mind, this home also boasts recent upgrades including a brand-new roof, new HVAC system, new water heater, new paint inside the house, new decks and recently renovated bathrooms. Unmatched in its seamless access to the water compared to other homes around Lake Lanier, this lakeside gem is ready for you to move right in and start living your dream. **Experience the ultimate lakeside lifestyle at this stunning property located on the coveted southern end of Lake Lanier. Combining effortless convenience with breathtaking natural beauty, this home is designed for those who want to live every day like they are on vacation.**

Save
Ask
Tour
Hide
Share
Listing Snapshot
Price 
$1,395,000
Days On Site 
4 Days
Bedrooms 
4
Inside Area (SqFt) 
3,398 sqft
Total Baths 
3
Full Baths 
3
Partial Baths 
N/A
Lot Size 
0.75 Acres
Year Built 
1981
MLS Number 
7857107
Status 
Coming Soon
Property Tax 
$11,613
HOA/Condo/Coop Fees 
N/A
Sq Ft Source 
Owner
Friends & Family
Recent Activity
3 days agoStatus changed to Coming Soon
3 days agoListing updated with changes from the MLS
5 days agoListing first seen on site
General Features
Acres 
0.75
Foundation 
Brick/MortarConcrete PerimeterSlab
Garage 
Yes
Garage Spaces 
2
Green Energy Efficient 
AppliancesHVAC
Home Warranty 
Yes
Land Lease 
No
Levels 
Two
Parking 
GarageGarage Door OpenerGarage Faces SideKitchen Level
Property Sub Type 
Single Family Residence
Security 
Carbon Monoxide Detector(s)Smoke Detector(s)
Sewer 
Septic Tank
SqFt Above 
1952
SqFt Below 
1446
SqFt Total 
3398
Style 
CottageRanch
Utilities 
Electricity AvailableNatural Gas AvailablePhone AvailableSewer AvailableWater Available
Water Source 
Public
Interior Features
Appliances 
DishwasherDryerGas RangeMicrowaveRange HoodRefrigeratorWasher
Basement 
DaylightExterior EntryFinishedFullInterior EntryWalk-Out Access
Cooling 
Central AirGasWhole House Fan
Electric 
220 Volts in Laundry
Fireplace 
Yes
Fireplace Features 
BasementGas StarterGreat RoomStone
Fireplaces 
2
Flooring 
CarpetHardwoodLaminate
Heating 
CentralForced AirNatural Gas
Interior 
Breakfast BarPantryKitchen IslandBeamed CeilingsEntrance FoyerVaulted Ceiling(s)Wet BarMaster Downstairs
Laundry Features 
Electric Dryer HookupMain Level
Main Level Bedrooms 
3
Window Features 
Aluminum FramesInsulated WindowsWood Frames
Save
Ask
Tour
Hide
Share
Exterior Features
Construction Details 
BrickWood Siding
Exterior 
Boat SlipDockBalconyPrivate YardRain Gutters
Fencing 
None
Frontage 
Waterfront
Lot Features 
Back YardFront YardPrivateSlopedWooded
Other Structures 
None
Patio And Porch 
CoveredDeckFront PorchPatioRear PorchScreenedSide Porch
Pool Features 
None
Road Frontage 
County Road
Roof 
Shingle
Spa Features 
None
View 
LakeTrees/WoodsWater
Waterfront 
Yes
Waterfront Features 
Beach FrontLake Front
Waterview 
LakeTrees/WoodsWater
Windows/Doors 
Aluminum FramesInsulated WindowsWood Frames
Community Features
Accessibility Features 
Accessible Bedroom
Community Features 
None
Horse Property 
None
Roads 
Asphalt
Schools
School District
Unknown
Elementary School
Mashburn
Middle School
Lakeside - Forsyth
High School
Forsyth Central
Listing Courtesy Of: NAVIN TYAGI of Virtual Properties Realty.com Broker: 770-241-1634 Prefer Ph#:[email protected]

Listings identified with the FMLS IDX logo come from FMLS and are held by brokerage firms other than the owner of this website and the listing brokerage is identified in any listing details. Information is deemed reliable but is not guaranteed. If you believe any FMLS listing contains material that infringes your copyrighted work, please click here to review our DMCA policy and learn how to submit a takedown request.



© 2017-2026 First Multiple Listing Service, Inc.

Neighborhood & Commute
Source: Walkscore
Save
Ask
Tour
Hide
Share