

335 Chickering Lake CourtRoswell, GA 30075
Mortgage Calculator
Monthly Payment (Est.)
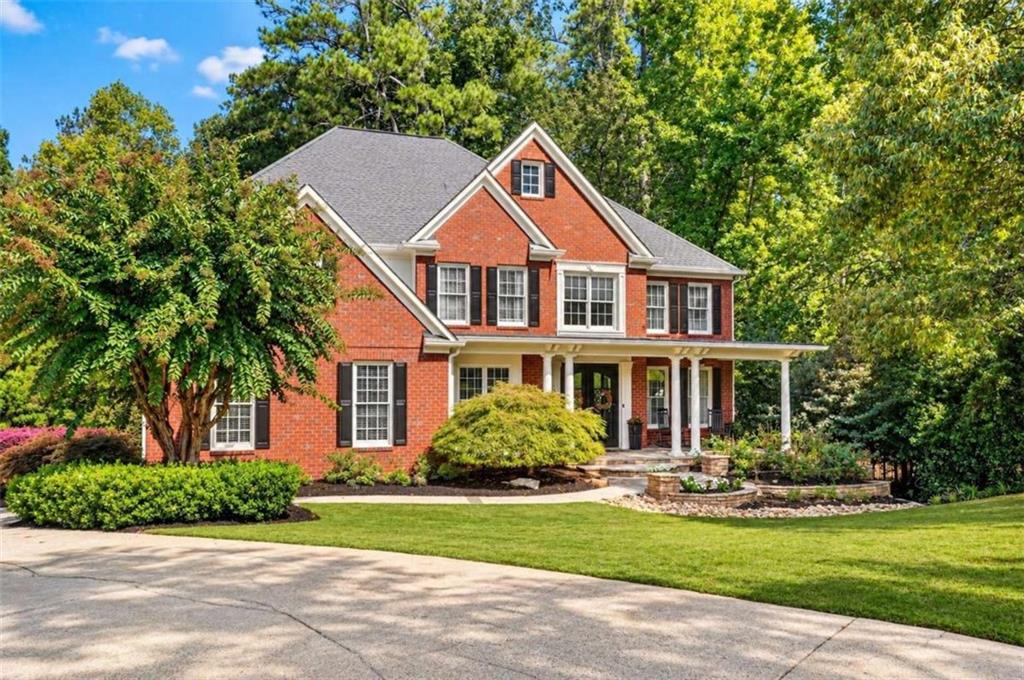
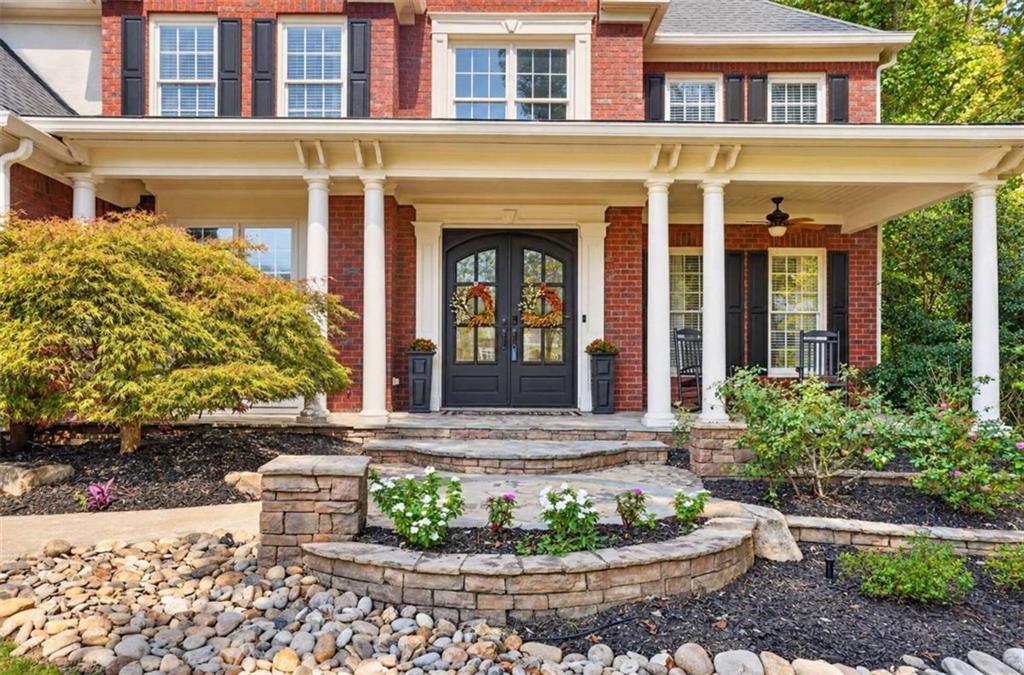
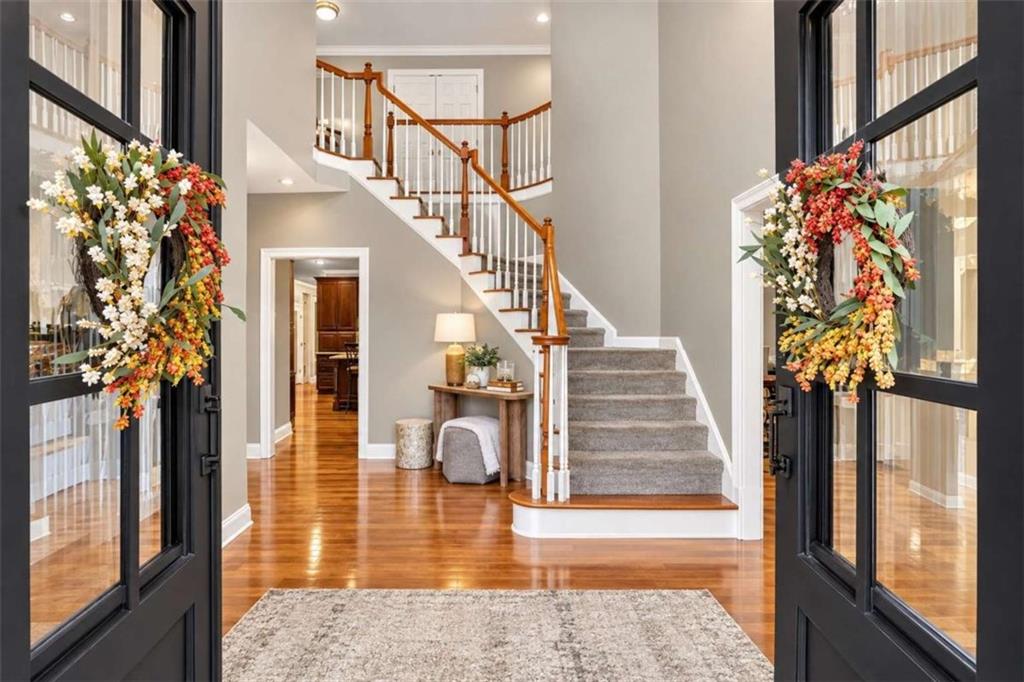
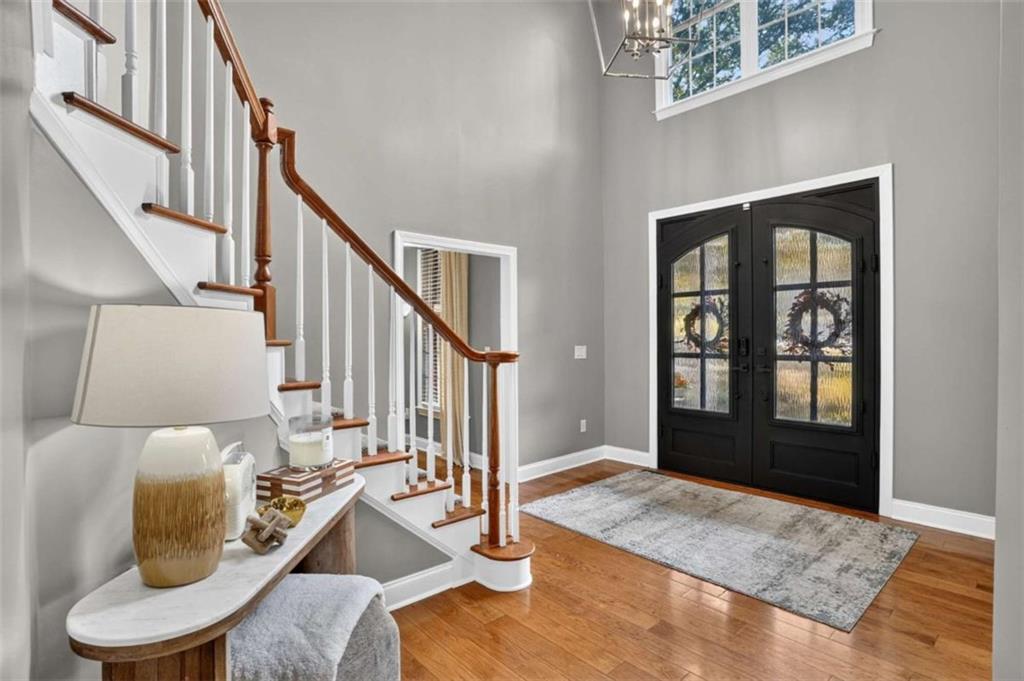
Enter an interest rate to see your estimated monthly payment.LUXURY LIVING IN CHICKERING ROSWELL, GA 5 BEDROOMS 4.5 BATHROOMS Experience exceptional living in the prestigious Chickering community, one of Roswell's most sought-after neighborhoods. Privately situated on a level cul-de-sac lot with beautiful views and a serene setting near the lake, this distinguished residence blends timeless architecture, sophisticated interiors, and extraordinary entertaining spaces. A stunning stone-front porch framed by elegant columns welcomes you to the grand French door entry, where a dramatic two-story foyer and sweeping staircase set the tone for the impressive interiors beyond. The main level is thoughtfully designed for both refined entertaining and everyday living, featuring a private executive office, formal living room, elegant dining room, and an impressive chef's kitchen appointed with beautiful cabinetry, stainless steel appliances, and a massive center island. An adjoining keeping room creates a warm gathering space, while the expansive family room showcases walls of windows that flood the home with natural light. A convenient main-level laundry room, covered rear deck, and secondary staircase further enhance the home's exceptional functionality. Upstairs, the oversized owner's suite offers a luxurious private retreat, complete with a spa-inspired ensuite featuring a separate soaking tub and walk-in shower. Three generously sized secondary bedrooms and a Jack-and-Jill bathroom provide comfortable accommodations for family and guests. The fully finished terrace level elevates the home's entertainment appeal with a private theater, additional family room, game room, fifth bedroom, full bathroom, and dedicated fitness space. Outdoor living is equally impressive, with a covered patio, fire pit, basketball court, and playground creating the perfect setting for relaxation, recreation, and memorable gatherings. Residents also enjoy community lake access for kayaking, canoeing, and peaceful fishing excursions, along with desirable swim and tennis amenities. Ideally located just minutes from Historic Roswell, the renowned dining and boutiques of Canton Street, local parks, top-rated schools, and convenient access to GA-400 and Truist Park, this remarkable property offers an exceptional blend of privacy, recreation, and refined suburban living. More than a residence, this is a lifestyle defined by space, sophistication, and an extraordinary Roswell address. Schedule your private showing and experience Chickering living at its finest.
| 2 days ago | Listing first seen on site | |
| 2 days ago | Listing updated with changes from the MLS® |
Listings identified with the FMLS IDX logo come from FMLS and are held by brokerage firms other than the owner of this website and the listing brokerage is identified in any listing details. Information is deemed reliable but is not guaranteed. If you believe any FMLS listing contains material that infringes your copyrighted work, please click here to review our DMCA policy and learn how to submit a takedown request.

© 2017-2026 First Multiple Listing Service, Inc.
Did you know? You can invite friends and family to your search. They can join your search, rate and discuss listings with you.