

12065 King RoadRoswell, GA 30075
Mortgage Calculator
Monthly Payment (Est.)
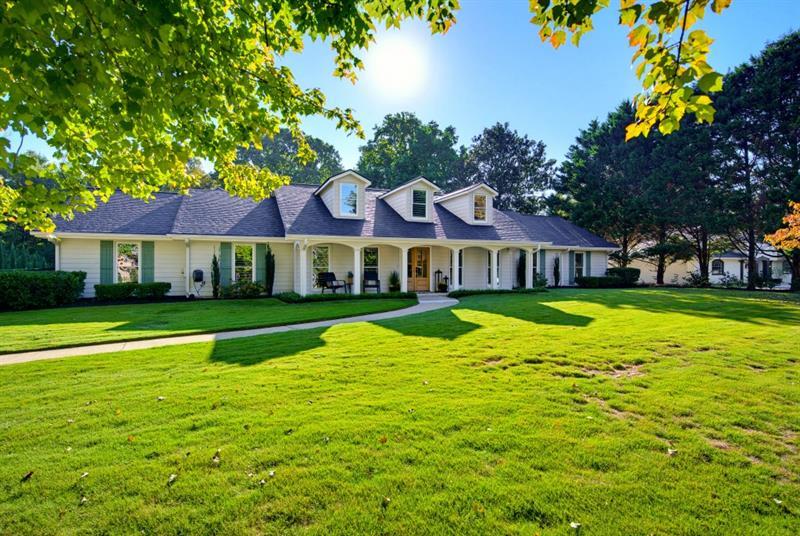
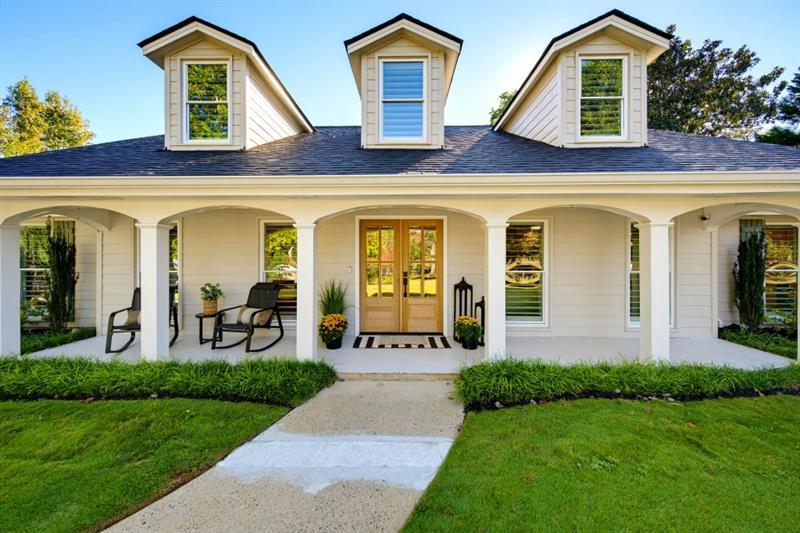
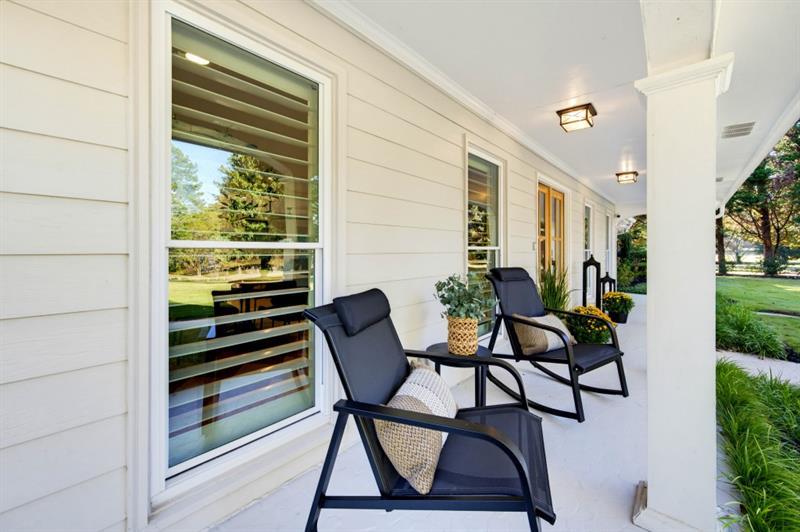
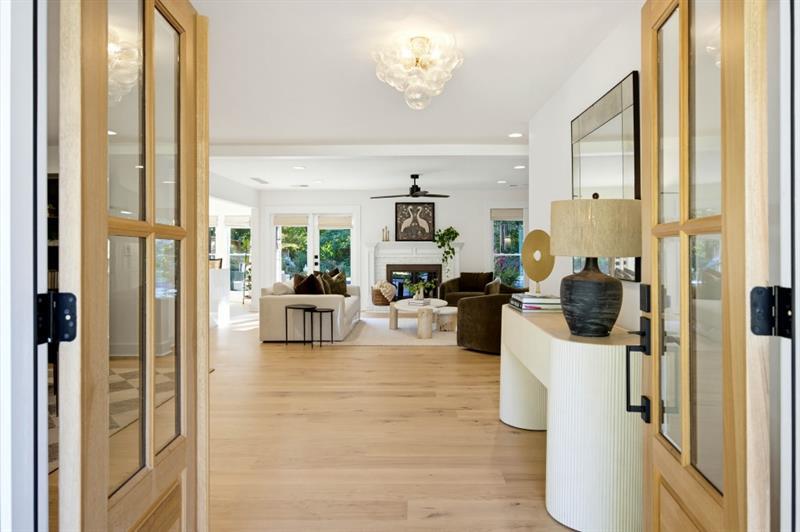
Enter an interest rate to see your estimated monthly payment.Exceptional ranch-style living, reimagined with more than $260,000 in thoughtful renovations, on nearly two private acres in the heart of Roswell. Offering 3,963 square feet of beautifully updated living space, this extraordinary residence combines the ease of one-level living with sophisticated design, exceptional craftsmanship, and a resort-inspired outdoor retreat. With no HOA and a truly move-in-ready interior, this is a rare opportunity to enjoy privacy, luxury, and everyday convenience without compromise. Inside, a stunning transformation has created an expansive, open floor plan that seamlessly connects the dining room, family room, and kitchen. Designed with both entertaining and everyday living in mind, the generous gathering spaces are enhanced by beautiful new engineered flooring, abundant natural light, and peaceful views of the backyard retreat. The heart of the home is the showstopping kitchen with masterful blend of form and function, featuring a professional Wolf range, an island with waterfall quartz countertops, dramatic slab backsplash, custom range hood, upgraded hardware, Bosch dishwasher, and pot filler. A sunlit breakfast area provides a welcoming space for casual dining, while an elegant scullery and mudroom offer exceptional storage and convenience. Even the laundry room makes a statement with its striking slab backsplash and countertops, reflecting the attention to detail found throughout. A dedicated home office, distinguished by striking metal-and-glass doors, adds architectural interest and sophistication. The main level features four bedrooms and three-and-a-half baths, including an inviting primary retreat with a beautiful designer-inspired bath. A soaking tub, sophisticated reeded cabinetry, exquisite tile selections, and updated lighting and hardware create a serene, spa-like atmosphere. Privately situated upstairs, a fifth bedroom with its own full bath offers exceptional flexibility as a guest suite, media room, creative studio, playroom, or additional home office. This versatile space provides separation when desired while preserving the convenience of four bedrooms and the primary living spaces on the main level. Outside the backyard unfolds as a private oasis. With beautifully maintained grounds, this fenced outdoor sanctuary features a sparkling PebbleTec saltwater pool, separate hot tub, patio with generous seating for entertaining areas, and a charming flower garden. Whether hosting unforgettable summer gatherings, enjoying peaceful mornings outdoors, or simply unwinding poolside, this exceptional setting offers the perfect balance of relaxation, recreation, and privacy. The extensive improvements go well beyond aesthetics, with spray foam insulation, a tankless water heater, upgraded electrical systems, EV charging capability, an upgraded Jandy pool pump and salt cell, and a SimpliSafe security system. The garage features epoxy flooring, and an additional parking pad provides added convenience. Rarely does a property offer such an extraordinary combination of beautifully renovated interiors, flexible living spaces, exceptional outdoor amenities, and the highly sought-after ease of ranch-style living. All of this, with no HOA, just minutes from Historic Downtown Roswell, Crabapple, Milton, Alpharetta, and an abundance of shopping, dining, recreation, and public and private school options. A remarkable home where every detail has been considered and every space invites you to stay a little longer.
| 2 days ago | Listing first seen on site | |
| 2 days ago | Listing updated with changes from the MLS® |
Listings identified with the FMLS IDX logo come from FMLS and are held by brokerage firms other than the owner of this website and the listing brokerage is identified in any listing details. Information is deemed reliable but is not guaranteed. If you believe any FMLS listing contains material that infringes your copyrighted work, please click here to review our DMCA policy and learn how to submit a takedown request.

© 2017-2026 First Multiple Listing Service, Inc.
Did you know? You can invite friends and family to your search. They can join your search, rate and discuss listings with you.