Save
Ask
Tour
Hide
Share
$1,190,000
11 Days On Site

205 Little River Farms Trail
Canton, GA 30115

For Sale|Single Family Residence|Active
4
Beds
4
Total Baths
3
Full Baths
1
Partial Bath
3,316
SqFt
$359
/SqFt
2000
Built
Subdivision:
Little River Farms
County:
Cherokee
Listing Courtesy Of: Ashley Venegas of HOME Luxury Real Estate Broker: 219-789-4793 Prefer Ph#:[email protected]
Call Now: 470-383-3020
Is this the listing for you? We can help make it yours.
470-383-3020
205 Little River Farms Trail205 Little River Farms Trail205 Little River Farms Trail205 Little River Farms Trail
Save
Ask
Tour
Hide
Share

Mortgage Calculator

Monthly Payment (Est.)

Enter an interest rate to see your estimated monthly payment.
Calculator powered by Showcase IDX, a Constellation1 Company. Copyright ©2026 Information is deemed reliable but not guaranteed.

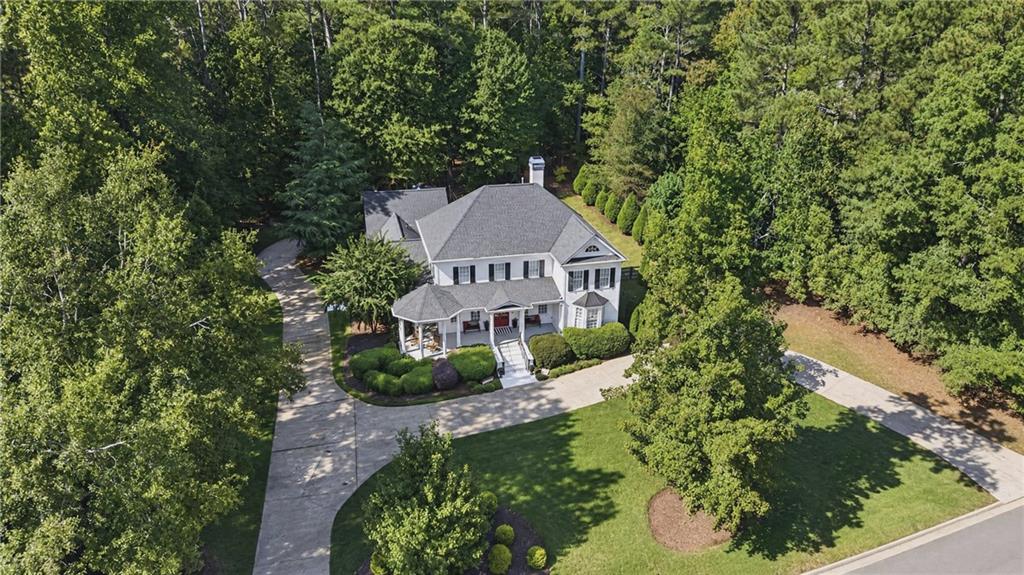
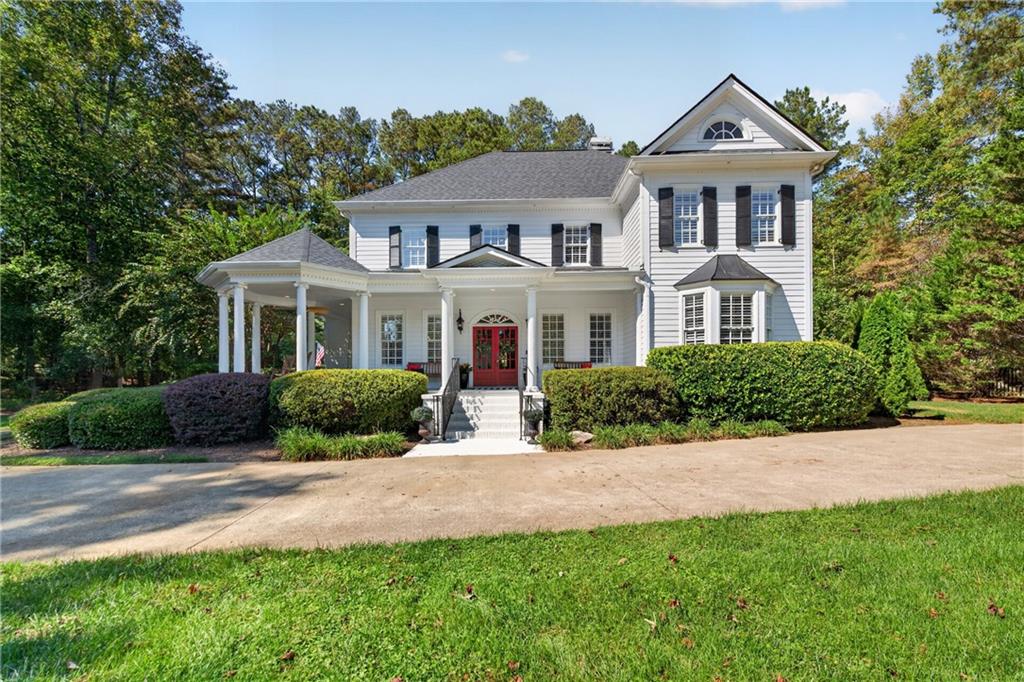
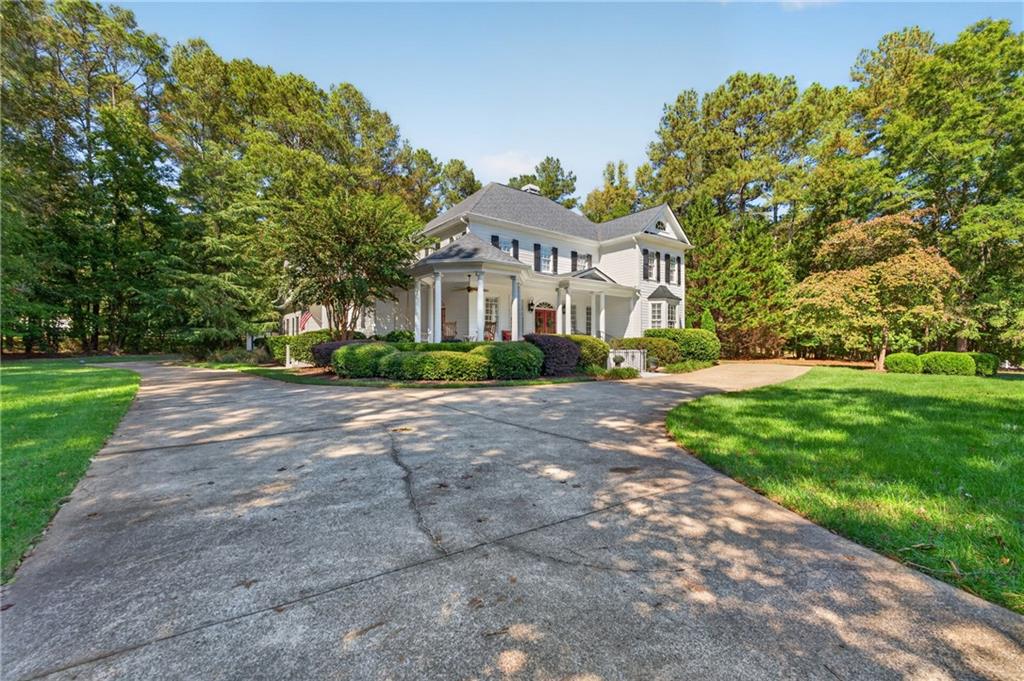
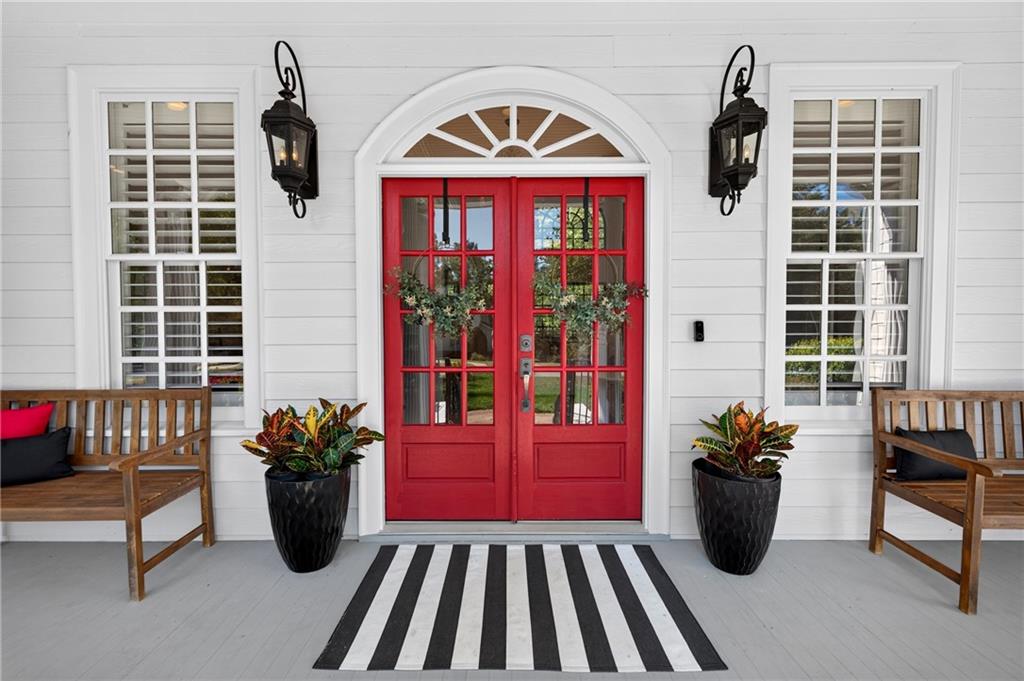
Morning coffee on the porch, room to gather inside, and a backyard where your next chapter can take shape. Welcome to 205 Little River Farms Trail, where a beautiful, wide covered front porch sets the tone for Southern living. Picture rocking chairs, conversations that linger, and a place to unwind at the end of the day. The property extends across the entire area to the left when facing the home, creating an expansive sense of space and exceptional privacy. Inside, an updated kitchen with double ovens makes holiday cooking, weekend baking, and hosting family gatherings feel effortless. Fresh paint throughout creates a welcoming backdrop, while the primary suite on the main level offers everyday comfort and convenience. With double shower head and double vanity, this owners suite is a dream. The three bedroom layout on the second level also includes a versatile upstairs bonus space with potential for a fifth bedroom. Accessed by its own staircase and set apart from the other upstairs bedrooms, this space offers flexibility for a media room, quiet home office, guest retreat, or potential au pair or in law accommodations. Out back, the flat yard offers room for play, outdoor gatherings, and a future pool, with the septic system positioned away from the potential pool area. Imagine summer afternoons spent swimming and evenings gathering outside with friends. A finished checkered garage floor adds a distinctive finishing touch. From slow mornings on the front porch to holiday traditions in the kitchen, this home offers privacy, room to spread out, and space for the life you want to build.

Save
Ask
Tour
Hide
Share
Listing Snapshot
Price 
$1,190,000
Days On Site 
11 Days
Bedrooms 
4
Inside Area (SqFt) 
3,316 sqft
Total Baths 
4
Full Baths 
3
Partial Baths 
1
Lot Size 
2.02 Acres
Year Built 
2000
MLS Number 
7854015
Status 
Active
Property Tax 
$11,434
HOA/Condo/Coop Fees 
N/A
Sq Ft Source 
Public Records
Friends & Family
Recent Activity
a week agoStatus changed to Active
a week agoListing updated with changes from the MLS
2 weeks agoListing first seen on site
General Features
Acres 
2.02
Foundation 
Slab
Garage 
Yes
Garage Spaces 
2
Land Lease 
No
Levels 
Two
Parking 
DrivewayGarageGarage Door OpenerGarage Faces RearKitchen Level
Property Sub Type 
Single Family Residence
Security 
Carbon Monoxide Detector(s)Smoke Detector(s)
Sewer 
Septic Tank
SqFt Total 
3316
Style 
CountryFarmhouse
Utilities 
Cable AvailableElectricity AvailableNatural Gas AvailableWater Available
Water Source 
Public
Interior Features
Appliances 
DishwasherDisposalDouble OvenGas CooktopMicrowave
Basement 
None
Cooling 
Ceiling Fan(s)Central Air
Fireplace 
Yes
Fireplace Features 
Living RoomOutsideStone
Fireplaces 
2
Flooring 
CarpetHardwoodTile
Heating 
CentralForced Air
Interior 
Breakfast BarPantryKitchen IslandBeamed CeilingsBookcasesCentral VacuumCoffered Ceiling(s)Crown MoldingDouble VanityHis and Hers ClosetsRecessed LightingTray Ceiling(s)Vaulted Ceiling(s)Walk-In Closet(s)Master Downstairs
Laundry Features 
In HallLaundry ClosetLaundry RoomMain Level
Main Level Bedrooms 
1
Window Features 
Plantation ShuttersWood Frames
Media Room 
Level - UpperDescription - media room, library, guest bedroom etc
Save
Ask
Tour
Hide
Share
Exterior Features
Construction Details 
HardiPlank Type
Exterior 
Rain Gutters
Fencing 
Back YardWood
Lot Features 
Back YardClearedFront YardLandscapedLevelPrivate
Other Structures 
Shed(s)
Patio And Porch 
CoveredFront PorchRear PorchSide PorchWrap Around
Pool Features 
None
Road Frontage 
None
Roof 
Shingle
Spa Features 
None
View 
NeighborhoodTrees/Woods
Waterfront Features 
None
Waterview 
NeighborhoodTrees/Woods
Windows/Doors 
Plantation ShuttersWood Frames
Community Features
Horse Property 
None
Financing Terms Available 
CashConventional
Roads 
Asphalt
Schools
School District
Unknown
Elementary School
Macedonia
Middle School
Creekland - Cherokee
High School
Creekview
Listing Courtesy Of: Ashley Venegas of HOME Luxury Real Estate Broker: 219-789-4793 Prefer Ph#:[email protected]

Listings identified with the FMLS IDX logo come from FMLS and are held by brokerage firms other than the owner of this website and the listing brokerage is identified in any listing details. Information is deemed reliable but is not guaranteed. If you believe any FMLS listing contains material that infringes your copyrighted work, please click here to review our DMCA policy and learn how to submit a takedown request.



© 2017-2026 First Multiple Listing Service, Inc.

Neighborhood & Commute
Source: Walkscore
Save
Ask
Tour
Hide
Share