Save
Ask
Tour
Hide
Share
$1,375,000
1 Day On Site

1450 Lakemist Court
Roswell, GA 30075

For Sale|Single Family Residence|Active
5
Beds
6
Total Baths
6
Full Baths
5,817
SqFt
$236
/SqFt
1991
Built
Subdivision:
Brookfield Country Club
County:
Fulton
Listing Courtesy Of: Michelle Hoffman of Coldwell Banker Realty Broker: 770-993-9200 Prefer Ph#:[email protected]
Call Now: 470-383-3020
Is this the listing for you? We can help make it yours.
470-383-3020
1450 Lakemist Court1450 Lakemist Court1450 Lakemist Court1450 Lakemist Court
Save
Ask
Tour
Hide
Share

Mortgage Calculator

Monthly Payment (Est.)

Enter an interest rate to see your estimated monthly payment.
Calculator powered by Showcase IDX, a Constellation1 Company. Copyright ©2026 Information is deemed reliable but not guaranteed.

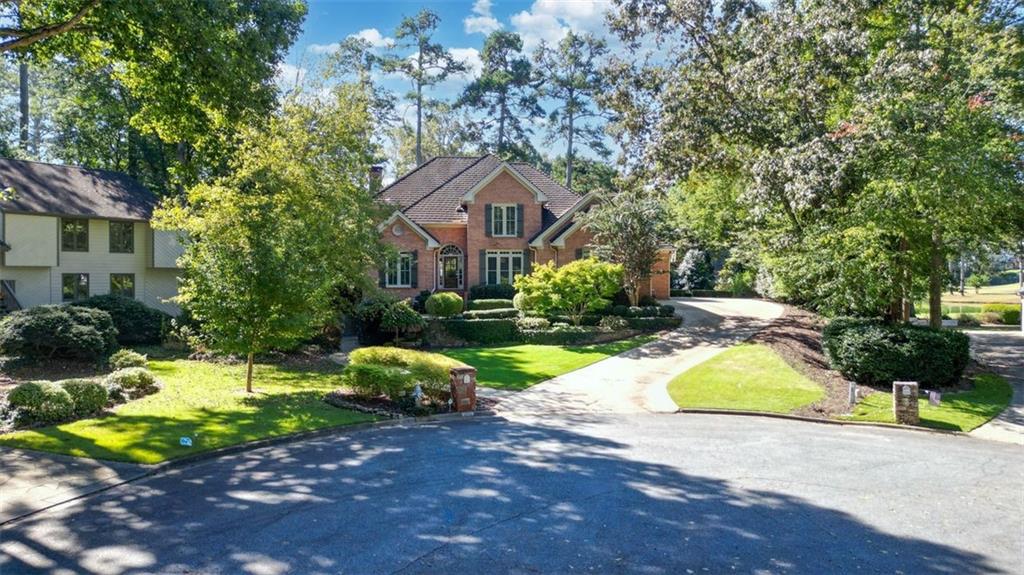
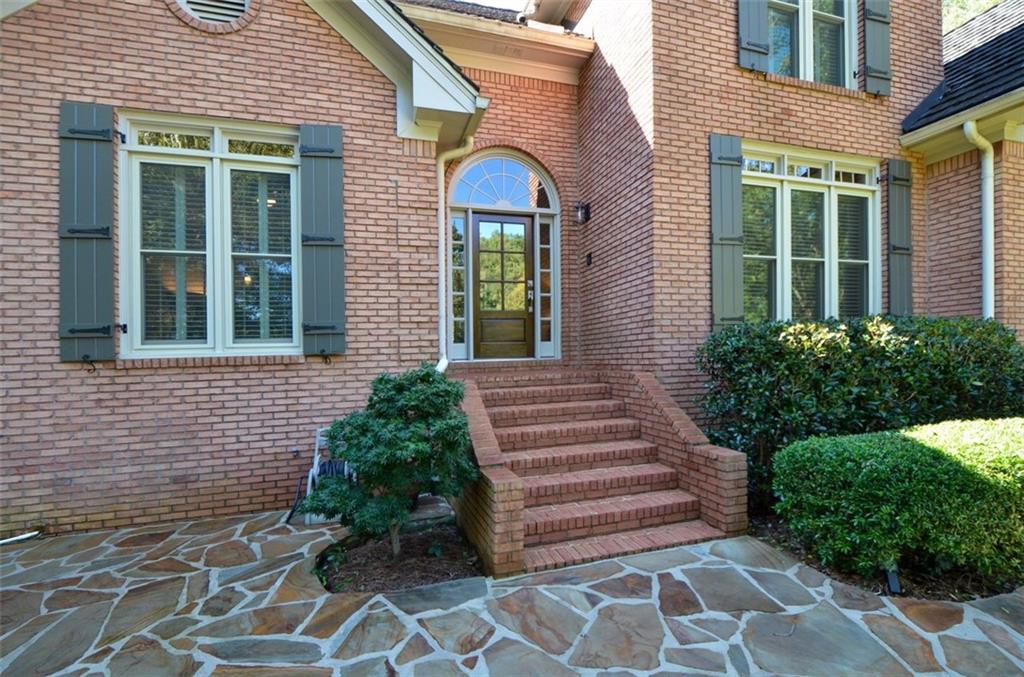
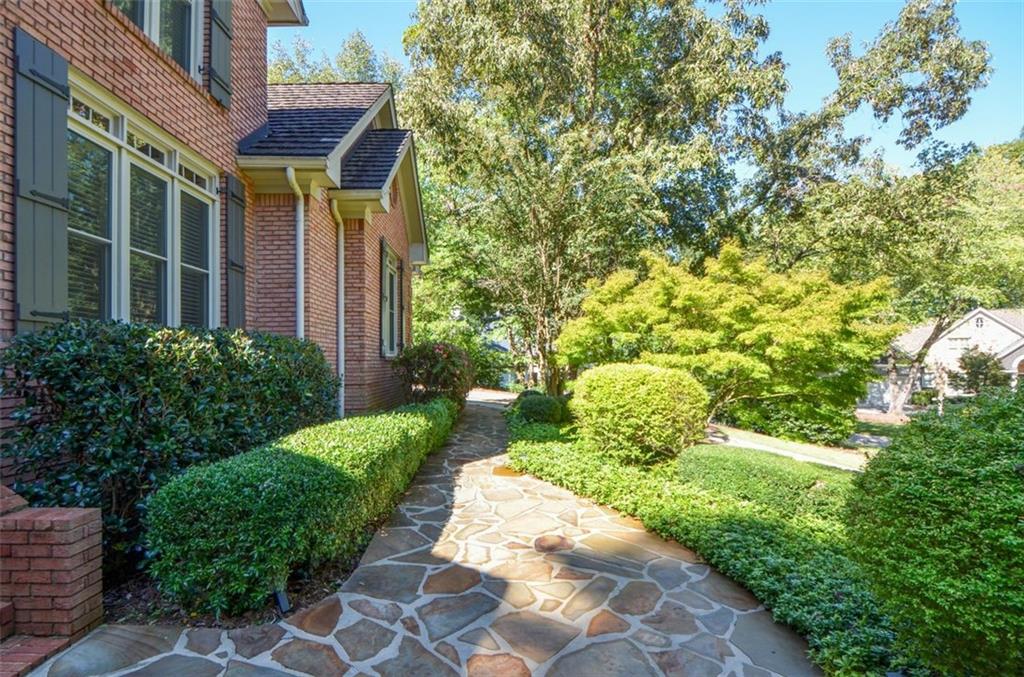
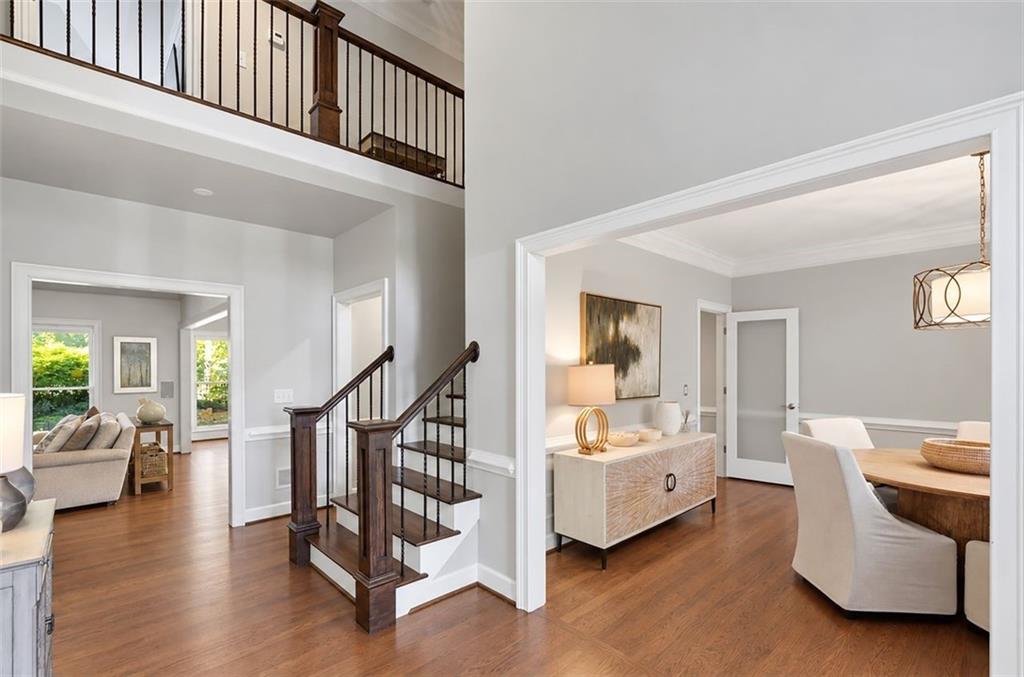
Luxury, location, and lifestyle converge in this exceptional Brookfield Country Club residence, perfectly positioned along the 9th hole of the championship golf course, adjacent to a picturesque fishing lake, and across the street from the newly renovated country club amenities. Few homes offer this extraordinary combination of golf course views, beautifully updated interiors, outstanding entertainment spaces, and immediate access to one of Roswell's premier private country clubs. Featuring 4 bedrooms, 6 full bathrooms, and two completely renovated primary suites, one conveniently located on the main level and another upstairs. Oversized bedrooms feature renovated ensuite baths and large walk-in closets. This thoughtfully designed home offers remarkable flexibility for comfortable everyday living, multigenerational arrangements, and hosting guests. Office/5th bedroom on the main level. The beautifully updated kitchen, open to the Family Room, provides an inviting centerpiece for everyday gatherings and entertaining. The kitchen features white cabinetry, an oversized island, and a command center, in addition to Quartz countertops, Stainless Steel appliances and two separate ovens. Beautifully refinished hardwood floors throughout the first and second floors. The terrace level is a truly elevated entertainment space offering a movie room, a custom bar, and a billiard area. Whether hosting celebrations, enjoying movie nights, or gathering with friends, this home offers exceptional spaces for making memories. Outside the professionally designed landscaping creates a beautifully curated setting that complements the home's architecture and picturesque golf course surroundings. The entertainment space continues outside with 2 covered porches. One of which features a gas fire pit, projector and movie screen to enjoy outdoor movie nights and the other is a perfect spot for relaxing while overlooking the beautifully manicured backyard space. 1450 Lakemist Court is more than a beautiful home. It's an opportunity to experience the very best of Brookfield Country Club living, where recreation and convenience come together in one exceptional location.

Save
Ask
Tour
Hide
Share
Listing Snapshot
Price 
$1,375,000
Days On Site 
1 Day
Bedrooms 
5
Inside Area (SqFt) 
5,817 sqft
Total Baths 
6
Full Baths 
6
Partial Baths 
N/A
Lot Size 
0.3984 Acres
Year Built 
1991
MLS® Number 
7853927
Status 
Active
Property Tax 
$9,715
HOA/Condo/Coop Fees 
$16.67 monthly
Sq Ft Source 
Appraiser
Friends & Family
Recent Activity
yesterdayListing first seen on site
yesterdayListing updated with changes from the MLS®
General Features
Acres 
0.3984
Attached Garage 
Yes
Foundation 
Concrete Perimeter
Garage 
Yes
Garage Spaces 
2
Green Energy Efficient 
HVACInsulationThermostatWater Heater
Land Lease 
No
Levels 
Two
Parking 
AttachedDrivewayGarageGarage Door OpenerKitchen Level
Property Sub Type 
Single Family Residence
Security 
Security LightsSmoke Detector(s)
Sewer 
Public Sewer
SqFt Above 
3676
SqFt Below 
2141
SqFt Total 
5817
Style 
Traditional
Utilities 
Cable AvailableElectricity AvailableNatural Gas AvailablePhone AvailableSewer AvailableUnderground UtilitiesWater Available
Water Source 
Public
Interior Features
Appliances 
DishwasherDouble OvenGas OvenGas RangeGas Water HeaterMicrowaveRefrigeratorSelf Cleaning Oven
Basement 
Exterior EntryFinished
Cooling 
Ceiling Fan(s)Central AirZoned
Electric 
220 Volts in Garage
Fireplace 
Yes
Fireplace Features 
BasementFamily RoomGas StarterGreat RoomOutside
Fireplaces 
2
Flooring 
Ceramic TileHardwood
Heating 
Natural GasZoned
Interior 
Eat-in KitchenPantryKitchen IslandBookcasesDouble VanityEntrance FoyerHis and Hers ClosetsLow Flow Plumbing FixturesTray Ceiling(s)Walk-In Closet(s)Master Downstairs
Laundry Features 
Laundry RoomMain Level
Main Level Bedrooms 
2
Window Features 
Insulated WindowsPlantation Shutters
Save
Ask
Tour
Hide
Share
Exterior Features
Exterior 
Private EntrancePrivate Yard
Fencing 
Wrought Iron
Lot Features 
Cul-De-SacFront YardLandscapedLevelPrivate
Other Structures 
None
Patio And Porch 
CoveredRear PorchSide Porch
Pool Features 
None
Road Frontage 
City Street
Roof 
ConcreteTile
Spa Features 
None
View 
Golf CourseOther
Waterfront Features 
None
Waterview 
Golf CourseOther
Windows/Doors 
Insulated WindowsPlantation Shutters
Community Features
Accessibility Features 
Therapeutic Whirlpool
Association Fee 
$200.0
Association Fee Frequency 
Annually
Community Features 
ClubhouseFitness CenterGolfStreet LightsTennis Court(s)
Horse Property 
None
Roads 
Asphalt
Schools
School District
Unknown
Elementary School
Mountain Park - Fulton
Middle School
Crabapple
High School
Roswell
Listing Courtesy Of: Michelle Hoffman of Coldwell Banker Realty Broker: 770-993-9200 Prefer Ph#:[email protected]

Listings identified with the FMLS IDX logo come from FMLS and are held by brokerage firms other than the owner of this website and the listing brokerage is identified in any listing details. Information is deemed reliable but is not guaranteed. If you believe any FMLS listing contains material that infringes your copyrighted work, please click here to review our DMCA policy and learn how to submit a takedown request.



© 2017-2026 First Multiple Listing Service, Inc.

Neighborhood & Commute
Source: Walkscore
Save
Ask
Tour
Hide
Share