Save
Ask
Tour
Hide
Share
$600,000
New Listing

3050 Margaret Mitchell Drive 40
Atlanta, GA 30327

For Sale|Townhouse|Active
3
Beds
4
Total Baths
3
Full Baths
1
Partial Bath
3,053
SqFt
$197
/SqFt
1972
Built
Subdivision:
Tara Townhouse
County:
Fulton
Listing Courtesy Of: Ally and Seth Team of Atlanta Fine Homes Sotheby's International Broker: 404-788-7943 Prefer Ph#:[email protected]
Call Now: 470-383-3020
Is this the listing for you? We can help make it yours.
470-383-3020
Upcoming Open Houses
Sun, Oct 25, 2:00 PM - 4:00 PM
3050 Margaret Mitchell Drive 403050 Margaret Mitchell Drive 403050 Margaret Mitchell Drive 403050 Margaret Mitchell Drive 40
Save
Ask
Tour
Hide
Share

Mortgage Calculator

Monthly Payment (Est.)

Enter an interest rate to see your estimated monthly payment.
Calculator powered by Showcase IDX, a Constellation1 Company. Copyright ©2026 Information is deemed reliable but not guaranteed.

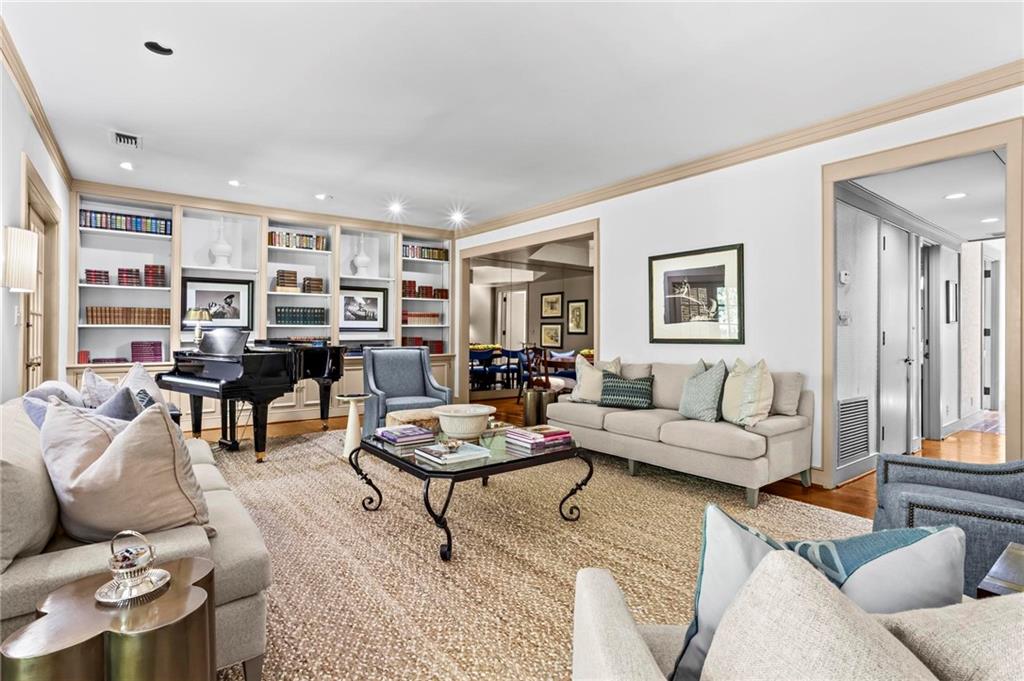
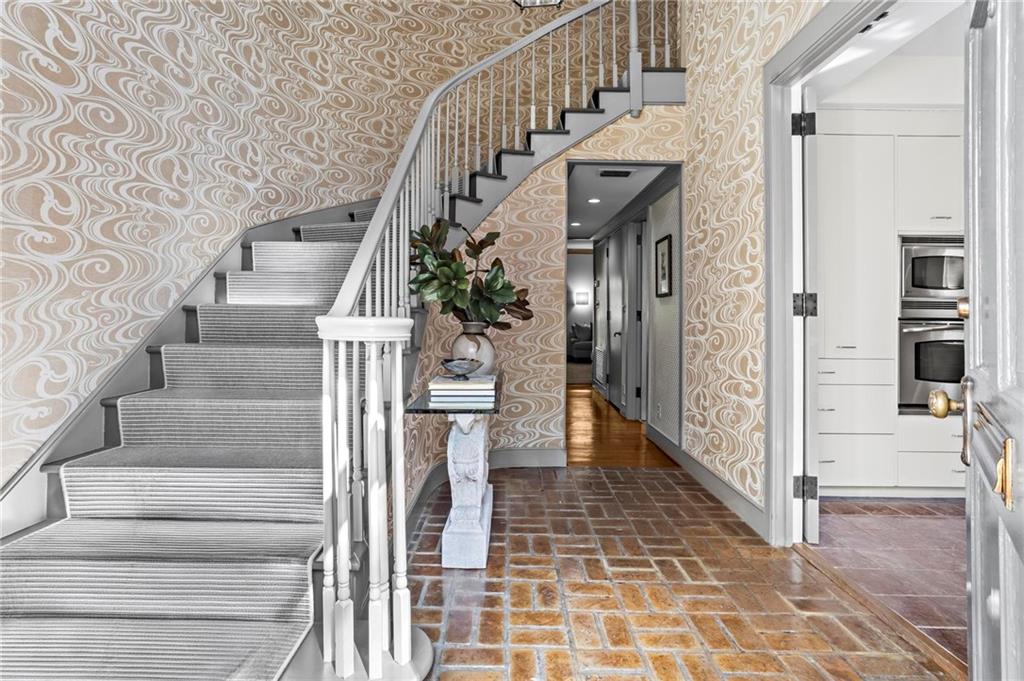
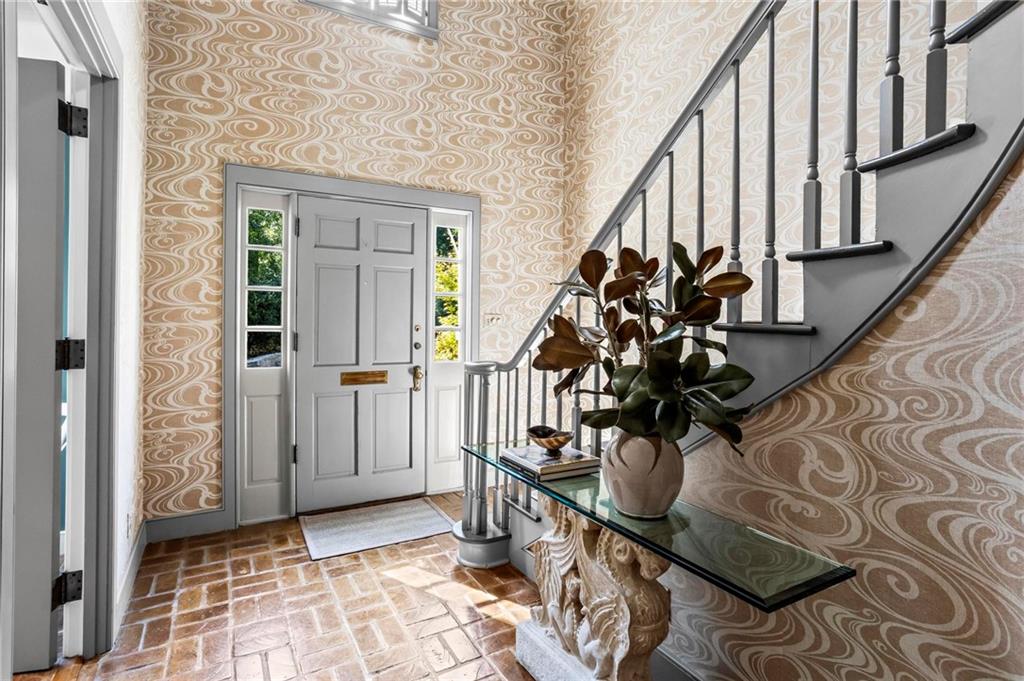
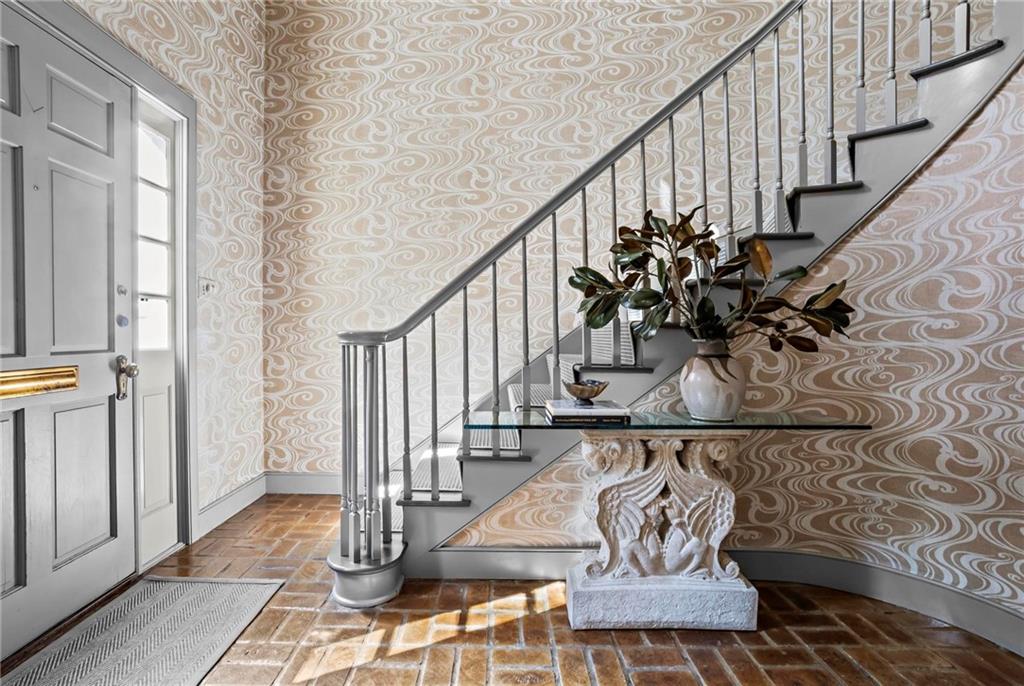
Tucked away in one of Buckhead’s most enchanting residential enclaves, Tara Townhouses is a cherished collection of just 50 classic brick residences, surrounded by mature trees, lush landscaping and an unmistakable sense of tranquility. Among these coveted homes, an exceptional opportunity awaits in the community’s largest floor plan, a gracious three-level residence offering generous proportions, timeless architectural character and a picturesque setting overlooking the wooded grounds of The Westminster Schools. A dramatic two-story foyer and sweeping staircase create an unforgettable first impression, introducing interiors designed for both elegant entertaining and comfortable everyday living. The main level features a spacious kitchen overlooking the front gardens, a gracious dining room and an oversized living room opening onto a private covered terrace. Sheltered beneath a charming awning, this peaceful outdoor retreat offers lovely views of the surrounding woodlands and Westminster campus. A powder room completes the main level. Upstairs, the expansive primary suite and generously sized guest bedroom each enjoy private en suite baths. The finished terrace level offers wonderful flexibility with an additional bedroom, full bath and substantial bonus room, ideal for a home office, media room or library. Beautifully maintained and immediately welcoming, this residence presents a rare opportunity to enjoy its gracious interiors today while thoughtfully reimagining them for tomorrow. With exceptional scale, classic architecture and an idyllic wooded backdrop, the possibilities are extraordinary. Beloved for its intimate neighborhood atmosphere and peaceful setting, Tara Townhouses enjoys a prime location near Morris Brandon Elementary, The Westminster Schools and the finest shopping, dining and cultural destinations of Buckhead and Midtown. A truly special opportunity in one of Buckhead’s most treasured hidden gems

Save
Ask
Tour
Hide
Share
Listing Snapshot
Price 
$600,000
Days On Site 
0 Days
Bedrooms 
3
Inside Area (SqFt) 
3,053 sqft
Total Baths 
4
Full Baths 
3
Partial Baths 
1
Lot Size 
0.0438 Acres
Year Built 
1972
MLS Number 
7852903
Status 
Active
Property Tax 
$6,212
HOA/Condo/Coop Fees 
$800 monthly
Sq Ft Source 
N/A
Friends & Family
Recent Activity
23 hours agoListing first seen on site
23 hours agoListing updated with changes from the MLS
General Features
Acres 
0.0438
Attached Garage 
Yes
Foundation 
Slab
Garage 
Yes
Garage Spaces 
2
Land Lease 
No
Levels 
Three Or More
Parking 
AttachedGarage
Property Sub Type 
Townhouse
Security 
Smoke Detector(s)
Sewer 
Public Sewer
SqFt Above 
3053
SqFt Total 
3053
Style 
TownhouseTraditional
Utilities 
Cable AvailableElectricity AvailableNatural Gas AvailablePhone AvailableSewer AvailableWater Available
Water Source 
Public
Interior Features
Appliances 
DishwasherGas CooktopMicrowaveRange HoodRefrigerator
Basement 
DaylightFinishedFullWalk-Out Access
Cooling 
Ceiling Fan(s)Central Air
Fireplace 
Yes
Fireplace Features 
Living RoomMaster Bedroom
Fireplaces 
2
Flooring 
BrickCarpetHardwood
Heating 
Natural Gas
Interior 
Eat-in KitchenBookcasesCrown Molding
Laundry Features 
In Hall
Window Features 
Insulated Windows
Save
Ask
Tour
Hide
Share
Exterior Features
Construction Details 
Brick
Exterior 
Awning(s)LightingPrivate Entrance
Fencing 
None
Lot Features 
Landscaped
Other Structures 
None
Patio And Porch 
CoveredTerrace
Pool Features 
In Ground
Road Frontage 
City Street
Roof 
Composition
Spa Features 
None
View 
CityNeighborhood
Waterfront Features 
None
Waterview 
CityNeighborhood
Windows/Doors 
Insulated Windows
Community Features
Association Fee 
$800.0
Association Fee Frequency 
Monthly
Community Features 
PoolRestaurant
Horse Property 
None
Roads 
Paved
Schools
School District
Unknown
Elementary School
Morris Brandon
Middle School
Willis A. Sutton
High School
North Atlanta
Listing Courtesy Of: Ally and Seth Team of Atlanta Fine Homes Sotheby's International Broker: 404-788-7943 Prefer Ph#:[email protected]

Listings identified with the FMLS IDX logo come from FMLS and are held by brokerage firms other than the owner of this website and the listing brokerage is identified in any listing details. Information is deemed reliable but is not guaranteed. If you believe any FMLS listing contains material that infringes your copyrighted work, please click here to review our DMCA policy and learn how to submit a takedown request.



© 2017-2026 First Multiple Listing Service, Inc.

Neighborhood & Commute
Source: Walkscore
Save
Ask
Tour
Hide
Share