

13488 Holly RoadRoswell, GA 30075
Mortgage Calculator
Monthly Payment (Est.)
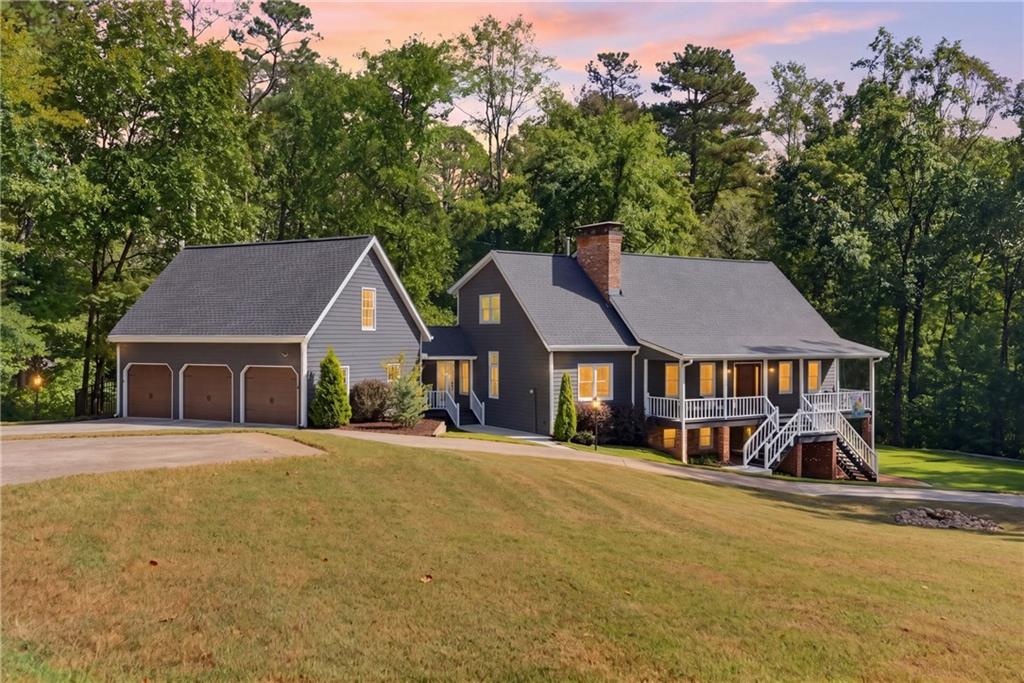
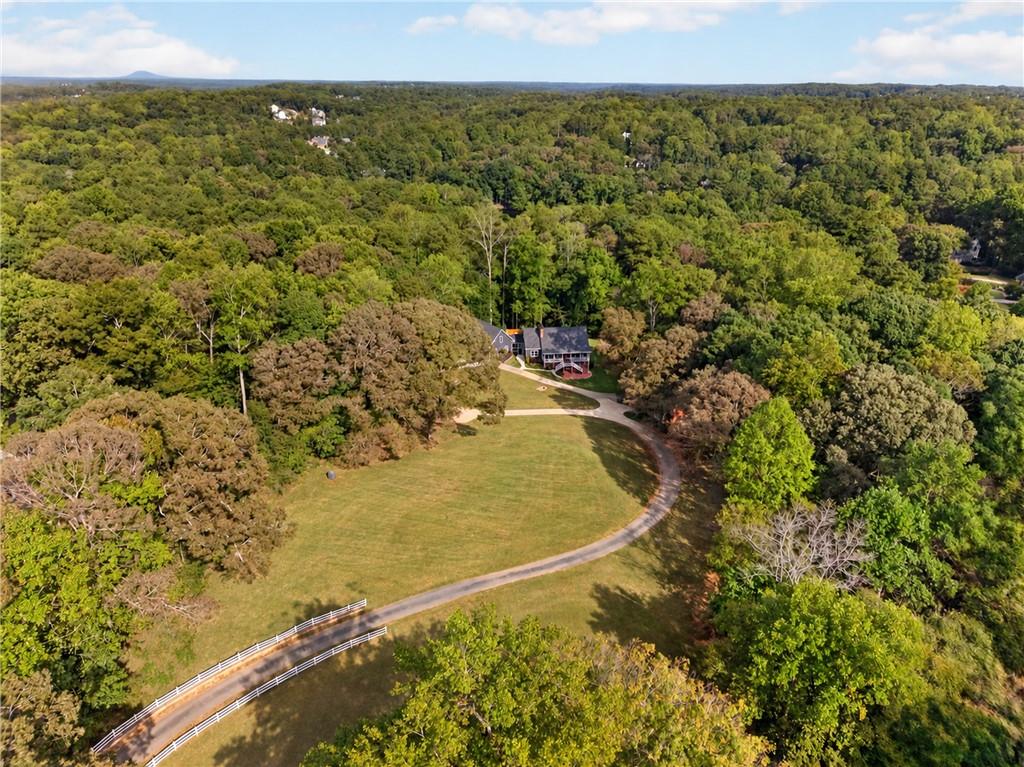
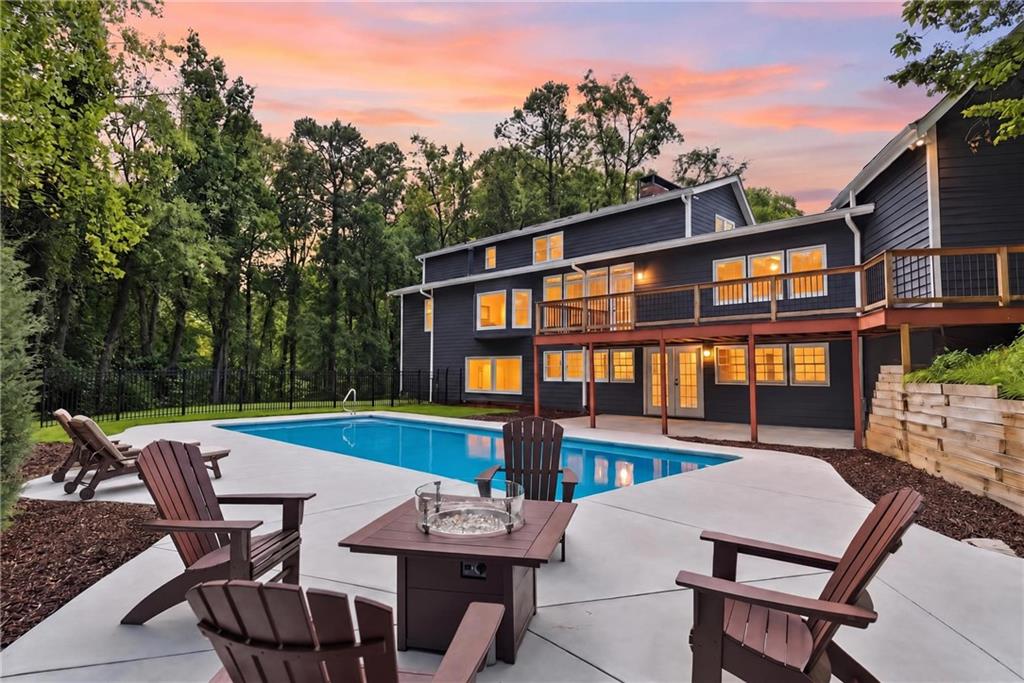
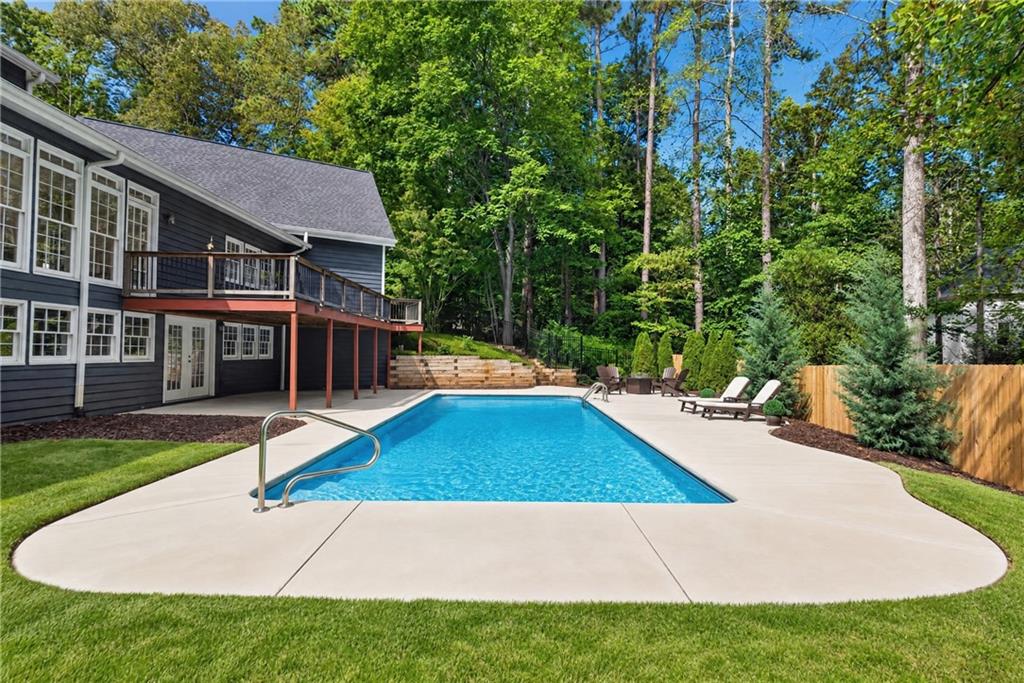
Enter an interest rate to see your estimated monthly payment.Tucked away on over four picturesque acres in Roswell, this extraordinary country estate offers a rare combination of privacy, old-world character, and timeless Southern charm, all just minutes from Historic Downtown Roswell, Milton and Alpharetta. A gated, winding driveway framed by classic white fencing and rolling pastures creates an unforgettable first impression, leading to a beautiful home surrounded lush landscaping. With a newly added in-ground pool, charming two-stall barn, and picturesque open pastures, this one-of-a-kind property offers the beauty and tranquility of a countryside retreat without sacrificing everyday convenience. A sprawling front porch welcomes you inside, where rich heart pine floors, stunning fireplaces, exposed wood beams, and historic brick accents showcase the home's character and charm. Reclaimed architectural elements from Atlanta's early history add a sense of authenticity and craftsmanship rarely found in today's homes. The spacious main level features an inviting family room, sunroom, and kitchen, creating warm and comfortable spaces for everyday living. An elegant formal dining room provides the perfect setting for holidays and gatherings, while the sunroom opens to an expansive Trex deck with a gas grill, offering a seamless connection to the beautiful outdoor surroundings. Privately situated on the main level, the primary suite features separate closets and a spacious bath. Upstairs, two generously sized bedrooms share a full bath, providing comfortable accommodations for family and guests. The finished terrace level offers additional living and entertaining space with two bedrooms, a full bath, bar, spacious gathering area, and workshop. Step outside and experience everything that makes this property truly special. The newly added swimming pool creates a beautiful setting for relaxing, entertaining, and enjoying warm Georgia days, while the expansive acreage offers endless opportunities to explore and unwind. Open pastures, mature trees, and a charming two-stall barn with tack room complete the idyllic countryside setting. Whether enjoying quiet mornings on the porch, afternoons by the pool, or evenings surrounded by nature, this property offers a lifestyle that feels worlds away from the everyday. A three-car side-entry garage provides ample parking and dedicated workstations, while the expansive unfinished space above offers an exciting opportunity to make it your own. Already equipped with electricity, this flexible space is ready to be transformed into a private office, creative studio, fitness room, or additional retreat to suit your lifestyle. Additional thoughtful improvements include a new roof and Trex deck in 2020, along with updated HVAC systems. Located in the desirable Milton High School district and just a short drive from the restaurants, boutiques, and vibrant atmosphere of Historic Downtown Roswell, this exceptional property delivers the best of both worlds.
| yesterday | Listing first seen on site | |
| yesterday | Listing updated with changes from the MLS® |
Listings identified with the FMLS IDX logo come from FMLS and are held by brokerage firms other than the owner of this website and the listing brokerage is identified in any listing details. Information is deemed reliable but is not guaranteed. If you believe any FMLS listing contains material that infringes your copyrighted work, please click here to review our DMCA policy and learn how to submit a takedown request.

© 2017-2026 First Multiple Listing Service, Inc.
Did you know? You can invite friends and family to your search. They can join your search, rate and discuss listings with you.