Save
Ask
Tour
Hide
Share
$1,250,000
18 Days On Site

3931 Cash Landing
Marietta, GA 30066

For Sale|Single Family Residence|Active
5
Beds
6
Total Baths
5
Full Baths
1
Partial Bath
5,060
SqFt
$247
/SqFt
2018
Built
Subdivision:
The Oaks at Mill Pond
County:
Cobb
Listing Courtesy Of: TERI EHRLICH of Keller Williams Realty Peachtree Rd. Broker: 404-419-3500 Prefer Ph#:[email protected]
Call Now: 470-383-3020
Is this the listing for you? We can help make it yours.
470-383-3020
3931 Cash Landing3931 Cash Landing3931 Cash Landing3931 Cash Landing
Save
Ask
Tour
Hide
Share

Mortgage Calculator

Monthly Payment (Est.)

Enter an interest rate to see your estimated monthly payment.
Calculator powered by Showcase IDX, a Constellation1 Company. Copyright ©2026 Information is deemed reliable but not guaranteed.

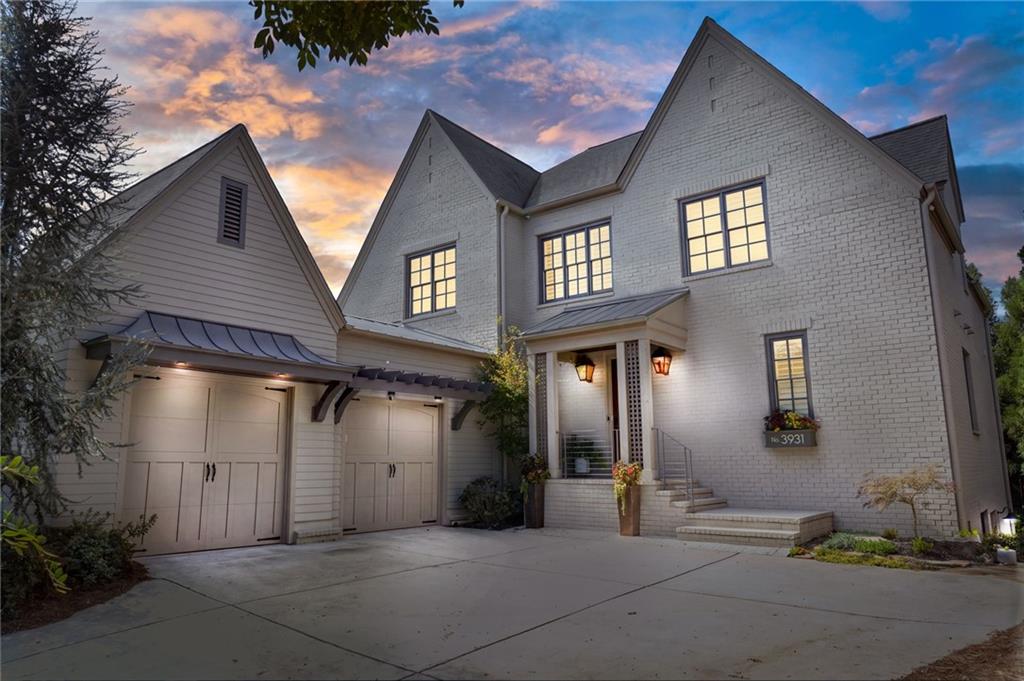
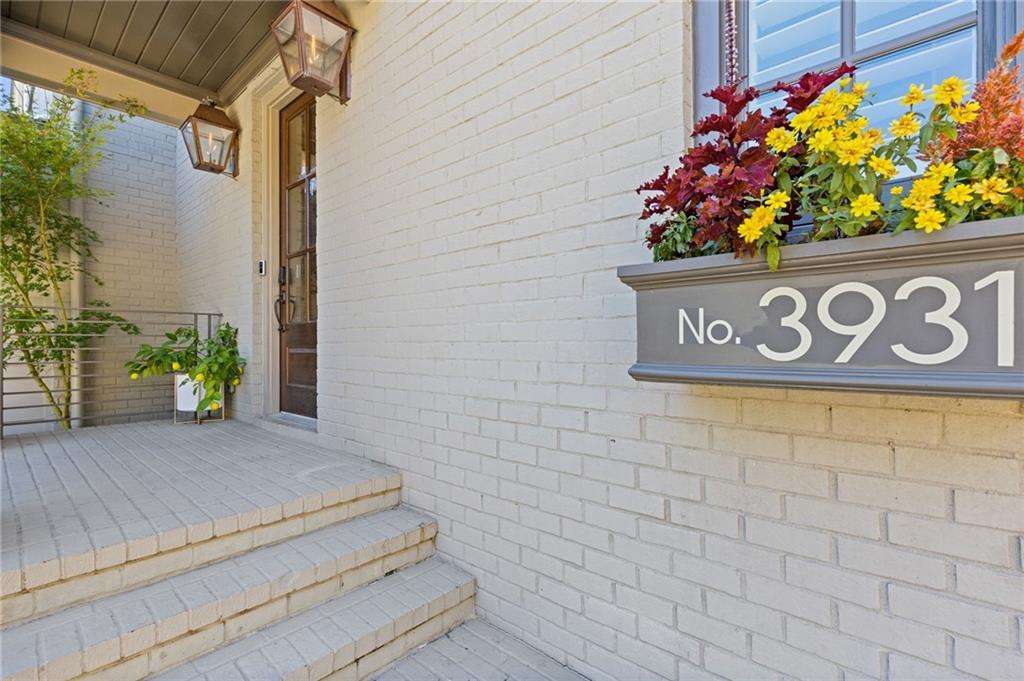
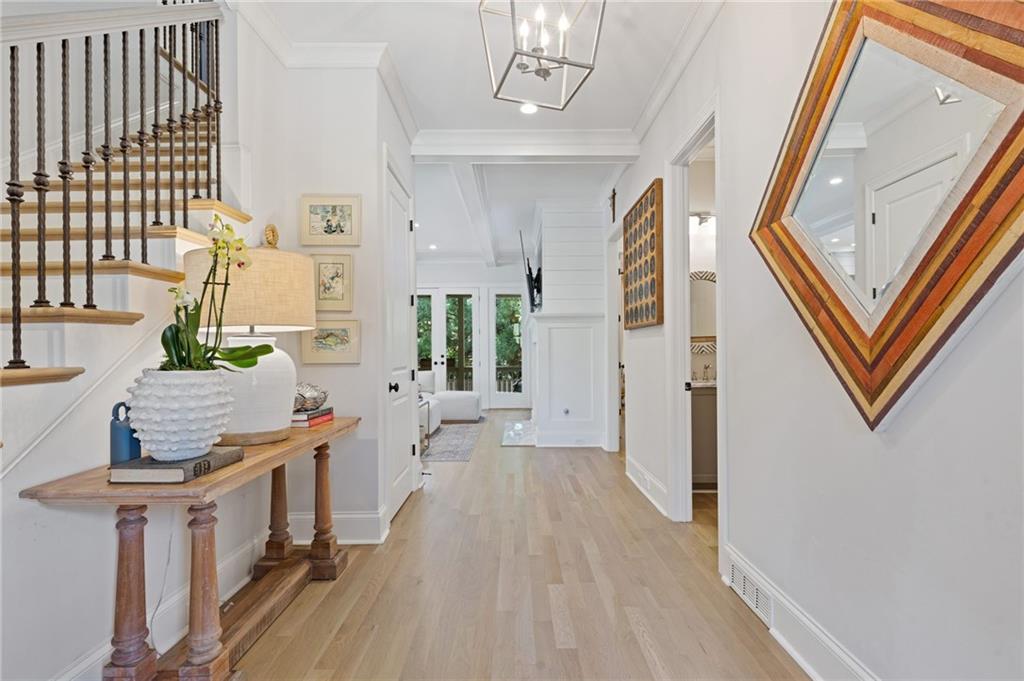
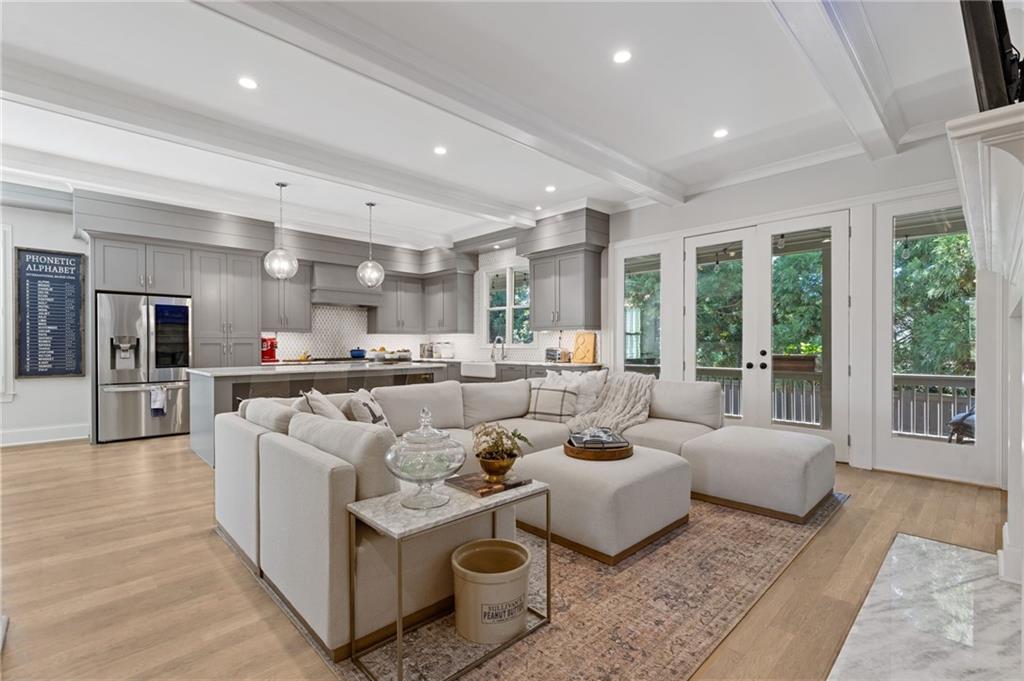
Welcome home to this four-sided brick beauty located in one of the top school districts in the state - walkable to Rocky Mount Elementary, Lassiter HS, and Harrison Park. This home features a motor court entry, gas lanterns, window boxes and charm galore. There are 10' beamed ceilings in the main living area to give this home an added touch of elegance and style. The spacious gourmet kitchen features a Thermador range, granite countertops, tiled backsplash, custom Bell cabinetry with soft-close doors and drawers, shiplap trim detail, and a center work island with breakfast bar and pendant lighting. A large, sunny dining area opens to the great room with a fireplace as well as french doors accessing the wrap around back deck for easy entertaining. A private office or flex room is conveniently located on the main level, offering versatile space for working from home, a study, playroom, or additional sitting area. The main-level Owner's Suite features a spacious bath with dual vanities, soaking tub and stepless shower and private washer/dryer for added convenience. The upper level offers three large bedrooms with ensuite baths and walk-in closets, a loft gathering area, a large second laundry room, and permanent stairs leading to a third-level floored attic. The finished terrace level offers a family/media room, bedroom and full bath, plus tons of additional unfinished space for storage or future finishing. Beautiful white oak hardwood floors throughout the home, custom closet systems, plantation shutters, an incredible amount of storage and a Tesla EV charger add to the home's exceptional features. The Oaks at Mill Pond offers gorgeous streetscapes with tree-lined sidewalks, lushly landscaped community parks - including the one right across the street, super convenient location and lawn maintenance is included in the HOA for true easy living.

Save
Ask
Tour
Hide
Share
Listing Snapshot
Price 
$1,250,000
Days On Site 
18 Days
Bedrooms 
5
Inside Area (SqFt) 
5,060 sqft
Total Baths 
6
Full Baths 
5
Partial Baths 
1
Lot Size 
0.15 Acres
Year Built 
2018
MLS Number 
7850460
Status 
Active
Property Tax 
$13,320
HOA/Condo/Coop Fees 
$400 monthly
Sq Ft Source 
Owner
Friends & Family
Recent Activity
3 weeks agoListing first seen on site
3 weeks agoListing updated with changes from the MLS
General Features
Acres 
0.15
Attached Garage 
Yes
Foundation 
Concrete Perimeter
Garage 
Yes
Garage Spaces 
2
Green Energy Efficient 
ThermostatWindows
Land Lease 
No
Levels 
Two
Parking 
AttachedGarageGarage Door OpenerElectric Vehicle Charging Station(s)
Property Sub Type 
Single Family Residence
Security 
Closed Circuit Camera(s)Smoke Detector(s)
Sewer 
Public Sewer
SqFt Total 
5060
Style 
Traditional
Utilities 
Cable AvailableElectricity AvailableNatural Gas AvailableSewer AvailableUnderground UtilitiesWater Available
Water Source 
Public
Interior Features
Appliances 
DishwasherGas OvenGas RangeMicrowaveRange HoodRefrigerator
Basement 
Full
Cooling 
Ceiling Fan(s)Central AirZoned
Electric 
220 Volts in Garage
Fireplace 
Yes
Fireplace Features 
Factory BuiltGreat Room
Fireplaces 
1
Flooring 
Ceramic TileHardwood
Heating 
Forced AirNatural GasZoned
Interior 
Breakfast BarEat-in KitchenPantryKitchen IslandBeamed CeilingsCrown MoldingDouble VanityEntrance FoyerLow Flow Plumbing FixturesRecessed LightingSmart HomeWalk-In Closet(s)Master Downstairs
Laundry Features 
Laundry RoomMain LevelUpper Level
Main Level Bedrooms 
1
Window Features 
Insulated WindowsPlantation Shutters
Save
Ask
Tour
Hide
Share
Exterior Features
Exterior 
LightingPrivate EntrancePrivate Yard
Fencing 
None
Lot Features 
LandscapedLevelPrivate
Other Structures 
None
Patio And Porch 
CoveredRear PorchSide Porch
Pool Features 
None
Road Frontage 
City Street
Roof 
Composition
Spa Features 
None
View 
NeighborhoodTrees/Woods
Waterfront Features 
None
Waterview 
NeighborhoodTrees/Woods
Windows/Doors 
Insulated WindowsPlantation Shutters
Community Features
Association Fee 
$400.0
Association Fee Frequency 
Monthly
Community Features 
ParkSidewalksStreet Lights
Horse Property 
None
Roads 
Paved
Schools
School District
Unknown
Elementary School
Rocky Mount
Middle School
Simpson
High School
Lassiter
Listing Courtesy Of: TERI EHRLICH of Keller Williams Realty Peachtree Rd. Broker: 404-419-3500 Prefer Ph#:[email protected]

Listings identified with the FMLS IDX logo come from FMLS and are held by brokerage firms other than the owner of this website and the listing brokerage is identified in any listing details. Information is deemed reliable but is not guaranteed. If you believe any FMLS listing contains material that infringes your copyrighted work, please click here to review our DMCA policy and learn how to submit a takedown request.



© 2017-2026 First Multiple Listing Service, Inc.

Neighborhood & Commute
Source: Walkscore
Save
Ask
Tour
Hide
Share