

3026 Skyland Drive NEAtlanta, GA 30341
Mortgage Calculator
Monthly Payment (Est.)
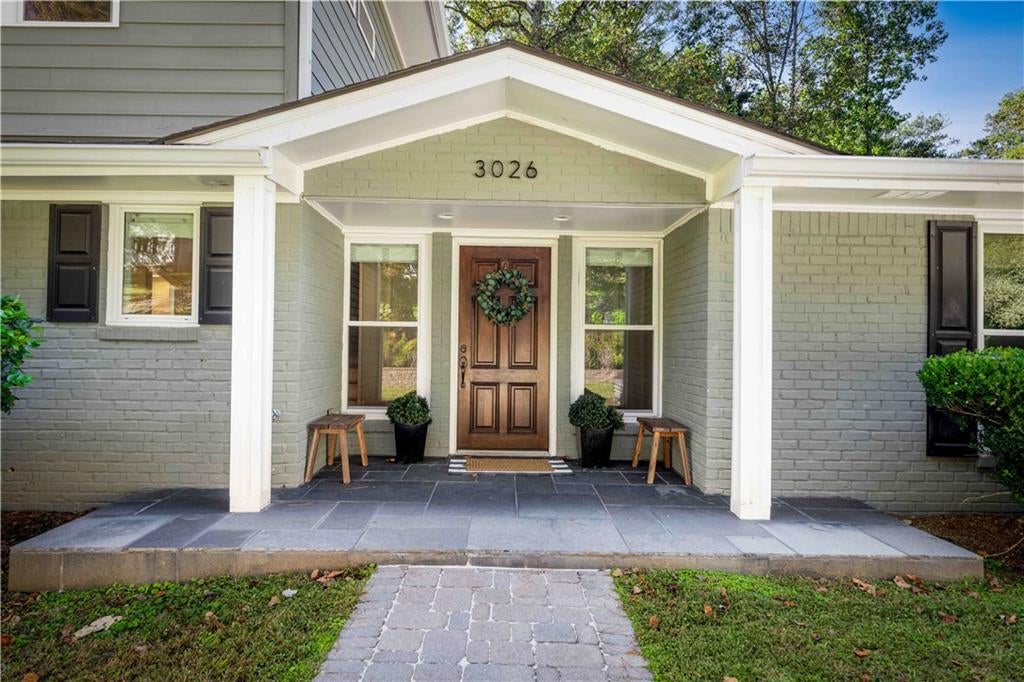
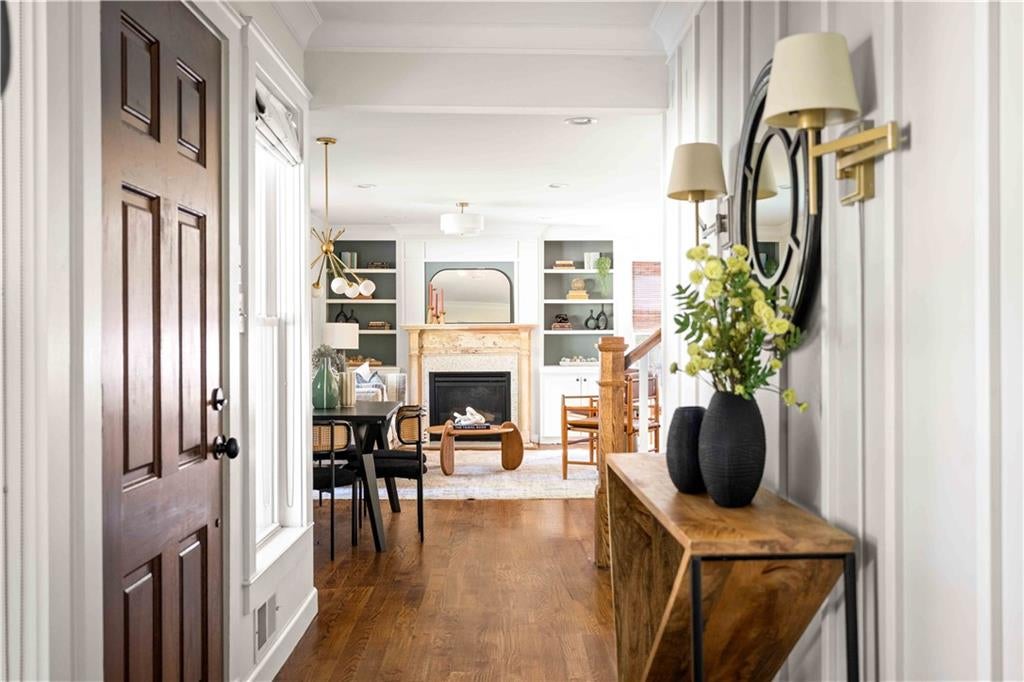
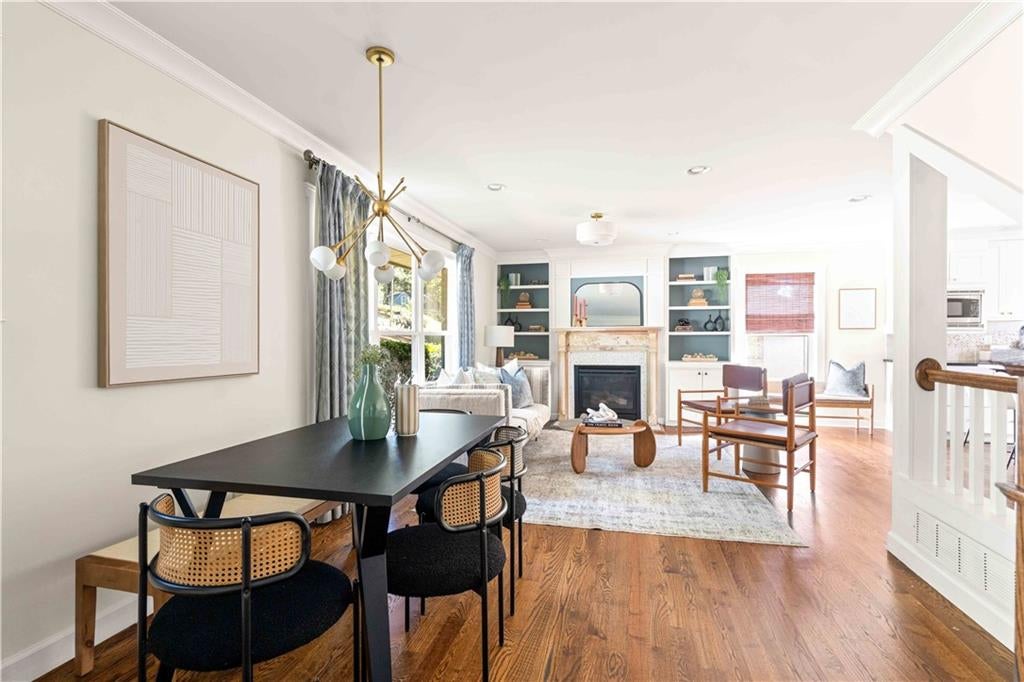
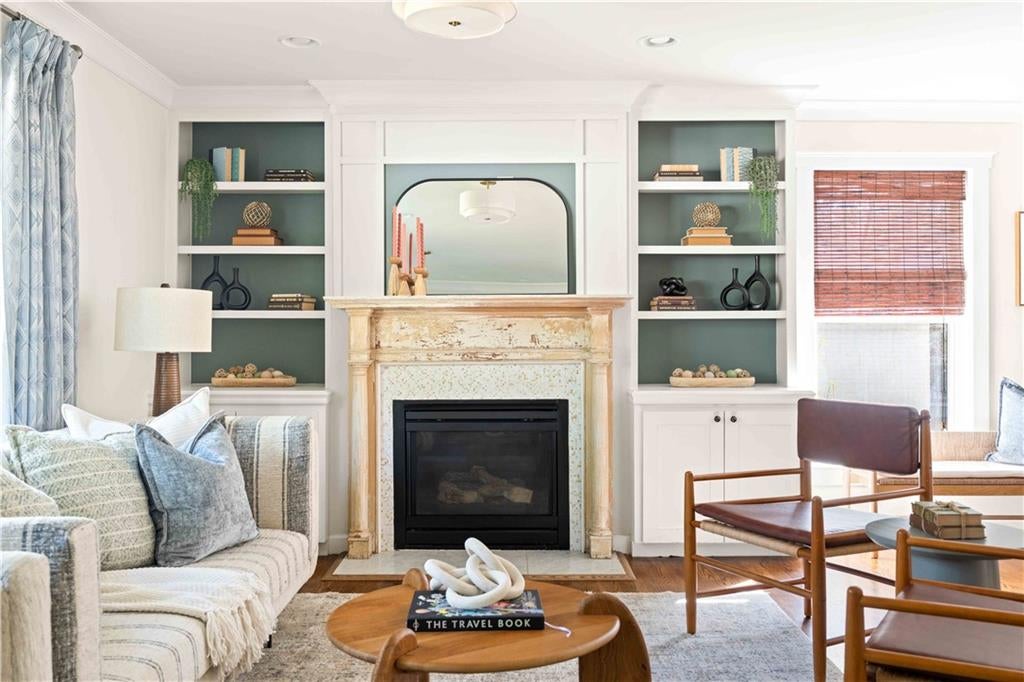
Enter an interest rate to see your estimated monthly payment.Get into one of Brookhaven’s most sought after neighborhoods at 3026 Skyland Drive in Ashford Park, with no HOA and zoned for top rated Ashford Park Elementary, Chamblee Middle, and Chamblee High. The home sits below the street, which gives the back deck its treetop feel and sunset views, with the sound of the creek drifting up from below. The heart of the home is the main level, where the dining area, living room, and kitchen all connect, with hardwoods throughout. The living room has a gas fireplace, built in bookcases, and large windows that fill the space with light. The kitchen has granite counters, stainless appliances, an island, a full pantry, and a window over the sink looking out into the trees. Step out to the deck for grilling and the gathering easily spills outside. The primary suite is also on the main floor, with a sitting room behind pocket doors for morning coffee, an office, or a dressing area. The primary bath has a double vanity, a walk in shower, and plumbing already roughed in beneath the storage if a tub is ever wanted, plus a large walk in closet with custom shelving. A flex room and full hall bath finish the main level. Upstairs, a bright den with built ins makes a natural media or game room, with two bedrooms and a full bath with the shower and toilet separated. Down in the daylight basement, the rec room opens through French doors to a covered patio under the deck and has a kitchenette, a full bath, and a mudroom drop zone, so guests can have their own space. The laundry room has stackable hookups and space for a sewing or hobby room. The drive under two car garage sits at the back of the house with epoxy floors and a workshop, and larger vehicles can pull in and out. Ask the listing agent for the driveway videos. A raised garden bed sits out front, and out back the tiered yard leads to a gate and down to the creek. Mature trees and established streets give the neighborhood real character, with the Ashford Park Green Space and Ashford Forest Preserve within walking distance and the restaurants along Dresden Drive, Brookhaven Village, and downtown Chamblee just minutes away. To top it off, the HVAC system was replaced in 2024. Stand on the deck at sunset, listen to the creek, and see for yourself why 3026 Skyland Drive is worth falling for.
| 21 hours ago | Listing first seen on site | |
| 22 hours ago | Listing updated with changes from the MLS |
Listings identified with the FMLS IDX logo come from FMLS and are held by brokerage firms other than the owner of this website and the listing brokerage is identified in any listing details. Information is deemed reliable but is not guaranteed. If you believe any FMLS listing contains material that infringes your copyrighted work, please click here to review our DMCA policy and learn how to submit a takedown request.

© 2017-2026 First Multiple Listing Service, Inc.
Did you know? You can invite friends and family to your search. They can join your search, rate and discuss listings with you.