Save
Ask
Tour
Hide
Share
$1,350,000
21 Days On Site

7005 Vickery Creek Road
Cumming, GA 30040

For Sale|Single Family Residence|Active
5
Beds
4
Total Baths
4
Full Baths
3,871
SqFt
$349
/SqFt
2014
Built
Subdivision:
Vickery
County:
Forsyth
Listing Courtesy Of: Alexis Coffman of Berkshire Hathaway HomeServices Georgia Properties Broker: 770-475-0505 Prefer Ph#:[email protected]
Call Now: 470-383-3020
Is this the listing for you? We can help make it yours.
470-383-3020
7005 Vickery Creek Road7005 Vickery Creek Road7005 Vickery Creek Road7005 Vickery Creek Road
Save
Ask
Tour
Hide
Share

Mortgage Calculator

Monthly Payment (Est.)

Enter an interest rate to see your estimated monthly payment.
Calculator powered by Showcase IDX, a Constellation1 Company. Copyright ©2026 Information is deemed reliable but not guaranteed.

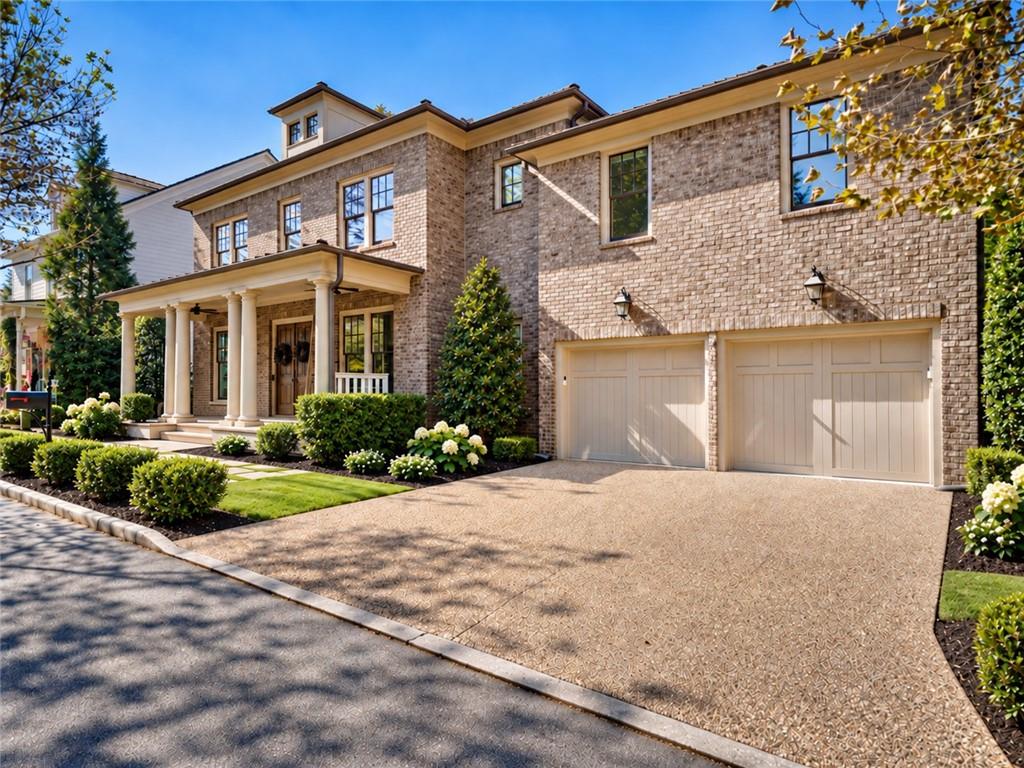
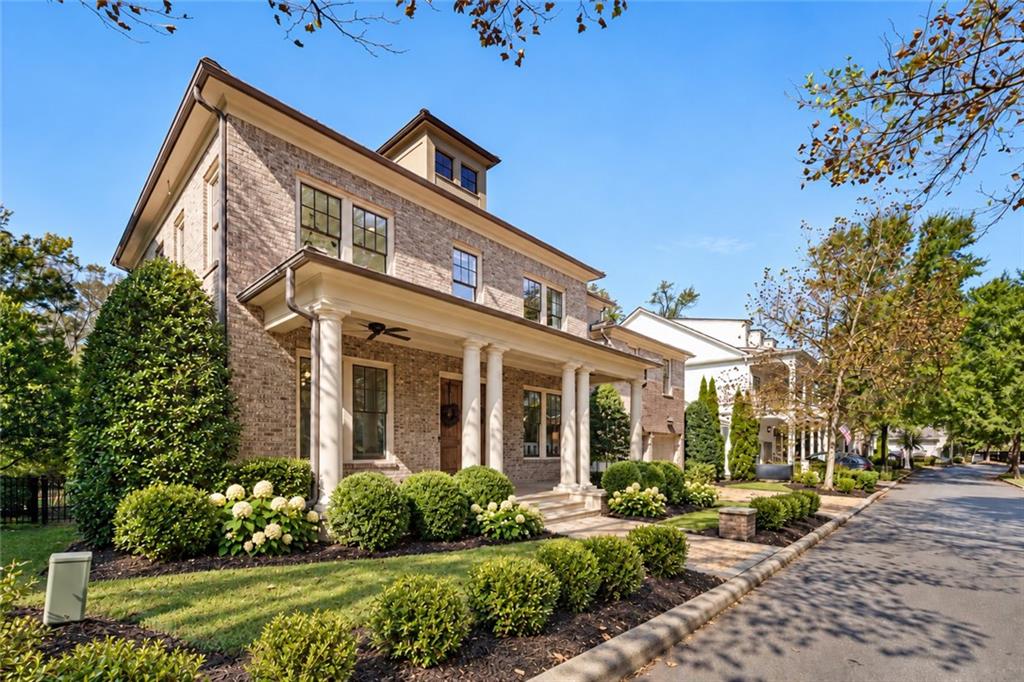
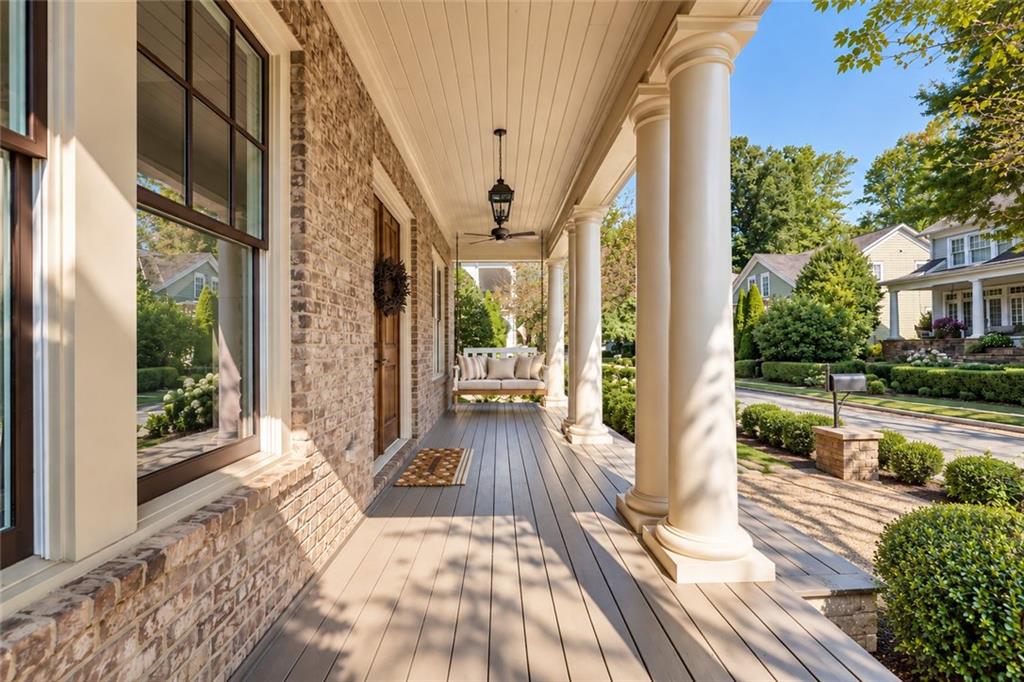
Welcome to 7005 Vickery Creek Road! Beautifully updated and exceptionally private, this 5-bedroom, 4-bathroom Vickery residence offers 3,871 square feet of elevated yet comfortable living. Priced $50,000 below its recent $1.4M appraisal, this home pairs thoughtful design and elevated finishes with one of the neighborhood's most desirable private lots. White oak flooring throughout both levels, 10'+ ceilings, designer lighting, custom details, and abundant natural light create a warm, sophisticated feel. The open-concept kitchen and living spaces are ideal for everyday living and entertaining, featuring a striking marble slab backsplash, honed granite countertops, custom island, gold pot filler, custom vent hood, and beautifully limewashed fireplace. Adjacent dining and keeping rooms offer additional gathering spaces, complemented by vaulted ceilings and designer wallpaper. A main-level guest suite features a private en suite bath with custom Roman Clay walls. Upstairs, the spacious primary suite offers abundant natural light, separate his-and-hers closets, dual vanities, and a generous en suite bath. Three additional bedrooms and a spacious laundry room complete the upper level. Outside, enjoy exceptional privacy and inviting outdoor living with a screened porch overlooking mature greenery, two fully fenced yard areas, and a landscaped terrace with a fire pit. The expansive backyard extends to a creek beyond the fence, offering a beautiful natural backdrop and room to make the space your own. An oversized garage accommodates two vehicles plus dedicated golf cart parking. Recent improvements include white oak flooring on both levels, a new water heater and AC unit, attic spray-foam insulation, fresh paint, refreshed kitchen island and fireplace finishes, and new rear porch stairs. Enjoy Vickery's signature live-work-play lifestyle, with shops, restaurants, fitness and wellness studios, medical and dental services, parks, pools, trails with Greenway access, and welcoming community gathering spaces just moments away. Beautifully updated. Exceptionally private. Thoughtfully designed. A rare opportunity to experience the best of Vickery.

Save
Ask
Tour
Hide
Share
Listing Snapshot
Price 
$1,350,000
Days On Site 
21 Days
Bedrooms 
5
Inside Area (SqFt) 
3,871 sqft
Total Baths 
4
Full Baths 
4
Partial Baths 
N/A
Lot Size 
0.38 Acres
Year Built 
2014
MLS Number 
7848681
Status 
Active
Property Tax 
$10,886
HOA/Condo/Coop Fees 
$133.33 monthly
Sq Ft Source 
Appraiser
Friends & Family
Recent Activity
a week agoStatus changed to Active
a week agoListing updated with changes from the MLS
3 weeks agoListing first seen on site
General Features
Acres 
0.38
Attached Garage 
Yes
Foundation 
Block
Garage 
Yes
Garage Spaces 
2
Green Energy Efficient 
Lighting
Land Lease 
No
Levels 
Two
Parking 
AttachedGarage
Property Condition 
Updated/Remodeled
Property Sub Type 
Single Family Residence
Security 
Smoke Detector(s)
Sewer 
Public Sewer
SqFt Above 
3871
SqFt Total 
3871
Style 
ContemporaryCraftsmanOther
Utilities 
Underground UtilitiesCable AvailableElectricity AvailableNatural Gas AvailablePhone AvailableSewer AvailableWater Available
Water Source 
Public
Interior Features
Appliances 
DishwasherDisposalDouble OvenGas CooktopGas OvenGas RangeMicrowaveRange HoodRefrigeratorOther
Basement 
None
Cooling 
Zoned
Electric 
220 Volts
Fireplace 
Yes
Fireplace Features 
Living RoomGas Log
Fireplaces 
1
Flooring 
HardwoodTileOther
Heating 
Natural Gas
Interior 
Eat-in KitchenPantryKitchen IslandTray Ceiling(s)Walk-In Closet(s)
Laundry Features 
Upper Level
Main Level Bedrooms 
1
Window Features 
Double Pane Windows
Save
Ask
Tour
Hide
Share
Exterior Features
Construction Details 
Brick
Exterior 
BalconyPrivate YardStorageOther
Fencing 
FencedBack YardWood
Lot Features 
Private
Other Structures 
None
Patio And Porch 
DeckEnclosedPatioRear PorchFront PorchScreenedCovered
Pool Features 
None
Road Frontage 
Private Road
Roof 
Wood
Spa Features 
None
View 
NeighborhoodTrees/Woods
Waterfront Features 
None
Waterview 
NeighborhoodTrees/Woods
Windows/Doors 
Double Pane Windows
Community Features
Association Fee 
$1600.0
Association Fee Frequency 
Annually
Community Features 
LakeParkPlaygroundPoolTennis Court(s)
Horse Property 
None
Financing Terms Available 
ConventionalCash
Roads 
Asphalt
Schools
School District
Unknown
Elementary School
Vickery Creek
Middle School
Vickery Creek
High School
West Forsyth
Listing Courtesy Of: Alexis Coffman of Berkshire Hathaway HomeServices Georgia Properties Broker: 770-475-0505 Prefer Ph#:[email protected]

Listings identified with the FMLS IDX logo come from FMLS and are held by brokerage firms other than the owner of this website and the listing brokerage is identified in any listing details. Information is deemed reliable but is not guaranteed. If you believe any FMLS listing contains material that infringes your copyrighted work, please click here to review our DMCA policy and learn how to submit a takedown request.



© 2017-2026 First Multiple Listing Service, Inc.

Neighborhood & Commute
Source: Walkscore
Save
Ask
Tour
Hide
Share