Save
Ask
Tour
Hide
Share
$654,900
1 Day On Site

1710 Redbud Way
Cumming, GA 30041

Single Family Residence|Coming Soon
4
Beds
3
Total Baths
2
Full Baths
1
Partial Bath
2,661
SqFt
$246
/SqFt
1996
Built
Subdivision:
Gran Forest
County:
Forsyth
Listing Courtesy Of: Deborah Darling of Weichert, Realtors - The Collective Broker: 404-848-0996 Prefer Ph#:[email protected]
Call Now: 470-383-3020
Is this the listing for you? We can help make it yours.
470-383-3020
Upcoming Open Houses
Sat, Sep 12, 1:00 PM - 3:00 PM
1710 Redbud Way1710 Redbud Way1710 Redbud Way1710 Redbud Way
Save
Ask
Tour
Hide
Share

Mortgage Calculator

Monthly Payment (Est.)

$2,988
Calculator powered by Showcase IDX, a Constellation1 Company. Copyright ©2026 Information is deemed reliable but not guaranteed.

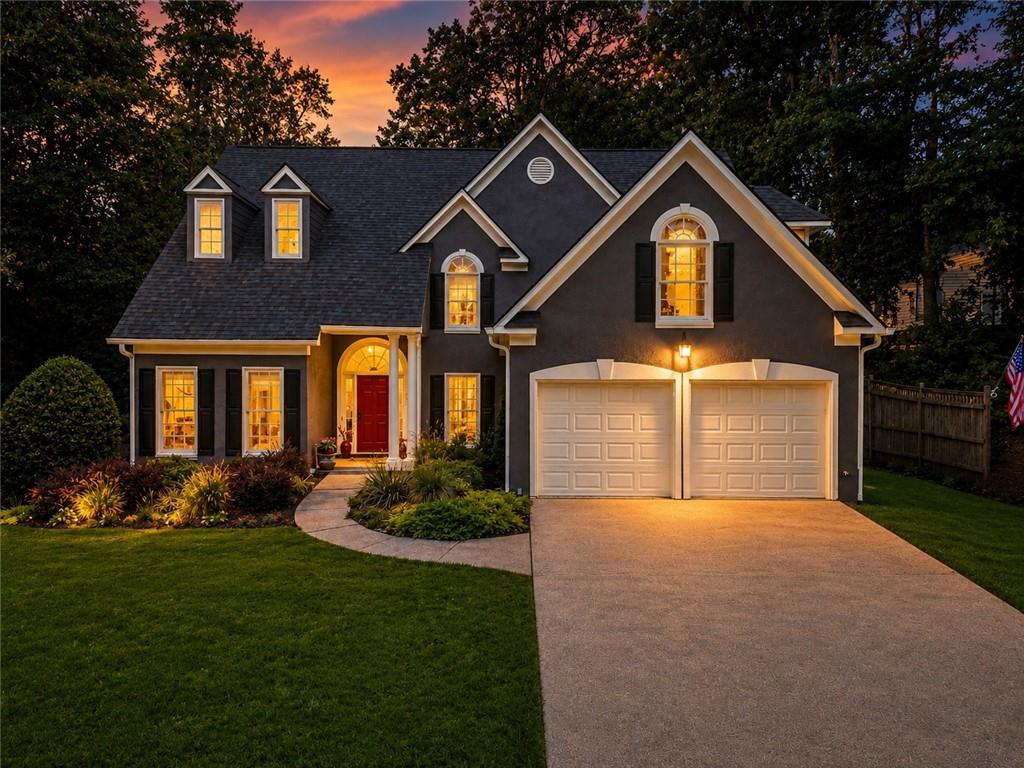
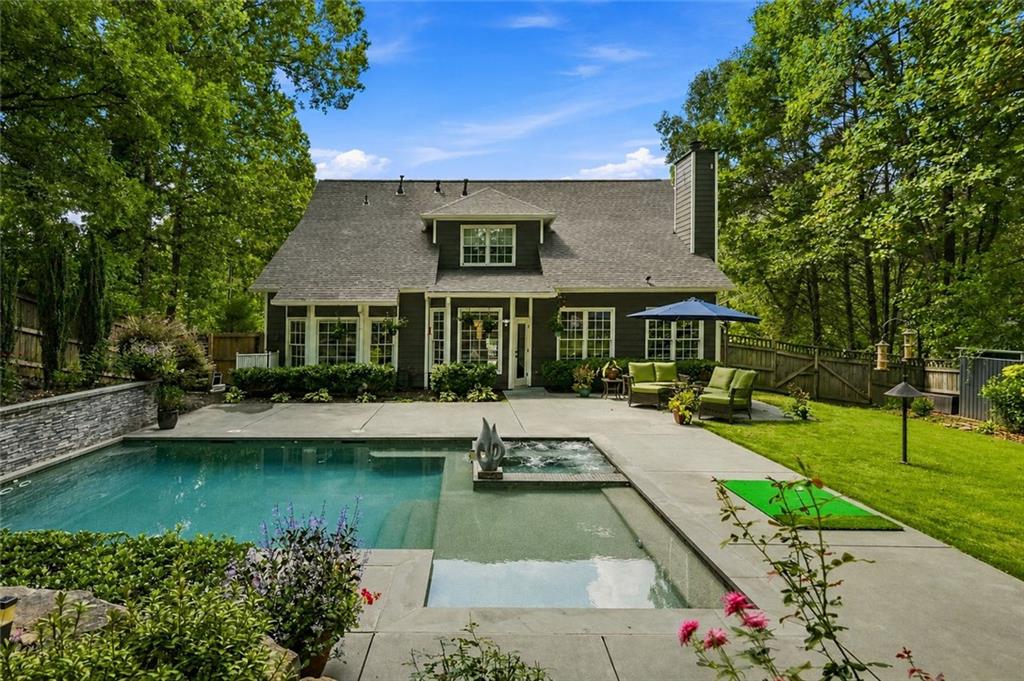
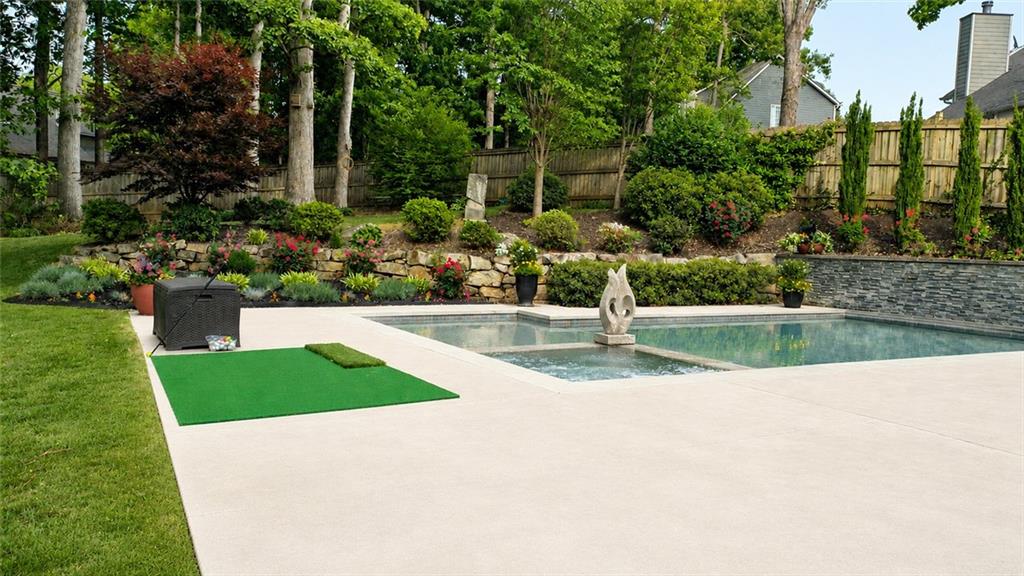
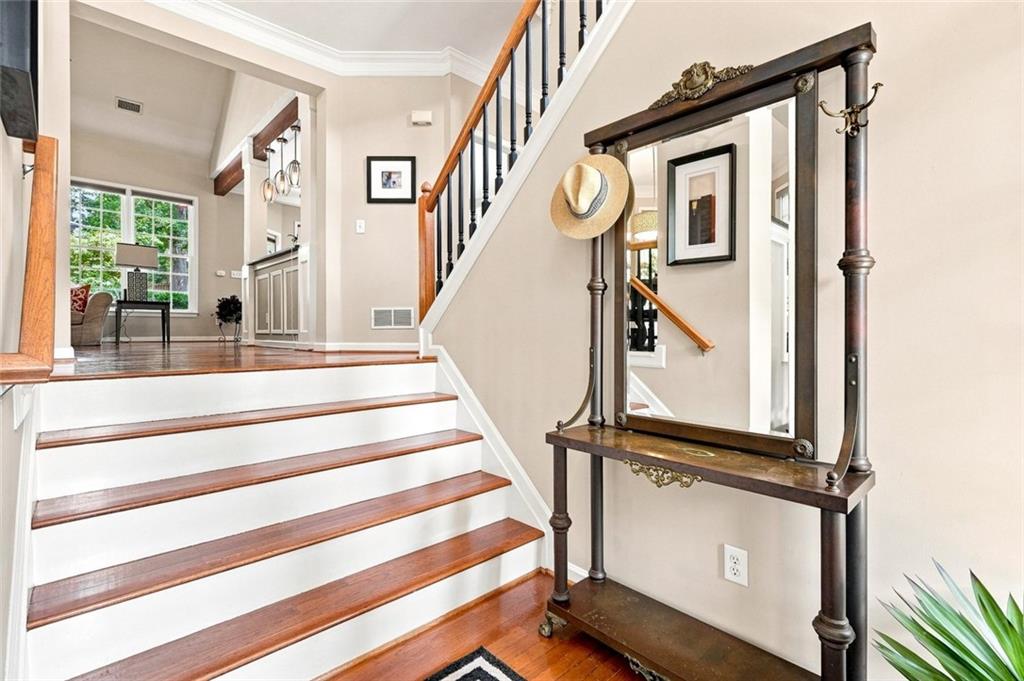
Resort-style living right at home! This spectacular 4-bedroom, 2.5-bath multi-level home offers 2,661 square feet of beautifully designed living space in the desirable Gran Forest community of Cumming. Abundant natural light, soaring ceilings, hardwood floors and beautiful views of the backyard create an inviting connection between indoor and outdoor living. The spacious family room features a striking stone fireplace and expansive windows overlooking the pool and lush landscaping. The bright kitchen offers crisp white cabinetry, granite countertops, stainless steel appliances and a center island, with adjoining spaces designed for both everyday living and entertaining. Adding to the home's versatility, the front living room features a drop-down projection screen, easily transforming the space into your own media room for movie nights, sporting events and entertainment, then disappearing when not in use so the room can return to a traditional living or gathering space. The Media Equipment stays with the home for immediate movie nights! The distinctive multi-level floor plan provides wonderful separation and flexibility, with four bedrooms and two-and-a-half baths plus options for a home office, guests or additional flex space. Several rooms enjoy picturesque views of the backyard, allowing the pool and gardens to become part of the home's everyday living experience. Step outside and discover your own private resort-style oasis. The beautifully landscaped backyard is centered around a sparkling heated pool and spa, featuring swim jets for endless swimming. Enjoy year-round daily laps and aquatic exercise without the need for a full-length lap pool. Swim, train, play or simply relax—the swim-jet system adds another dimension to this exceptional outdoor retreat. The robotic skimmer and vacuum remain, so the maintenance is easy to upkeep. Expansive patio areas provide plenty of room for entertaining, while mature trees and thoughtfully designed gardens create a peaceful, private setting. Whether you're enjoying morning coffee overlooking the water, getting in your daily swim, entertaining poolside or unwinding in the spa at the end of the day, this backyard makes every day feel like a getaway. The lifestyle extends beyond your own backyard with Gran Forest's community pool, tennis courts and playground. And when it's time to venture out, you'll appreciate the home's convenient Cumming location with easy access to area schools, shopping, restaurants, medical facilities, and everyday conveniences. Private pool and spa. Endless-swimming jets. Beautiful views. Flexible multi-level living. Exceptional outdoor living. A home designed for both everyday living and your own private escape.

Save
Ask
Tour
Hide
Share
Listing Snapshot
Price 
$654,900
Days On Site 
1 Day
Bedrooms 
4
Inside Area (SqFt) 
2,661 sqft
Total Baths 
3
Full Baths 
2
Partial Baths 
1
Lot Size 
0.45 Acres
Year Built 
1996
MLS® Number 
7834415
Status 
Coming Soon
Property Tax 
$5,578
HOA/Condo/Coop Fees 
$61.67 monthly
Sq Ft Source 
Owner
Friends & Family
Recent Activity
yesterdayListing first seen on site
yesterdayListing updated with changes from the MLS®
General Features
Acres 
0.45
Attached Garage 
Yes
Foundation 
Concrete Perimeter
Garage 
Yes
Garage Spaces 
2
Land Lease 
No
Levels 
Multi/Split
Parking 
AttachedGarage Door OpenerDrivewayElectric Vehicle Charging Station(s)Garage
Parking Spaces 
3
Property Condition 
Updated/Remodeled
Property Sub Type 
Single Family Residence
Security 
Carbon Monoxide Detector(s)Security ServiceSmoke Detector(s)
Sewer 
Septic Tank
SqFt Above 
2661
SqFt Total 
2661
Style 
Traditional
Utilities 
Cable AvailableElectricity AvailableNatural Gas AvailableWater AvailableUnderground Utilities
Water Source 
Public
Interior Features
Appliances 
DishwasherDisposalGas RangeRange HoodRefrigerator
Basement 
None
Cooling 
Central Air
Electric 
220 Volts
Fireplace 
Yes
Fireplace Features 
Family RoomElectricLiving Room
Fireplaces 
2
Flooring 
Ceramic TileHardwood
Heating 
Forced AirNatural Gas
Interior 
Breakfast BarEat-in KitchenKitchen IslandBookcasesEntrance FoyerHigh Speed InternetRecessed LightingWalk-In Closet(s)Vaulted Ceiling(s)Double VanityMaster Downstairs
Laundry Features 
Electric Dryer HookupLaundry RoomIn HallMain Level
Main Level Bedrooms 
1
Spa 
Yes
Window Features 
Double Pane Windows
Save
Ask
Tour
Hide
Share
Exterior Features
Construction Details 
HardiPlank TypeStucco
Exterior 
GardenLightingRain GuttersPrivate YardPrivate Entrance
Fencing 
FencedBack YardPrivacyWood
Lot Features 
Back YardFront YardLandscapedSprinklers In FrontSprinklers In RearPrivate
Other Structures 
Garage(s)
Patio And Porch 
PatioFront Porch
Pool Features 
HeatedIn GroundInfinityPool/Spa ComboPrivateWaterfall
Private Pool 
Yes
Road Frontage 
Private Road
Roof 
Composition
Spa 
Yes
Spa Features 
Private
View 
PoolTrees/WoodsNeighborhood
Waterfront Features 
None
Waterview 
PoolTrees/WoodsNeighborhood
Windows/Doors 
Double Pane Windows
Community Features
Association Fee 
$185.0
Association Fee Frequency 
Quarterly
Community Features 
ClubhousePlaygroundPoolTennis Court(s)
Horse Property 
None
Financing Terms Available 
CashConventionalVA LoanFHA
Roads 
Paved
Schools
School District
Unknown
Elementary School
Mashburn
Middle School
Lakeside - Forsyth
High School
Forsyth Central
Listing Courtesy Of: Deborah Darling of Weichert, Realtors - The Collective Broker: 404-848-0996 Prefer Ph#:[email protected]

Listings identified with the FMLS IDX logo come from FMLS and are held by brokerage firms other than the owner of this website and the listing brokerage is identified in any listing details. Information is deemed reliable but is not guaranteed. If you believe any FMLS listing contains material that infringes your copyrighted work, please click here to review our DMCA policy and learn how to submit a takedown request.



© 2017-2026 First Multiple Listing Service, Inc.

Neighborhood & Commute
Source: Walkscore
Save
Ask
Tour
Hide
Share