Save
Ask
Tour
Hide
Share
$400,000
New Listing

330 Justin Drive
Woodstock, GA 30188

For Sale|Single Family Residence|Active
4
Beds
4
Total Baths
3
Full Baths
1
Partial Bath
2,365
SqFt
$169
/SqFt
1989
Built
Subdivision:
Ansley Forest
County:
Cherokee
Listing Courtesy Of: The Premier Group of Keller Williams Realty Partners Broker: 678-494-0644 Prefer Ph#:[email protected]
Call Now: 470-383-3020
Is this the listing for you? We can help make it yours.
470-383-3020
330 Justin Drive330 Justin Drive330 Justin Drive330 Justin Drive
Save
Ask
Tour
Hide
Share

Mortgage Calculator

Monthly Payment (Est.)

$1,825
Calculator powered by Showcase IDX, a Constellation1 Company. Copyright ©2026 Information is deemed reliable but not guaranteed.

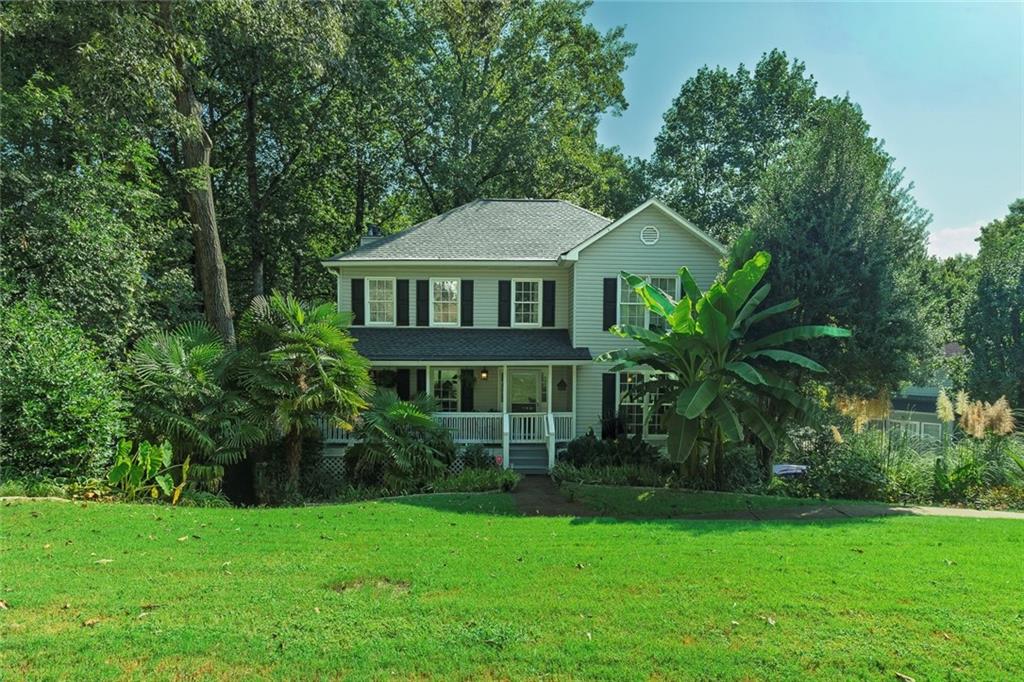
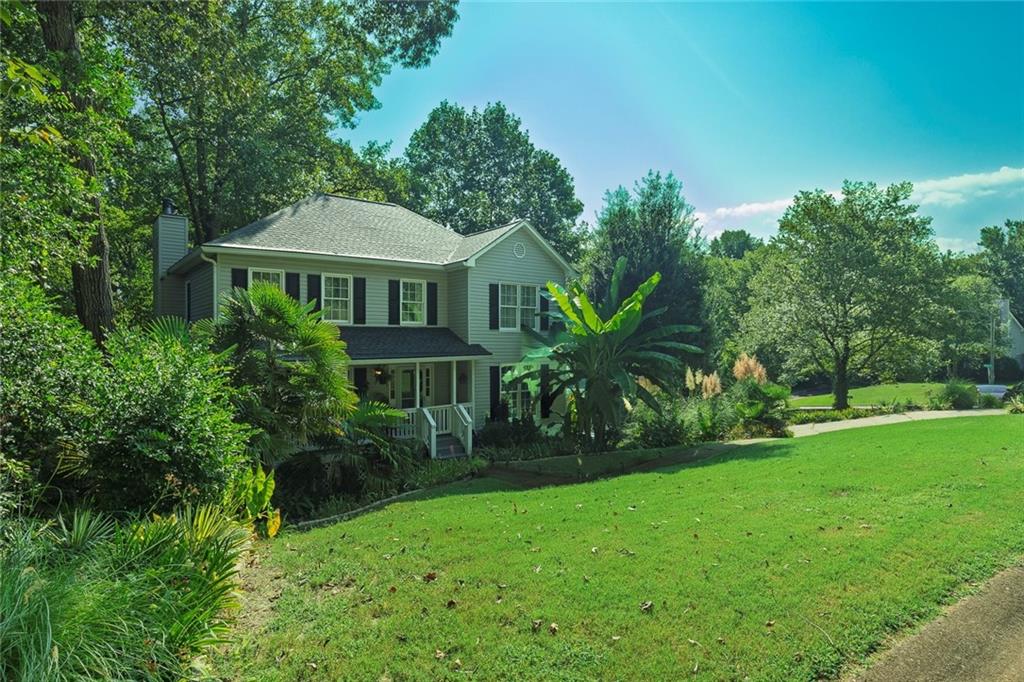
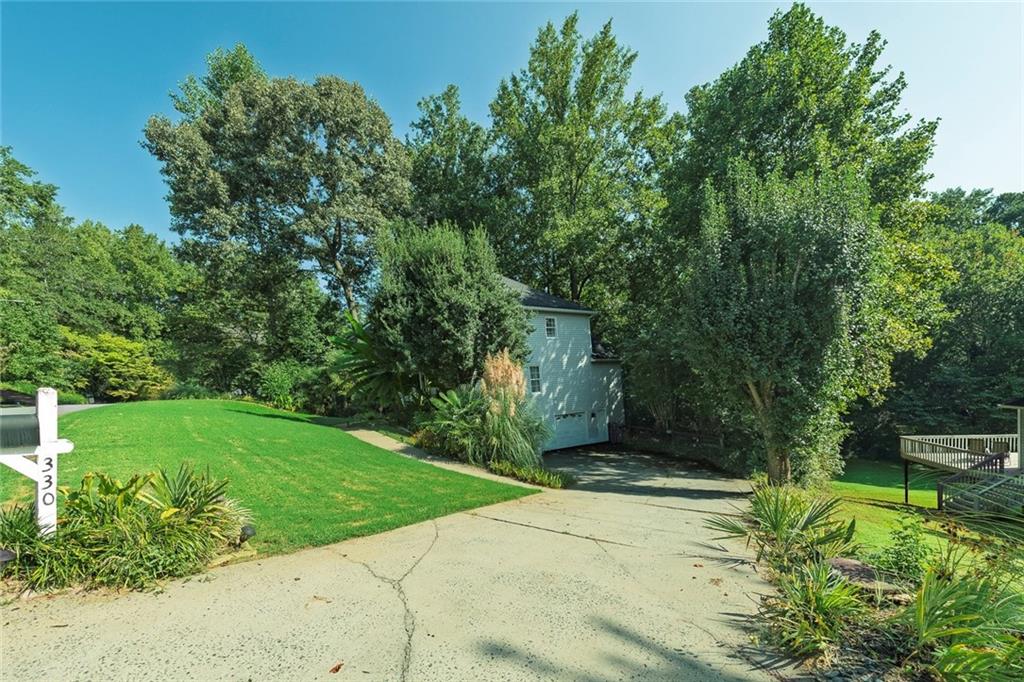
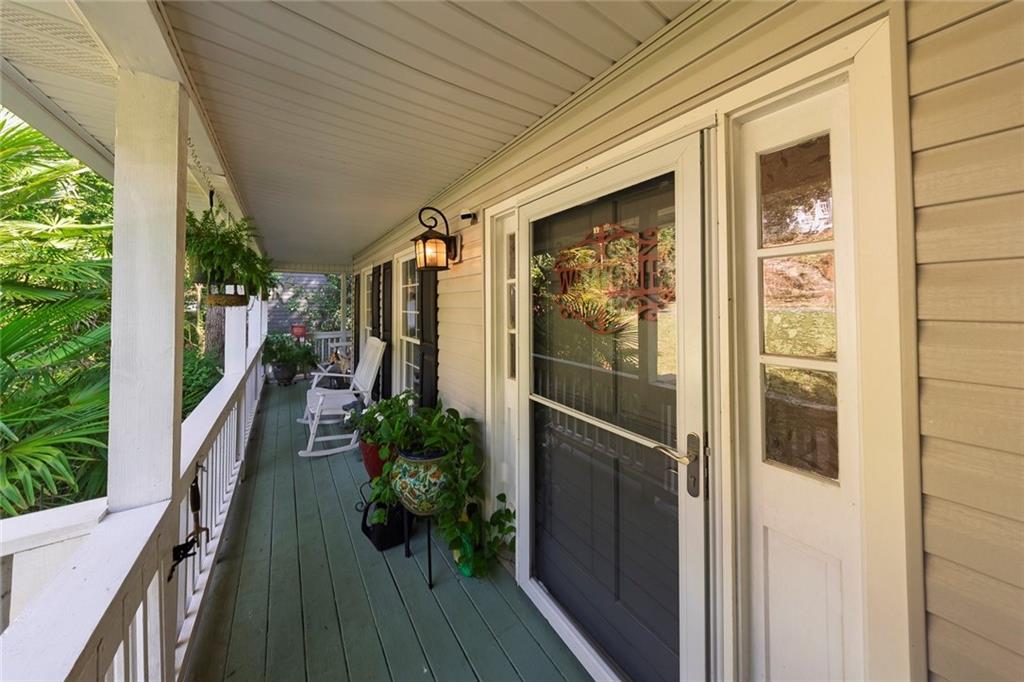
Enjoy the best of Woodstock living in Ansley Forest, where comfort, space, and convenience come together just minutes from Downtown Woodstock. A charming front porch welcomes you into a thoughtfully designed home with inviting living spaces and room to spread out. The main level features a versatile flex room, dining room, and an updated kitchen showcasing beautiful cabinetry, stylish countertops, stainless steel appliances, breakfast bar, and casual dining area. The kitchen flows seamlessly into the family room, highlighted by a fireplace with gas logs and easy access to the expansive deck. Whether you're grilling, enjoying your morning coffee, or unwinding with an evening drink, the deck offers the perfect vantage point overlooking the peaceful wooded backyard. A guest half bath and laundry room add everyday convenience. Upstairs, the spacious primary suite provides a relaxing retreat with tray ceiling, walk-in closet, and beautifully updated ensuite bath featuring a double vanity, soaking tub, and walk-in shower. Three additional bedrooms share an updated hall bath, providing plenty of room for family, guests, or a home office. The finished terrace level adds even more flexibility with two spacious rooms, a full bath, and walk-out access to the lower rear deck with under-decking. Recent updates include a new roof (2020), both HVAC units approximately 4 years old, water heater approximately 2 years old, and complete plumbing replacement throughout the home (2022). Ansley Forest residents enjoy a community pool and tennis court, while nearby Downtown Woodstock offers an exceptional selection of restaurants, shopping, entertainment, and access to the Greenprints Trail System. A home that offers the space to live comfortably, entertain effortlessly, and enjoy everything Woodstock has to offer.

Save
Ask
Tour
Hide
Share
Listing Snapshot
Price 
$400,000
Days On Site 
0 Days
Bedrooms 
4
Inside Area (SqFt) 
2,365 sqft
Total Baths 
4
Full Baths 
3
Partial Baths 
1
Lot Size 
0.3619 Acres
Year Built 
1989
MLS® Number 
7834365
Status 
Active
Property Tax 
$455
HOA/Condo/Coop Fees 
$75 monthly
Sq Ft Source 
Public Records
Friends & Family
Recent Activity
9 hours agoListing first seen on site
9 hours agoListing updated with changes from the MLS®
General Features
Acres 
0.3619
Attached Garage 
Yes
Foundation 
Concrete Perimeter
Garage 
Yes
Garage Spaces 
2
Green Energy Efficient 
HVACWater Heater
Land Lease 
No
Levels 
Three Or More
Parking 
AttachedGarageGarage Faces SideStorage
Property Sub Type 
Single Family Residence
Security 
Carbon Monoxide Detector(s)Smoke Detector(s)
Sewer 
Public Sewer
SqFt Above 
2137
SqFt Below 
228
SqFt Total 
2137
Style 
Traditional
Utilities 
Cable AvailableElectricity AvailableNatural Gas AvailablePhone AvailableSewer AvailableUnderground UtilitiesWater Available
Water Source 
Public
Interior Features
Appliances 
DishwasherDisposalDouble OvenDryerGas RangeMicrowaveRefrigeratorWasher
Basement 
Exterior EntryFinishedInterior EntryPartialWalk-Out Access
Cooling 
Ceiling Fan(s)Central Air
Fireplace 
Yes
Fireplace Features 
Family RoomGas LogGas Starter
Fireplaces 
1
Flooring 
HardwoodTile
Heating 
CentralNatural Gas
Interior 
Breakfast BarEat-in KitchenPantryKitchen IslandCrown MoldingDouble VanityEntrance FoyerHigh Speed InternetRecessed LightingTray Ceiling(s)
Laundry Features 
Laundry RoomMain Level
Window Features 
Wood Frames
Save
Ask
Tour
Hide
Share
Exterior Features
Construction Details 
Vinyl Siding
Exterior 
Private YardRain Gutters
Fencing 
Back YardWood
Lot Features 
Back YardFront YardLandscapedSloped
Other Structures 
None
Patio And Porch 
CoveredDeckFront Porch
Pool Features 
None
Road Frontage 
County Road
Roof 
CompositionShingle
Spa Features 
None
View 
NeighborhoodTrees/Woods
Waterfront Features 
None
Waterview 
NeighborhoodTrees/Woods
Windows/Doors 
Wood Frames
Community Features
Association Fee 
$900.0
Association Fee Frequency 
Annually
Community Features 
PoolTennis Court(s)
Horse Property 
None
Roads 
AsphaltPaved
Schools
School District
Unknown
Elementary School
Little River
Middle School
Mill Creek
High School
River Ridge
Listing Courtesy Of: The Premier Group of Keller Williams Realty Partners Broker: 678-494-0644 Prefer Ph#:[email protected]

Listings identified with the FMLS IDX logo come from FMLS and are held by brokerage firms other than the owner of this website and the listing brokerage is identified in any listing details. Information is deemed reliable but is not guaranteed. If you believe any FMLS listing contains material that infringes your copyrighted work, please click here to review our DMCA policy and learn how to submit a takedown request.



© 2017-2026 First Multiple Listing Service, Inc.

Neighborhood & Commute
Source: Walkscore
Save
Ask
Tour
Hide
Share