

Save
Ask
Tour
Hide
$255,000
1 Day On Site
799 Hammond Drive 406Sandy Springs, GA 30328
Condominium|Coming Soon
1
Bed
2
Total Baths
1
Full Bath
1
Partial Bath
812
SqFt
$314
/SqFt
2004
Built
Subdivision:
Park Towers
County:
Fulton
Listing Courtesy Of: Kiana Collado of Sanders RE, LLC
Broker: 678-888-3438
Prefer Ph#:[email protected]
Call Now: 470-383-3020
Is this the listing for you? We can help make it yours.
470-383-3020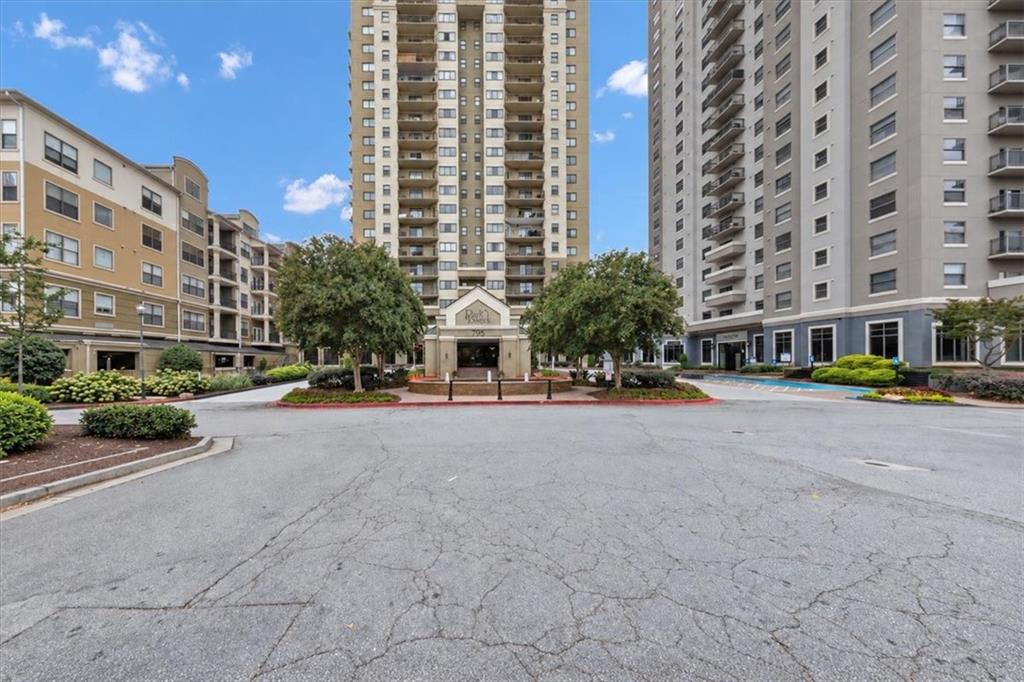
Save
Ask
Tour
Hide
Mortgage Calculator
Monthly Payment (Est.)
$1,163Calculator powered by Showcase IDX, a Constellation1 Company. Copyright ©2026 Information is deemed reliable but not guaranteed.
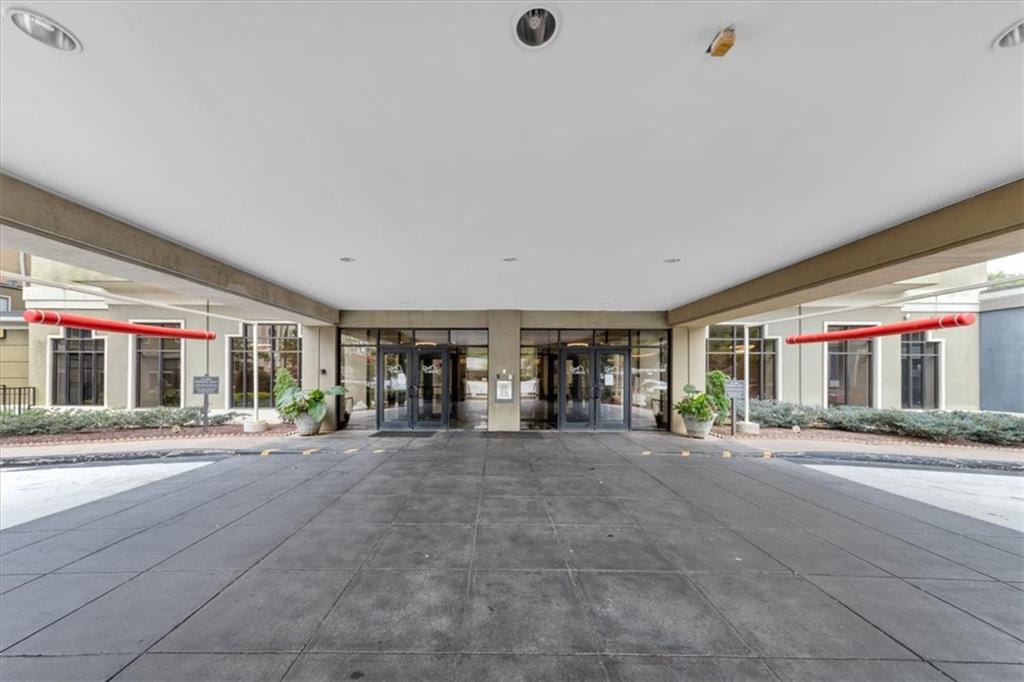
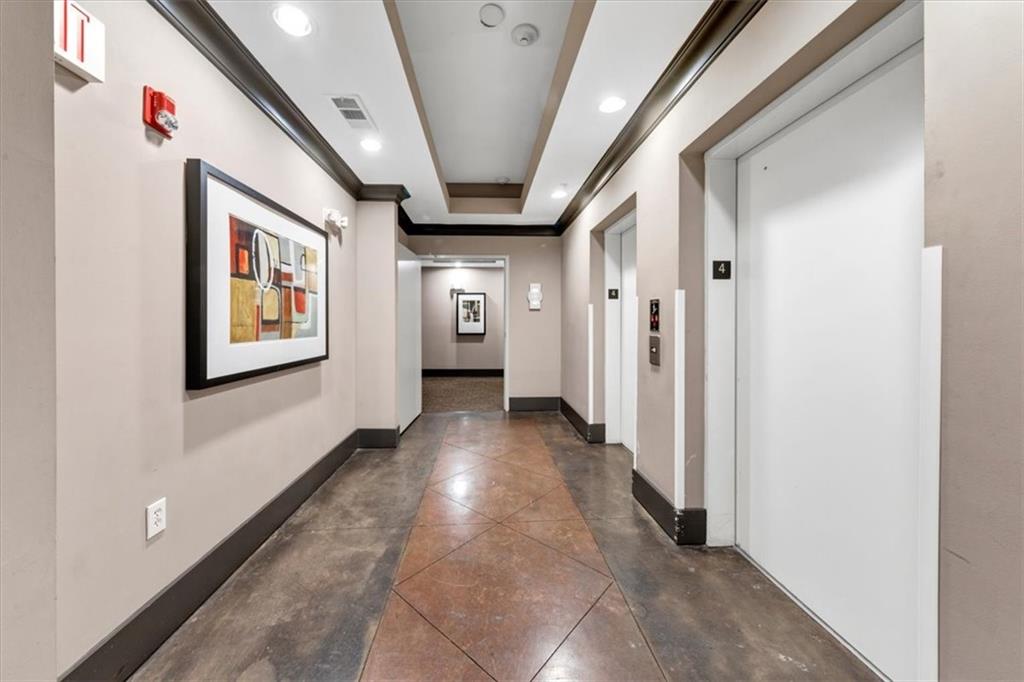
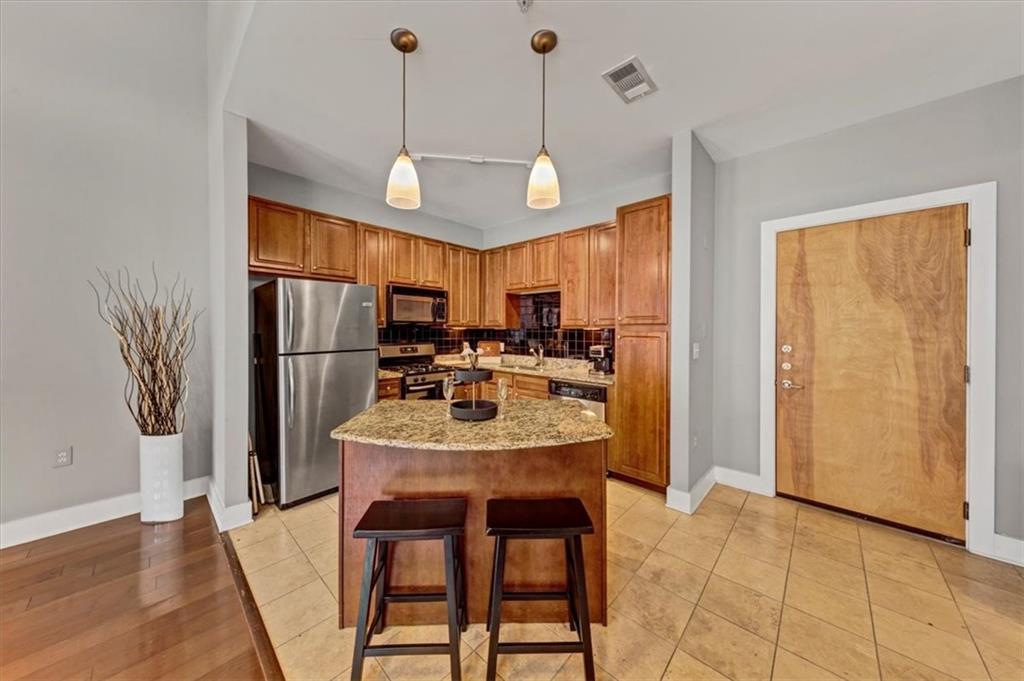
Welcome Home to Your Stylish end-unit loft in sought after Park Towers! This condo features soaring cathedral ceilings, rich hardwood floors, and a cozy gas fireplace for cool evenings. The updated kitchen boasts a gas cooktop, island, keeping room & walk-in pantry - perfect for entertaining. Retreat to the upper-level bedroom suite, plus a convenient main-level half bath for guests. Step outside to your private balcony or courtyard. Residents enjoy resort-style amenities including a pool, 24-hour concierge, on-site store, guest suite & clubhouse. HOA dues cover exterior maintenance, water, trash & swim access. Minutes from MARTA, Perimeter Mall, and top rated Sandy Springs schools. Move-in ready - schedule your tour today!
Save
Ask
Tour
Hide
Listing Snapshot
Price
$255,000
Days On Site
1 Day
Bedrooms
1
Inside Area (SqFt)
812 sqft
Total Baths
2
Full Baths
1
Partial Baths
1
Lot Size
0.0186 Acres
Year Built
2004
MLS® Number
7834330
Status
Coming Soon
Property Tax
$2,812
HOA/Condo/Coop Fees
$399 monthly
Sq Ft Source
Public Records
Friends & Family
Recent Activity
| yesterday | Listing first seen on site | |
| yesterday | Listing updated with changes from the MLS® |
General Features
Acres
0.0186
Foundation
Slab
Green Energy Efficient
LightingThermostat
Land Lease
No
Levels
Two
Parking
Assigned
Parking Spaces
1
Property Sub Type
Condominium
Security
Smoke Detector(s)Fire AlarmFire Sprinkler System
Sewer
Public Sewer
SqFt Above
812
SqFt Total
812
Style
Loft
Utilities
Cable AvailableElectricity AvailableNatural Gas AvailableSewer AvailableUnderground UtilitiesWater Available
Water Source
Public
Interior Features
Appliances
DishwasherDisposalDouble OvenDryerGas CooktopGas OvenGas RangeMicrowaveRefrigeratorWasher
Basement
None
Cooling
Ceiling Fan(s)Central Air
Fireplace
Yes
Fireplace Features
Gas Log
Fireplaces
1
Flooring
CarpetHardwood
Heating
Electric
Interior
Breakfast BarPantryKitchen IslandBeamed CeilingsCathedral Ceiling(s)
Laundry Features
Main Level
Window Features
Insulated Windows
Save
Ask
Tour
Hide
Exterior Features
Exterior
Awning(s)BalconyCourtyardGardenTennis Court(s)
Fencing
None
Lot Features
Private
Other Structures
Storage
Patio And Porch
CoveredPatioRear Porch
Pool Features
None
Road Frontage
Private Road
Roof
Other
Spa Features
Community
View
Other
Waterfront Features
None
Waterview
Other
Windows/Doors
Insulated Windows
Community Features
Accessibility Features
Accessible Hallway(s)Accessible Washer/Dryer
Association Fee
$399.0
Association Fee Frequency
Monthly
Community Features
ClubhouseTennis Court(s)
Horse Property
None
Financing Terms Available
CashConventionalVA Loan
Roads
AsphaltPaved
Schools
School District
Unknown
Elementary School
High Point
Middle School
Ridgeview Charter
High School
Riverwood International Charter
Listing Courtesy Of: Kiana Collado of Sanders RE, LLC
Broker: 678-888-3438
Prefer Ph#:[email protected]
Listings identified with the FMLS IDX logo come from FMLS and are held by brokerage firms other than the owner of this website and the listing brokerage is identified in any listing details. Information is deemed reliable but is not guaranteed. If you believe any FMLS listing contains material that infringes your copyrighted work, please click here to review our DMCA policy and learn how to submit a takedown request.

© 2017-2026 First Multiple Listing Service, Inc.
Listings identified with the FMLS IDX logo come from FMLS and are held by brokerage firms other than the owner of this website and the listing brokerage is identified in any listing details. Information is deemed reliable but is not guaranteed. If you believe any FMLS listing contains material that infringes your copyrighted work, please click here to review our DMCA policy and learn how to submit a takedown request.
© 2017-2026 First Multiple Listing Service, Inc.
Neighborhood & Commute
Source: Walkscore
Save
Ask
Tour
Hide