Save
Ask
Tour
Hide
Share
$1,279,000
1 Day On Site

5048 Dinant Drive
Johns Creek, GA 30022

For Sale|Single Family Residence|Active
6
Beds
5
Total Baths
5
Full Baths
4,141
SqFt
$309
/SqFt
2020
Built
Subdivision:
Bayard
County:
Fulton
Listing Courtesy Of: Soo Chae of Realty & Co. Broker: 404-374-0011 Prefer Ph#:[email protected]
Call Now: 470-383-3020
Is this the listing for you? We can help make it yours.
470-383-3020
5048 Dinant Drive5048 Dinant Drive5048 Dinant Drive5048 Dinant Drive
Save
Ask
Tour
Hide
Share

Mortgage Calculator

Monthly Payment (Est.)

$5,835
Calculator powered by Showcase IDX, a Constellation1 Company. Copyright ©2026 Information is deemed reliable but not guaranteed.

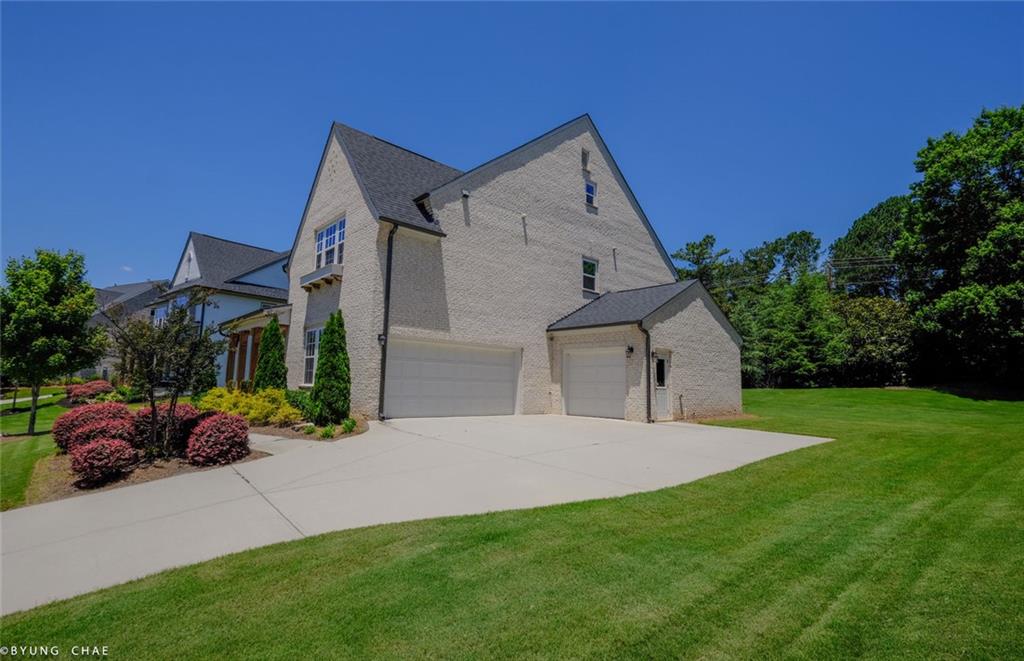
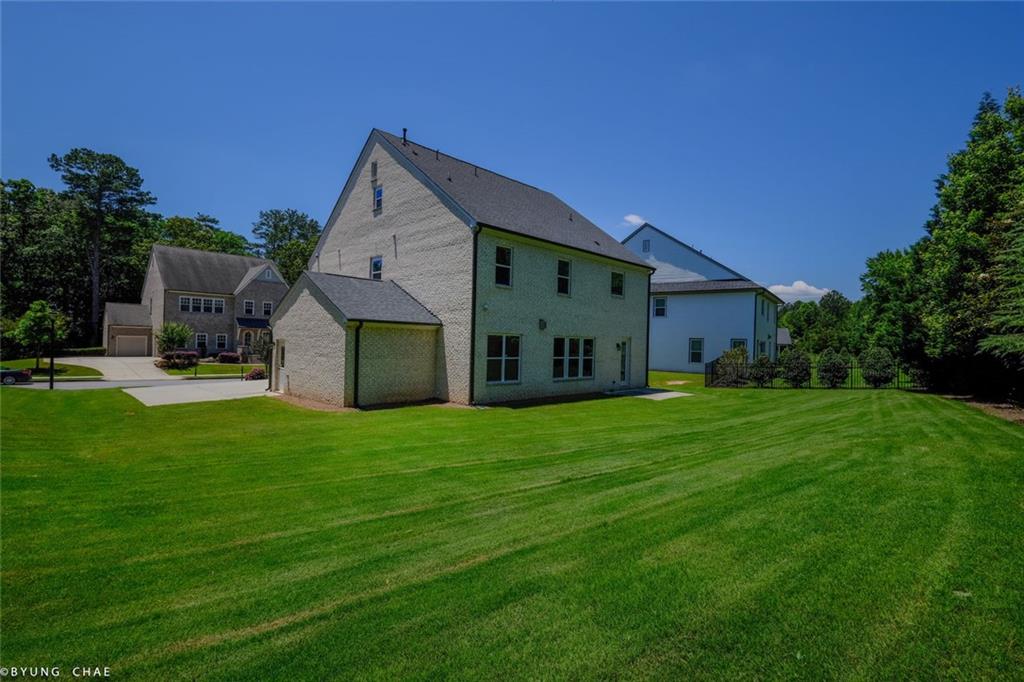
MORE FINISHED SPACE THAN COMPARABLE HOMES + FULLY FINISHED 3RD LEVEL WITH FULL BATH IN A GATED COMMUNITY! EXCEPTIONAL VALUE IN BAYARD! Why buy an older home or none finished basement home with less finished space when you can have 2020 construction, four-sided brick, MORE FINISHED SQUARE FOOTAGE than comparable homes, AND a FULLY FINISHED 3RD LEVEL with a full bath? This is the opportunity buyers have been waiting for! Welcome to Bayard, the prestigious GATED community formerly known as Dean Gardens, where luxury, privacy, and natural beauty come together in one of Johns Creek’s most coveted settings. Surrounded by preserved green space, a private lake, and Chattahoochee River access, this exceptional home offers an unparalleled lifestyle. Step inside to soaring ceilings, abundant natural light, and hardwood flooring throughout, NO CARPET. The open-concept design is ideal for both everyday living and entertaining, featuring a beautifully appointed chef’s kitchen with expansive quartz islands, custom cabinetry, and premium finishes. The spacious owner’s suite is a private retreat with a spa-inspired bath and generous walk-in closet. Secondary bedrooms offer flexibility for family, guests, or a home office. The SHOWSTOPPER is upstairs: a FULLY FINISHED 3RD LEVEL with a spacious bonus room AND FULL BATH! Use it as a media room, game room, guest suite, home office, fitness area, or private retreat. This valuable additional living space is already finished and ready to enjoy—no construction, waiting, or added expense required. Enjoy a private, level backyard and the convenience of HOA-covered lawn care, making outdoor maintenance effortless. BETTER SPACE. NEWER CONSTRUCTION. MORE FINISHED LIVING AREA. COMPETITIVE PRICE. If you're comparing homes in Bayard and surrounding communities, don't overlook the combination of quality, condition, finished square footage, and value offered here. Move-in ready and designed for modern luxury living—this is a rare opportunity to own more home for your money in prestigious Bayard!

Save
Ask
Tour
Hide
Share
Listing Snapshot
Price 
$1,279,000
Days On Site 
1 Day
Bedrooms 
6
Inside Area (SqFt) 
4,141 sqft
Total Baths 
5
Full Baths 
5
Partial Baths 
N/A
Lot Size 
0.26 Acres
Year Built 
2020
MLS® Number 
7834328
Status 
Active
Property Tax 
$16,949
HOA/Condo/Coop Fees 
$342 monthly
Sq Ft Source 
Builder
Friends & Family
Recent Activity
yesterdayListing first seen on site
yesterdayListing updated with changes from the MLS®
General Features
Acres 
0.26
Attached Garage 
Yes
Foundation 
Slab
Garage 
Yes
Garage Spaces 
3
Land Lease 
No
Levels 
Three Or More
Parking 
DrivewayDetachedGarageAttached
Parking Spaces 
3
Property Sub Type 
Single Family Residence
Security 
Security SystemCarbon Monoxide Detector(s)Security GateSecurity System OwnedSmoke Detector(s)
Sewer 
Public Sewer
SqFt Above 
4141
SqFt Total 
4141
Style 
ColonialTraditionalEuropeanFrench Provincial
Utilities 
Electricity Available
Water Source 
Public
Interior Features
Appliances 
DishwasherDisposalGas CooktopGas Water HeaterRange HoodSelf Cleaning OvenDouble OvenElectric Oven
Basement 
None
Cooling 
Central AirCeiling Fan(s)DuctlessHeat Pump
Fireplace 
Yes
Fireplace Features 
Factory BuiltGlass DoorsLiving Room
Fireplaces 
1
Flooring 
HardwoodCeramic TileTileWood
Heating 
Forced AirDuctlessHeat Pump
Interior 
Eat-in KitchenPantryIn-Law FloorplanKitchen IslandCoffered Ceiling(s)Crown MoldingDouble VanityEntrance FoyerHigh Speed InternetHis and Hers ClosetsRecessed LightingSmart HomeVaulted Ceiling(s)Walk-In Closet(s)
Laundry Features 
Laundry Room
Main Level Bedrooms 
1
Window Features 
Insulated Windows
Save
Ask
Tour
Hide
Share
Exterior Features
Construction Details 
StoneBrick
Exterior 
Private YardOtherRain Gutters
Fencing 
Back Yard
Lot Features 
Back Yard
Other Structures 
None
Patio And Porch 
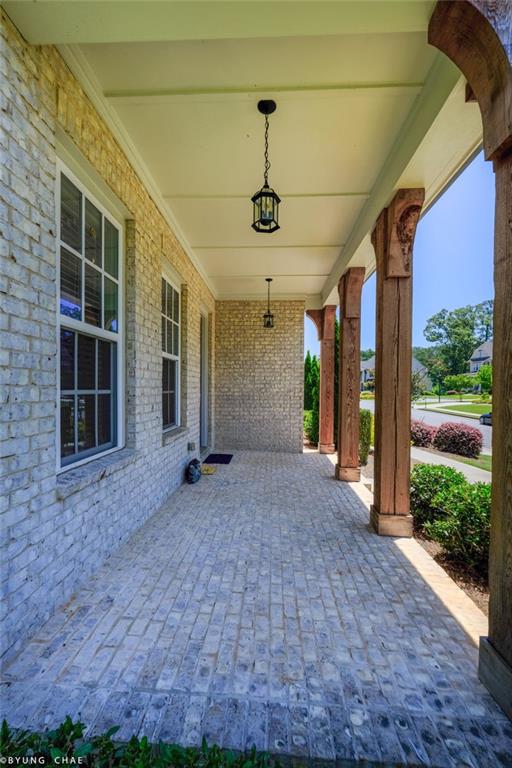
Front PorchCoveredSide Porch
Pool Features 
None
Road Frontage 
Private Road
Roof 
CompositionMetalShingle
Spa Features 
None
View 
OtherNeighborhoodTrees/Woods
Waterfront Features 
None
Waterview 
OtherNeighborhoodTrees/Woods
Windows/Doors 
Insulated Windows
Community Features
Association Fee 
$342.0
Association Fee Frequency 
Monthly
Community Features 
GatedFishingLakeSidewalksStreet Lights
Horse Property 
None
Financing Terms Available 
CashConventional
Roads 
Asphalt
Schools
School District
Unknown
Elementary School
State Bridge Crossing
Middle School
Autrey Mill
High School
Johns Creek
Listing Courtesy Of: Soo Chae of Realty & Co. Broker: 404-374-0011 Prefer Ph#:[email protected]

Listings identified with the FMLS IDX logo come from FMLS and are held by brokerage firms other than the owner of this website and the listing brokerage is identified in any listing details. Information is deemed reliable but is not guaranteed. If you believe any FMLS listing contains material that infringes your copyrighted work, please click here to review our DMCA policy and learn how to submit a takedown request.



© 2017-2026 First Multiple Listing Service, Inc.

Neighborhood & Commute
Source: Walkscore
Save
Ask
Tour
Hide
Share