Save
Ask
Tour
Hide
Share
$1,031,240
1 Day On Site

3110 Shoalwood Drive
Cumming, GA 30041

For Sale|Single Family Residence|Active
5
Beds
5
Total Baths
4
Full Baths
1
Partial Bath
3,661
SqFt
$282
/SqFt
2026
Built
Subdivision:
Sterling Pointe
County:
Forsyth
Listing Courtesy Of: Jaymie Dimbath of Pulte Realty of Georgia, Inc. Broker: 404-777-0267 Prefer Ph#:[email protected]
Call Now: 470-383-3020
Is this the listing for you? We can help make it yours.
470-383-3020
3110 Shoalwood Drive3110 Shoalwood Drive3110 Shoalwood Drive3110 Shoalwood Drive
Save
Ask
Tour
Hide
Share

Mortgage Calculator

Monthly Payment (Est.)

$4,705
Calculator powered by Showcase IDX, a Constellation1 Company. Copyright ©2026 Information is deemed reliable but not guaranteed.

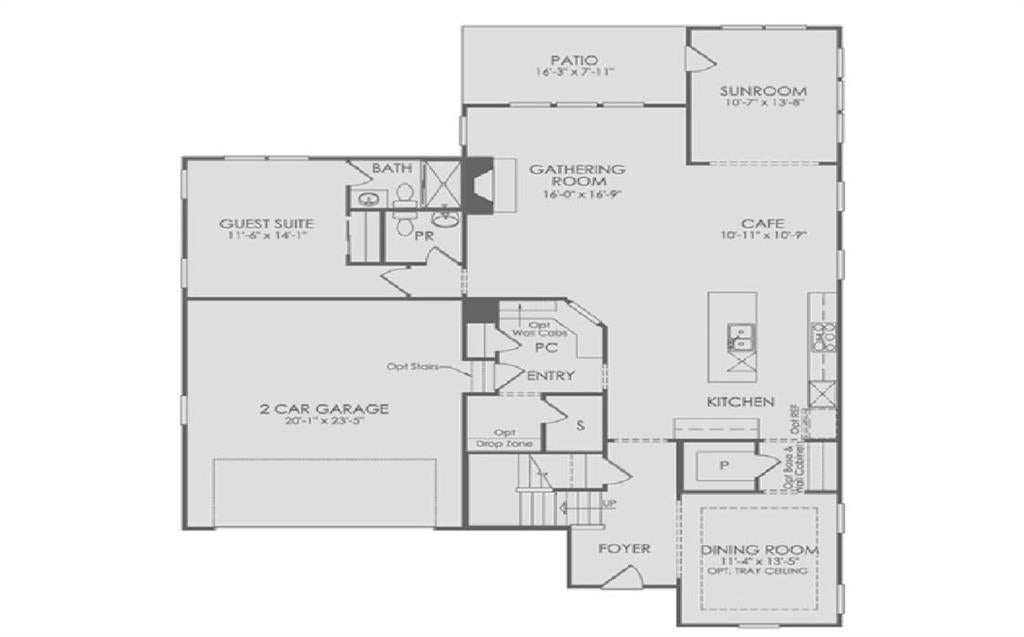
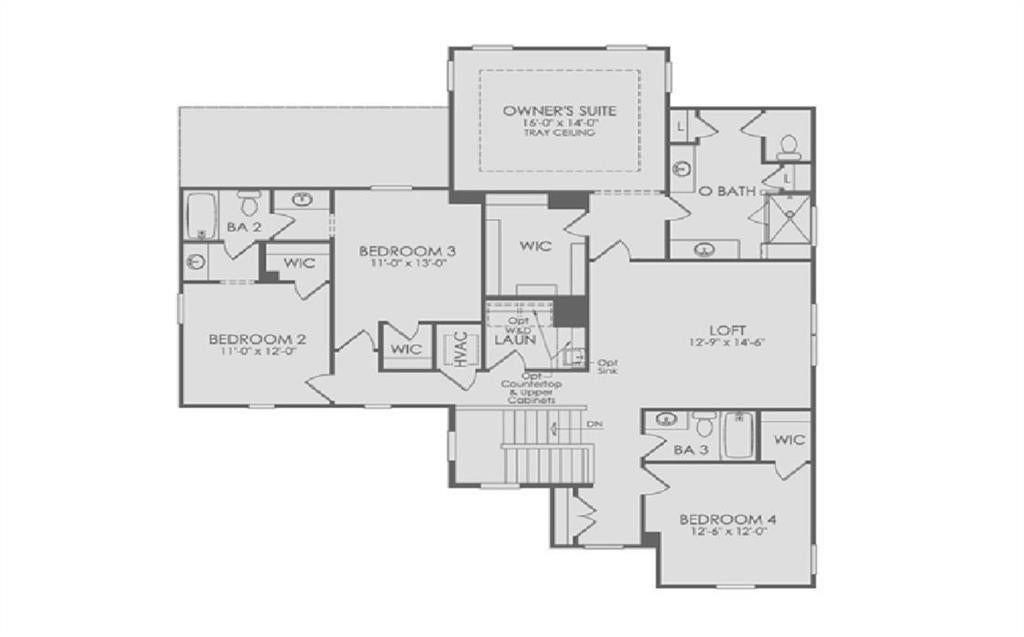
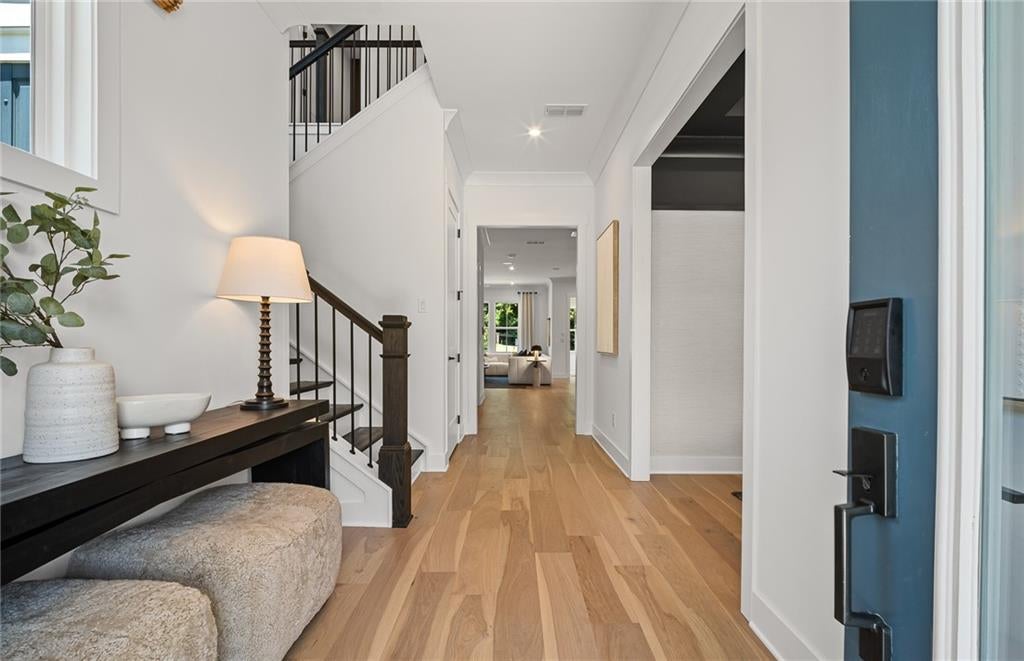
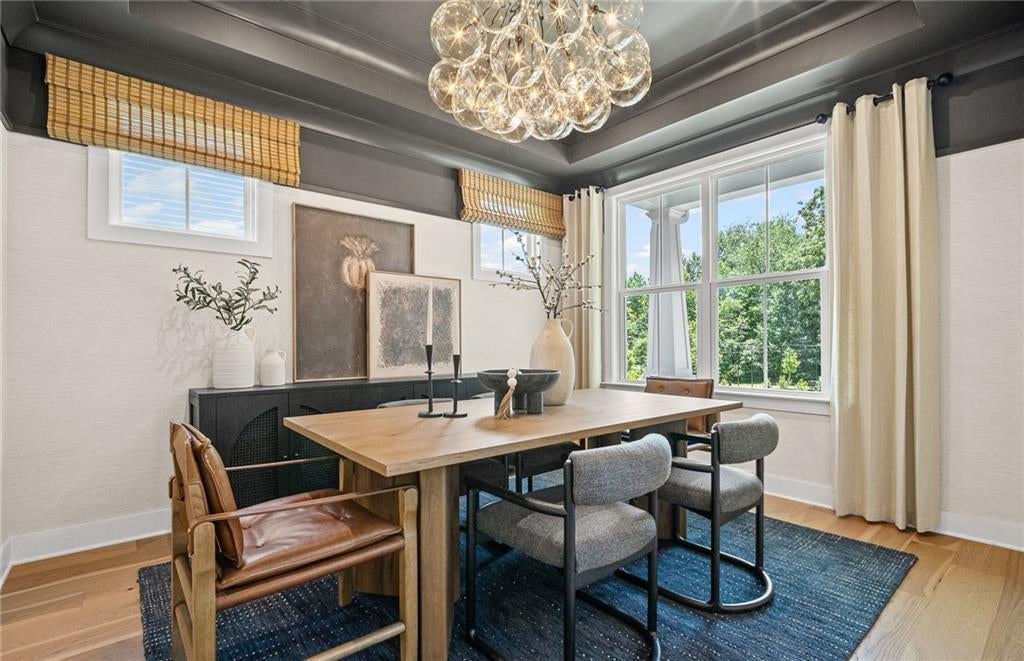
Exquisite Waterstone Residence, to be built. A rare opportunity to make it your own, with the ability to personalize interior selections that reflects your personal vision of luxury living. Inside, expansive light-filled spaces invite effortless entertaining and relaxation. The gathering room flows seamlessly into the extended sunroom area, creating the ultimate backdrop for hosting and connection. The main-level guest retreat with walk-in shower ensures comfort for your most distinguished visitors. The chef’s kitchen is a masterpiece of design and function, boasting KitchenAid appliances, beautiful cabinetry, and a large island—perfect for both culinary creations and memorable gatherings. A formal dining room, complete with butler’s pantry and kitchen pass-through, sets the stage for sophisticated dinners and holiday celebrations. Create a private office with spacious flex room - an ideal sanctuary for work or quiet reflection. Upstairs, a spacious loft provides a refined retreat for family or guests. The owner’s suite is a serene haven, showcasing a spacious walk-in closet, spa-inspired owner’s bath complete with tub/shower combination designed for indulgence. Outdoors, enjoy a private backyard ideal for elegant entertaining or peaceful evenings, complemented by a gracious rocking-chair front porch. A three-car garage offers both convenience and additional storage, while the low-maintenance HOA includes yard care and access to curated community amenities. Please note that pricing shown is base pricing. Does not include interior selections. Photos shown are of the model home and are for illustrative purposes only.

Save
Ask
Tour
Hide
Share
Listing Snapshot
Price 
$1,031,240
Days On Site 
1 Day
Bedrooms 
5
Inside Area (SqFt) 
3,661 sqft
Total Baths 
5
Full Baths 
4
Partial Baths 
1
Lot Size 
0.427 Acres
Year Built 
2026
MLS® Number 
7834307
Status 
Active
Property Tax 
N/A
HOA/Condo/Coop Fees 
$157.5 monthly
Sq Ft Source 
Builder
Friends & Family
Recent Activity
yesterdayListing first seen on site
yesterdayListing updated with changes from the MLS®
General Features
Acres 
0.427
Attached Garage 
Yes
Foundation 
Slab
Garage 
Yes
Garage Spaces 
2
Home Warranty 
Yes
Land Lease 
No
Levels 
Two
Parking 
AttachedDrivewayGarageGarage Door OpenerKitchen Level
Property Sub Type 
Single Family Residence
Security 
Smoke Detector(s)
Sewer 
Public Sewer
SqFt Above 
3661
SqFt Total 
3661
Style 
CraftsmanFarmhouseTraditional
Utilities 
Cable AvailableElectricity AvailableNatural Gas AvailableUnderground Utilities
Water Source 
Public
Interior Features
Appliances 
DishwasherDisposalElectric OvenGas CooktopGas Water HeaterMicrowaveTankless Water Heater
Basement 
None
Cooling 
Central AirZoned
Electric 
220 Volts in Laundry
Fireplace 
Yes
Fireplace Features 
Factory BuiltGas LogGas StarterGreat Room
Fireplaces 
1
Flooring 
CarpetHardwoodTile
Heating 
CentralHot WaterZoned
Interior 
Eat-in KitchenPantryKitchen IslandCrown MoldingDouble VanityEntrance FoyerHigh Speed InternetHis and Hers ClosetsRecessed LightingSmart HomeTray Ceiling(s)Walk-In Closet(s)
Laundry Features 
Electric Dryer HookupLaundry RoomUpper Level
Main Level Bedrooms 
1
Window Features 
Double Pane WindowsInsulated Windows
Save
Ask
Tour
Hide
Share
Exterior Features
Construction Details 
Cement SidingHardiPlank Type
Exterior 
LightingPrivate EntrancePrivate YardRain GuttersOther
Fencing 
None
Lot Features 
Back YardFront YardLandscapedPrivateSprinklers In FrontSprinklers In Rear
Other Structures 
None
Patio And Porch 
Front PorchPatio
Pool Features 
None
Road Frontage 
Private Road
Roof 
CompositionShingle
Spa Features 
None
View 
Other
Waterfront Features 
None
Waterview 
Other
Windows/Doors 
Double Pane WindowsInsulated Windows
Community Features
Association Fee 
$1890.0
Association Fee Frequency 
Annually
Community Features 
PlaygroundPoolSidewalksStreet Lights
Horse Property 
None
Financing Terms Available 
1031 ExchangeCashConventionalFHAVA Loan
Roads 
Paved
Schools
School District
Unknown
Elementary School
Shiloh Point
Middle School
Piney Grove
High School
Denmark
Listing Courtesy Of: Jaymie Dimbath of Pulte Realty of Georgia, Inc. Broker: 404-777-0267 Prefer Ph#:[email protected]

Listings identified with the FMLS IDX logo come from FMLS and are held by brokerage firms other than the owner of this website and the listing brokerage is identified in any listing details. Information is deemed reliable but is not guaranteed. If you believe any FMLS listing contains material that infringes your copyrighted work, please click here to review our DMCA policy and learn how to submit a takedown request.



© 2017-2026 First Multiple Listing Service, Inc.

Neighborhood & Commute
Source: Walkscore
Save
Ask
Tour
Hide
Share