

1213 Colmer Avenue SEAtlanta, GA 30317
Mortgage Calculator
Monthly Payment (Est.)
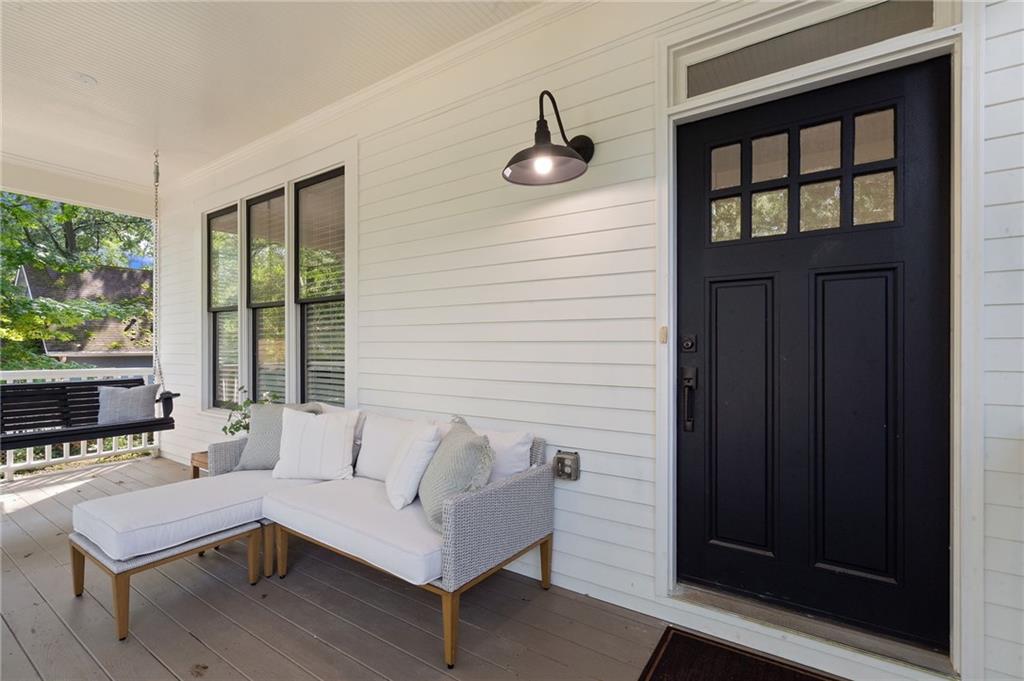
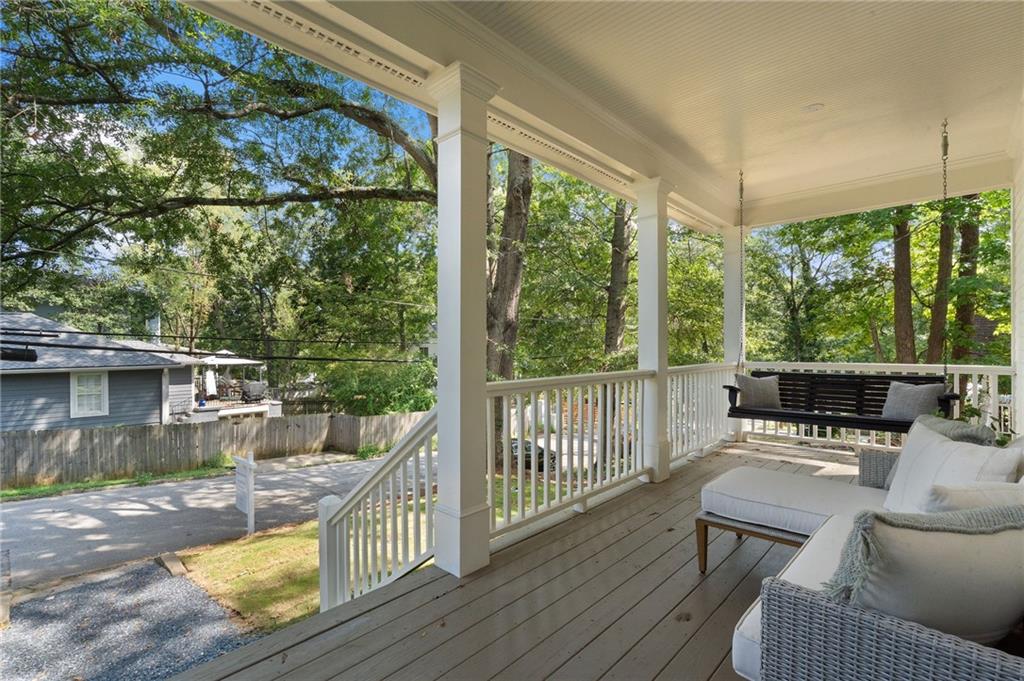
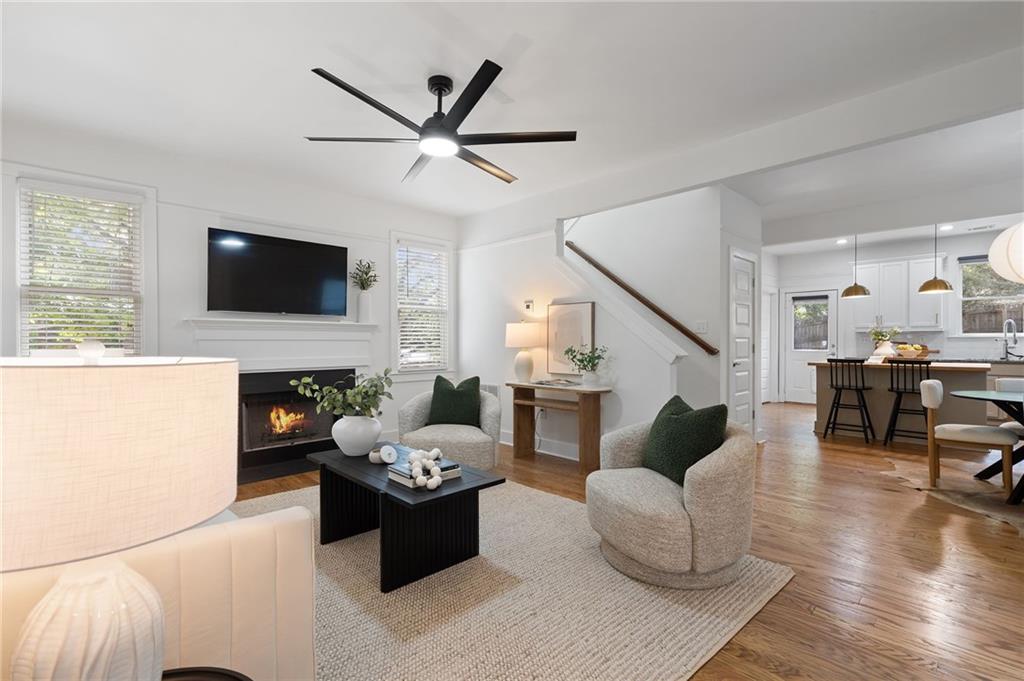
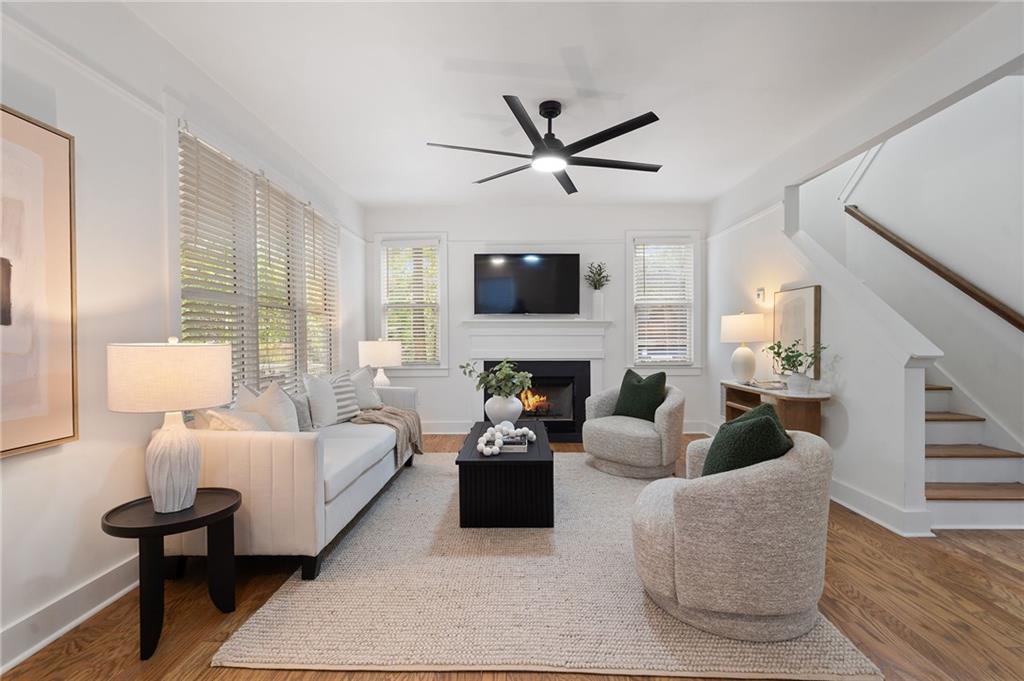
$2,966Tucked on a quiet street in Edgewood just four blocks from the BeltLine, this move-in ready home rises above the street behind an inviting front porch, setting a warm tone before you even reach the door. Large windows carry that same welcoming feeling inside, filling the home with natural light throughout the day. Inside, a complete renovation awaits: a new roof, new HVAC, a full interior and exterior repaint, and hardwood floors refinished throughout, all coming together in a home that feels genuinely ready for its next chapter. The kitchen anchors the main level, finished with refreshed and updated cabinetry, granite and butcher block countertops, stainless steel appliances, and gas cooking. Bright and open, it stays connected to the surrounding living and dining space, whether you're prepping a quiet dinner or gathering with company. A pantry and separate laundry room sit conveniently off the kitchen, keeping the everyday rhythm of the home organized and within easy reach. A half bath completes the main level, adding a thoughtful layer of convenience for residents and guests alike. Upstairs, the primary suite offers vaulted ceilings and his-and-her walk-in closets, along with an en-suite bath featuring a large shower and double vanities, creating a private retreat with room to spare. Morning light filters in gently here, the kind of space that makes it easy to start the day slowly or unwind at the end of one. The two secondary bedrooms each offer generous closet space, rounding out a floor plan built to accommodate however life unfolds. Outside, the front yard and fenced backyard open as a true canvas for whatever comes next. Picture morning coffee on the porch as the neighborhood wakes up, an evening firepit gathering under the trees out back, or a garden taking shape along the fence line. There's room here for quiet mornings, weekend entertaining, or simply the freedom to shape the outdoors into something entirely your own. Off-street rear parking adds one more everyday convenience. With a complete renovation already in place and a location that puts you close to the shops, restaurants, and greenspace of the BeltLine, along with easy access to grocery, shopping, Emory, and other East Atlanta neighborhoods, this turnkey Edgewood home brings together an inviting architectural presence, genuine everyday ease, and a bright, connected setting that makes it easy to feel at home from the very first day.
| 11 hours ago | Listing first seen on site | |
| 11 hours ago | Listing updated with changes from the MLS® |
Listings identified with the FMLS IDX logo come from FMLS and are held by brokerage firms other than the owner of this website and the listing brokerage is identified in any listing details. Information is deemed reliable but is not guaranteed. If you believe any FMLS listing contains material that infringes your copyrighted work, please click here to review our DMCA policy and learn how to submit a takedown request.

© 2017-2026 First Multiple Listing Service, Inc.