Save
Ask
Tour
Hide
Share
$470,000
New Listing

8260 Stonebrook Court
Cumming, GA 30040

For Sale|Single Family Residence|Active
4
Beds
3
Total Baths
3
Full Baths
2,930
SqFt
$160
/SqFt
1994
Built
Subdivision:
Wynfield
County:
Forsyth
Listing Courtesy Of: Chandley Green of Keller Williams Realty Community Partners Broker: 678-341-7400 Prefer Ph#:[email protected]
Call Now: 470-383-3020
Is this the listing for you? We can help make it yours.
470-383-3020
8260 Stonebrook Court8260 Stonebrook Court8260 Stonebrook Court8260 Stonebrook Court
Save
Ask
Tour
Hide
Share

Mortgage Calculator

Monthly Payment (Est.)

$2,144
Calculator powered by Showcase IDX, a Constellation1 Company. Copyright ©2026 Information is deemed reliable but not guaranteed.

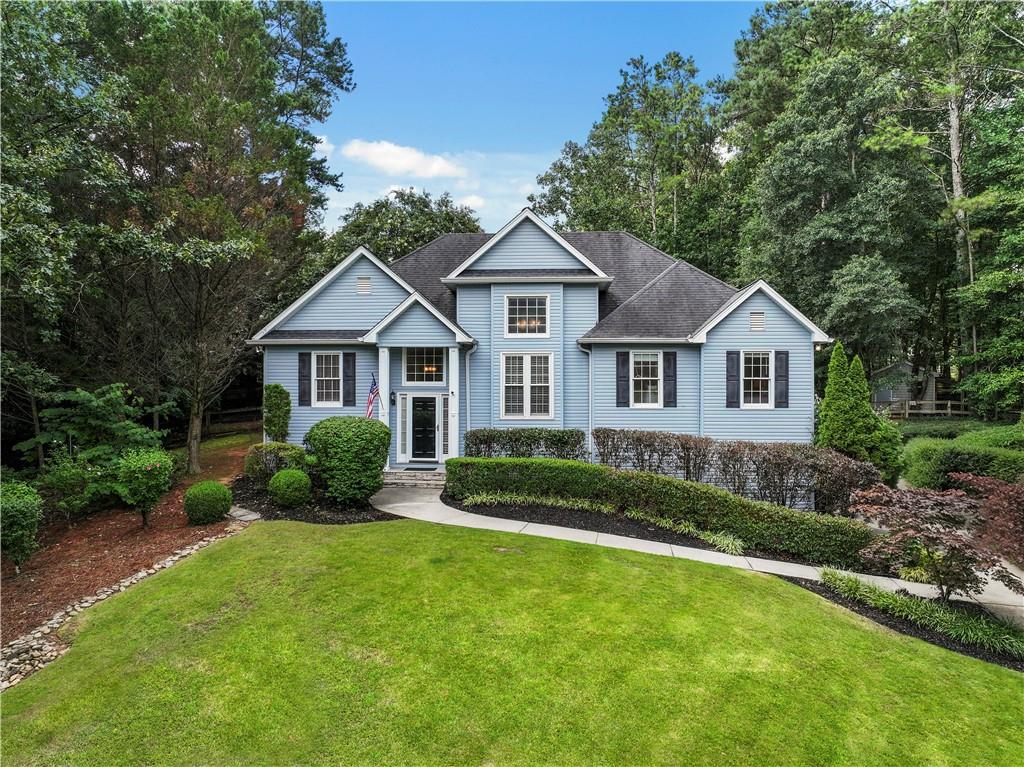
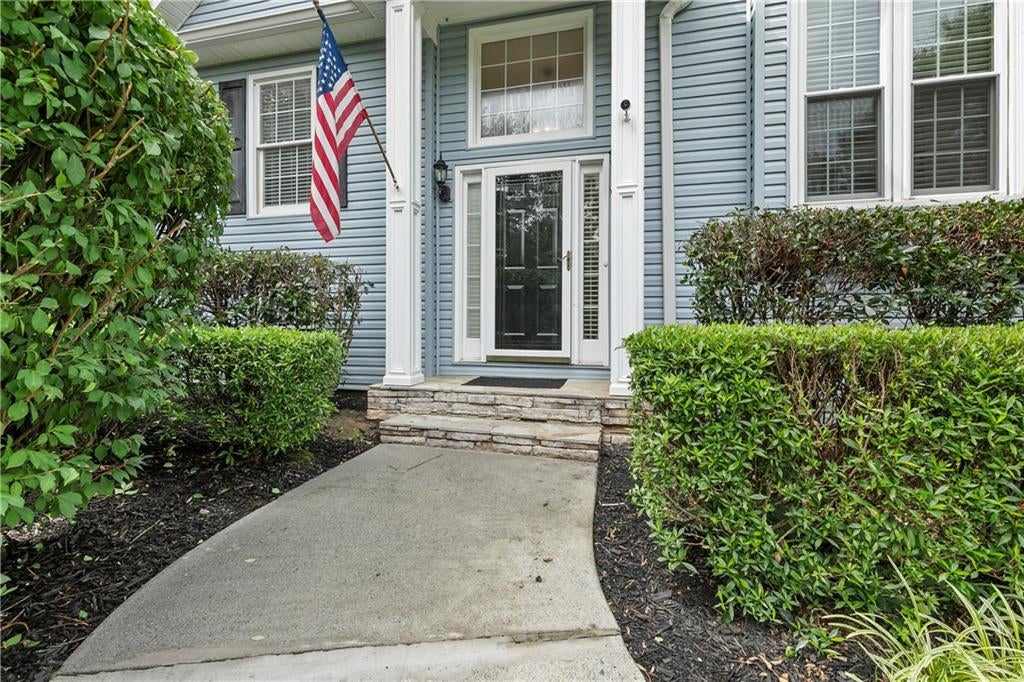
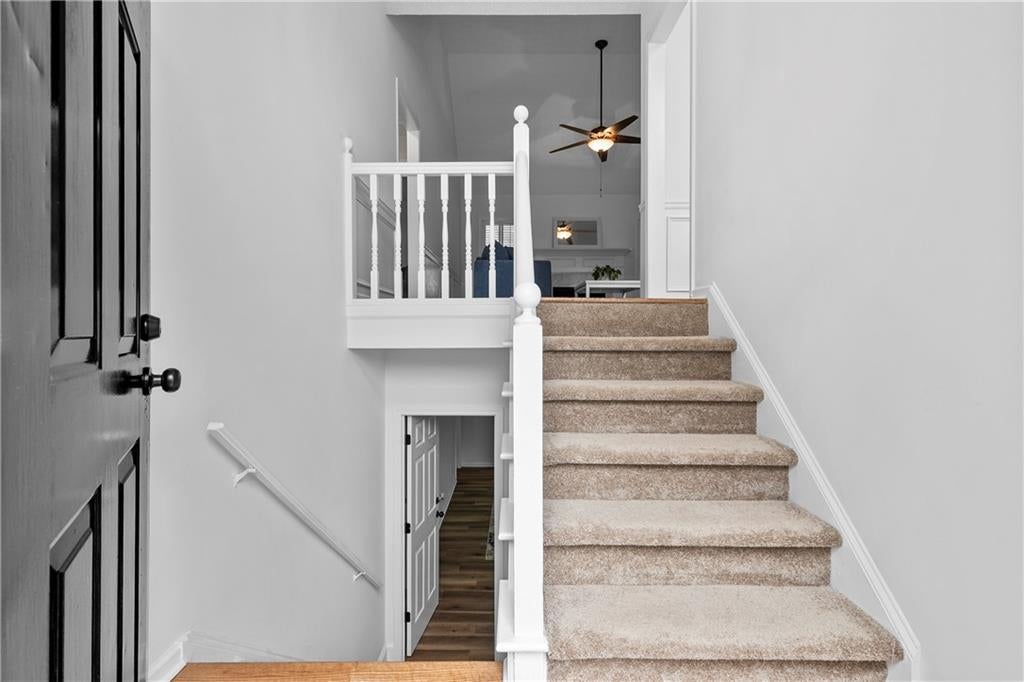
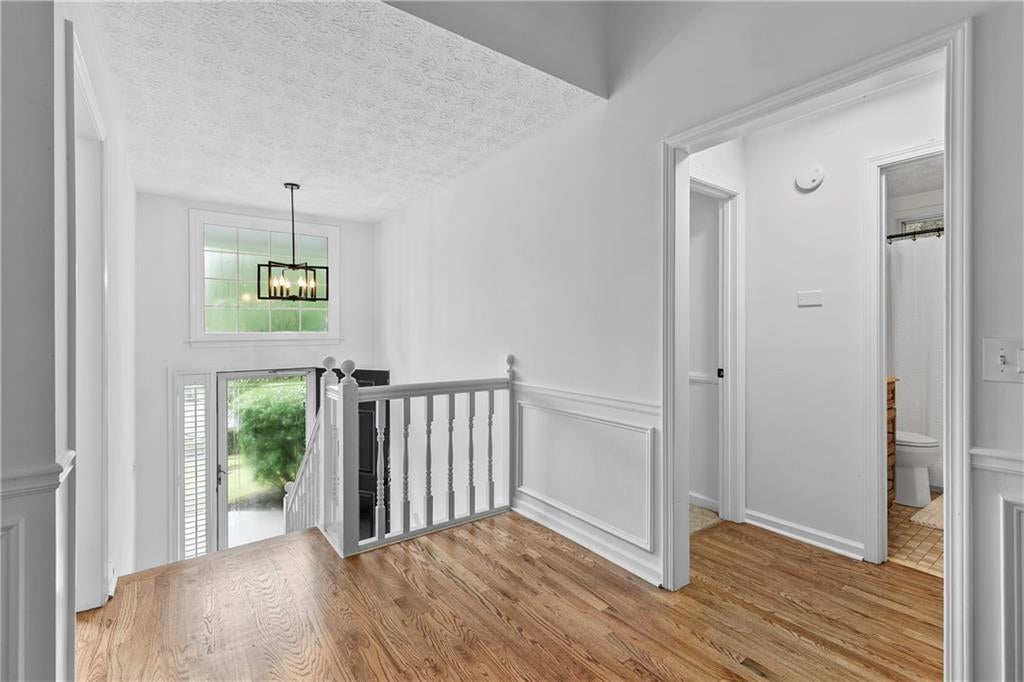
Incredible Opportunity in South Forsyth! Welcome to 8260 Stonebrook Court, a charming raised ranch on a basement in the highly sought-after Wynfield swim/tennis community! Situated on a quiet cul-de-sac lot with fantastic curb appeal and mature landscaping, this home is less than one mile from top-rated Vickery Creek Elementary and Vickery Creek Middle. The unbeatable South Forsyth location also places you just minutes from Vickery Village, GA-400, and the Big Creek Greenway. Inside, the entire home feels refreshed with new paint, new fixtures, and new flooring. The main level welcomes you with a bright two-story foyer and formal dining room accented with elegant wainscoting and real hardwood floors that flow through the main living spaces. You'll love the airy, vaulted great room with its cozy gas fireplace and beautiful plantation shutters, which opens directly into a spacious eat-in kitchen complete with ample cabinetry, granite countertops, tile backsplash, and a pantry. Just off the kitchen, a bright sunroom opens to a fully fenced backyard and a large deck, making outdoor entertaining a breeze. A large main-level laundry room adds great everyday convenience right next to the generously sized primary suite with tray ceilings, walk-in closets, double vanities, and a soaking tub. Downstairs, the fully finished basement maximizes your living space with a large recreation room, an extra bedroom, a full bath, and a flexible bonus room that makes a perfect home office. In addition, you have an oversized two-car garage with plenty of space for storage or a workshop. Combining an incredible lifestyle location with a highly functional layout, this South Forsyth gem is ready for its next owner! Motivated Seller.

Save
Ask
Tour
Hide
Share
Listing Snapshot
Price 
$470,000
Days On Site 
0 Days
Bedrooms 
4
Inside Area (SqFt) 
2,930 sqft
Total Baths 
3
Full Baths 
3
Partial Baths 
N/A
Lot Size 
0.59 Acres
Year Built 
1994
MLS® Number 
7834211
Status 
Active
Property Tax 
$870
HOA/Condo/Coop Fees 
$40.42 monthly
Sq Ft Source 
Appraiser
Friends & Family
Recent Activity
12 hours agoListing first seen on site
12 hours agoListing updated with changes from the MLS®
General Features
Acres 
0.59
Foundation 
See Remarks
Garage 
Yes
Garage Spaces 
2
Land Lease 
No
Levels 
Multi/Split
Parking 
GarageGarage Faces Side
Property Sub Type 
Single Family Residence
Security 
Smoke Detector(s)
Sewer 
Septic Tank
SqFt Above 
1890
SqFt Below 
1040
SqFt Total 
2930
Style 
RanchTraditional
Utilities 
Cable AvailableElectricity AvailableNatural Gas AvailablePhone AvailableUnderground UtilitiesWater Available
Water Source 
Public
Interior Features
Appliances 
DishwasherGas RangeGas Water HeaterMicrowaveRefrigerator
Basement 
FinishedInterior Entry
Cooling 
Ceiling Fan(s)Central Air
Fireplace 
Yes
Fireplace Features 
Gas LogGas StarterGreat Room
Fireplaces 
1
Flooring 
CarpetHardwoodTile
Heating 
CentralNatural Gas
Interior 
Eat-in KitchenPantryCrown MoldingDouble VanityHigh Speed InternetHis and Hers ClosetsTray Ceiling(s)Walk-In Closet(s)Master Downstairs
Laundry Features 
Laundry RoomMain Level
Main Level Bedrooms 
3
Window Features 
Insulated Windows
Save
Ask
Tour
Hide
Share
Exterior Features
Construction Details 
Vinyl Siding
Exterior 
Storage
Fencing 
Back YardFencedWood
Lot Features 
Back YardCul-De-SacFront YardLandscapedPrivate
Other Structures 
Shed(s)
Patio And Porch 
DeckEnclosedRear Porch
Pool Features 
None
Road Frontage 
Other
Roof 
Composition
Spa Features 
None
View 
NeighborhoodTrees/Woods
Waterfront Features 
None
Waterview 
NeighborhoodTrees/Woods
Windows/Doors 
Insulated Windows
Community Features
Additional Association Fee 
$485.0
Additional Association Fee Frequency 
Annually
Community Features 
PoolStreet LightsTennis Court(s)
Horse Property 
None
Roads 
Asphalt
Schools
School District
Unknown
Elementary School
Vickery Creek
Middle School
Vickery Creek
High School
West Forsyth
Listing Courtesy Of: Chandley Green of Keller Williams Realty Community Partners Broker: 678-341-7400 Prefer Ph#:[email protected]

Listings identified with the FMLS IDX logo come from FMLS and are held by brokerage firms other than the owner of this website and the listing brokerage is identified in any listing details. Information is deemed reliable but is not guaranteed. If you believe any FMLS listing contains material that infringes your copyrighted work, please click here to review our DMCA policy and learn how to submit a takedown request.



© 2017-2026 First Multiple Listing Service, Inc.

Neighborhood & Commute
Source: Walkscore
Save
Ask
Tour
Hide
Share