Save
Ask
Tour
Hide
Share
$575,000
1 Day On Site

129 Cornerstone Place
Woodstock, GA 30188

For Sale|Single Family Residence|Active
4
Beds
4
Total Baths
4
Full Baths
3,952
SqFt
$145
/SqFt
2008
Built
Subdivision:
Cornerstone Park
County:
Cherokee
Listing Courtesy Of: PAMELA B DUNCAN of Keller Williams Rlty Consultants Broker: 678-287-4800 Prefer Ph#:[email protected]
Call Now: 470-383-3020
Is this the listing for you? We can help make it yours.
470-383-3020
129 Cornerstone Place129 Cornerstone Place129 Cornerstone Place129 Cornerstone Place
Save
Ask
Tour
Hide
Share

Mortgage Calculator

Monthly Payment (Est.)

$2,623
Calculator powered by Showcase IDX, a Constellation1 Company. Copyright ©2026 Information is deemed reliable but not guaranteed.

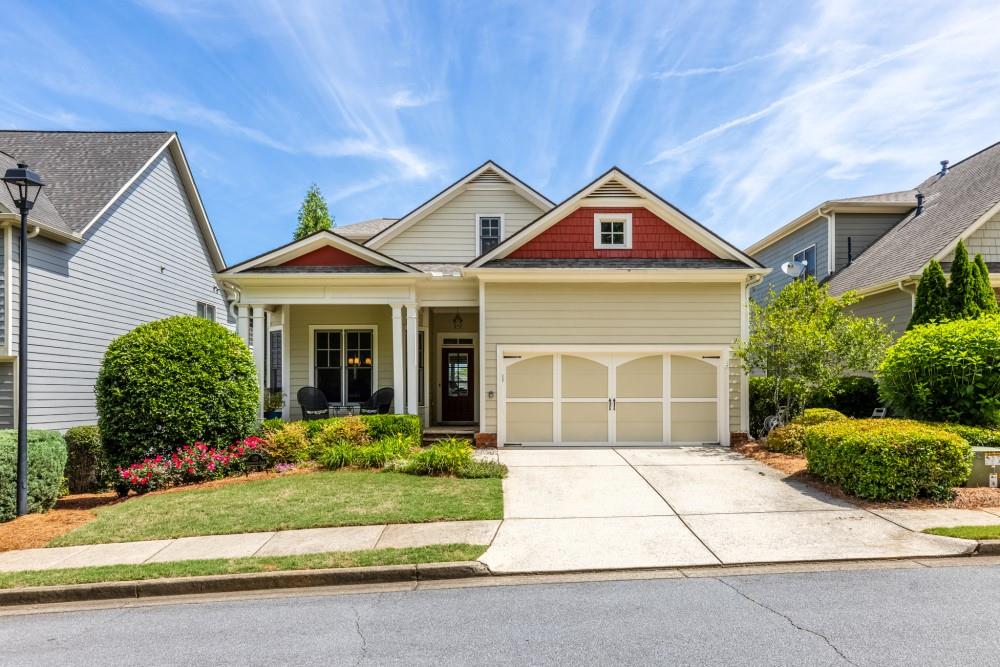
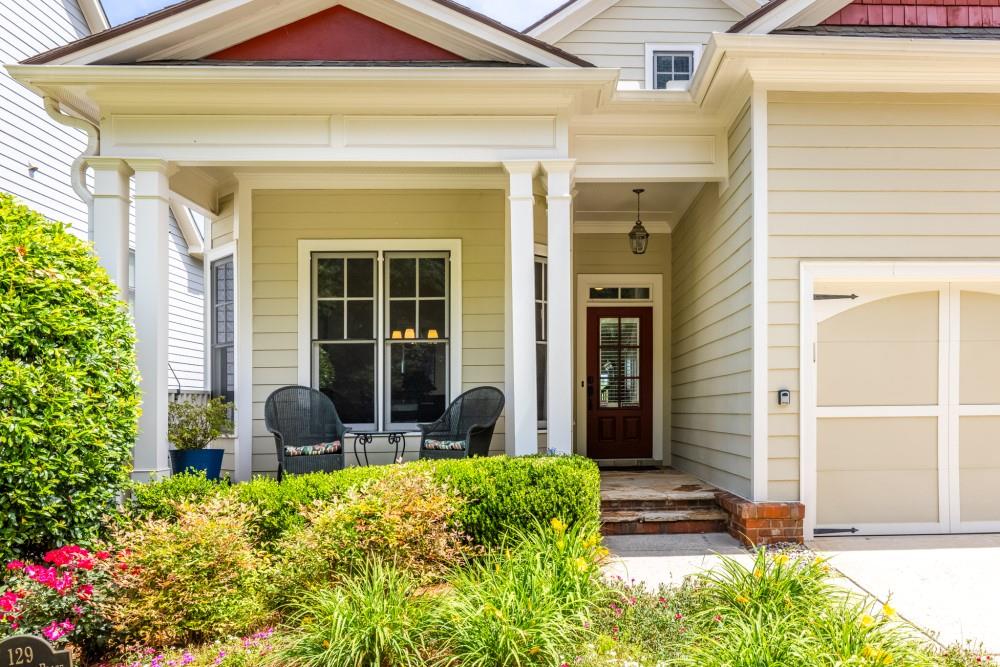
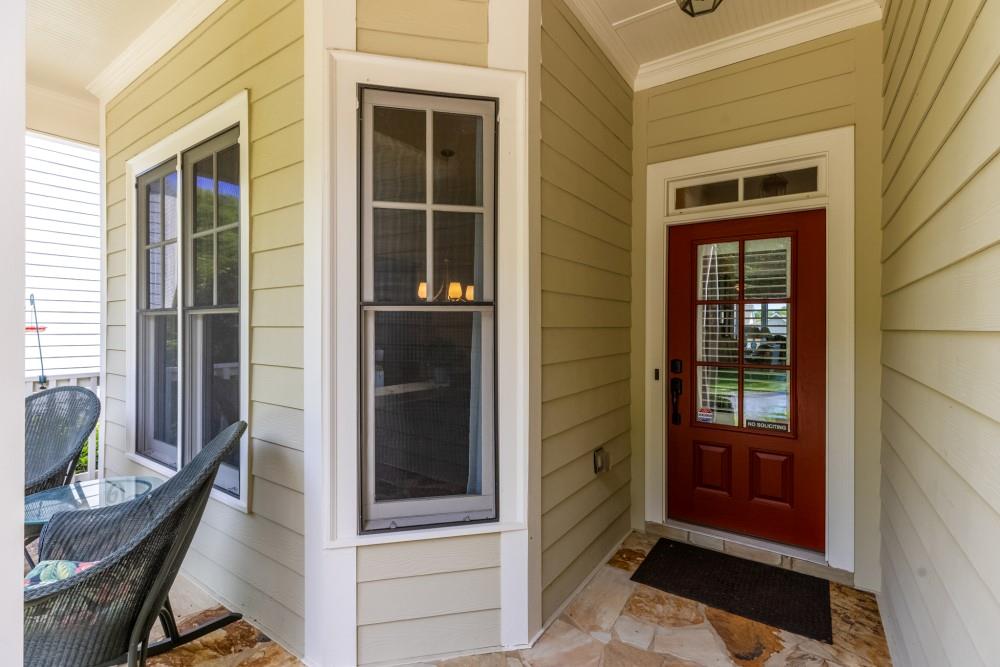
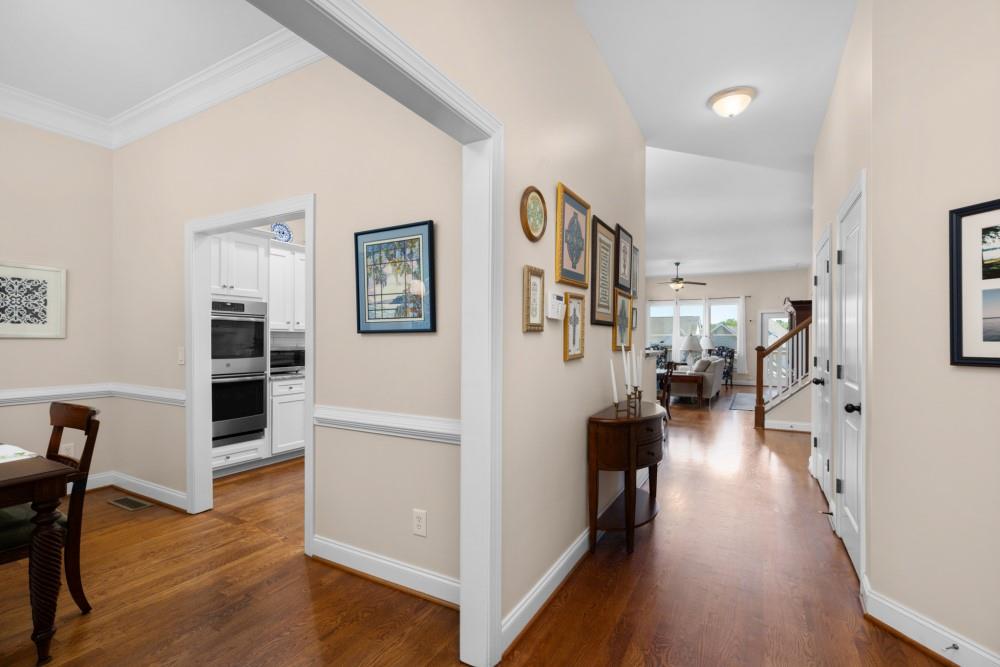
Fabulous Craftsman/Stone traditional home. This beautifully maintained four bedroom, four bath home, in the highly desirable Cornerstone Park subdivision is deceptively larger than it looks. The rocking chair front porch, with view of woods, leads into an open floor plan that includes a large formal dining room, open kitchen with two pantries, and spacious family room with fireplace. There are two bedrooms on the main level, including a generous-sized sought-after Master-on-the-Main primary suite and guest bedroom with hall full bath. The upper floor includes a sizeable private bedroom and bath. The finished terrace level features new flooring and 4th generously sized bedroom and attached bath, and extra space for office, or gaming, as well as an entertainment area looking out over a charming fenced in back yard. In addition, this level contains a substantial storage area, with a work sink, cabinets, and easy access to utilities. A new hot water heater was installed in 2025. Located just minutes from shopping, dining, parks, and everything Woodstock has to offer while still enjoying the peaceful feel of a welcoming quiet community.

Save
Ask
Tour
Hide
Share
Listing Snapshot
Price 
$575,000
Days On Site 
1 Day
Bedrooms 
4
Inside Area (SqFt) 
3,952 sqft
Total Baths 
4
Full Baths 
4
Partial Baths 
N/A
Lot Size 
0.12 Acres
Year Built 
2008
MLS® Number 
7833674
Status 
Active
Property Tax 
$913
HOA/Condo/Coop Fees 
$170 monthly
Sq Ft Source 
Appraiser
Friends & Family
Recent Activity
yesterdayListing first seen on site
yesterdayListing updated with changes from the MLS®
General Features
Acres 
0.12
Foundation 
Brick/MortarConcrete Perimeter
Garage 
Yes
Garage Spaces 
2
Land Lease 
No
Levels 
Three Or More
Parking 
DrivewayGarageGarage Door OpenerGarage Faces FrontKitchen Level
Property Sub Type 
Single Family Residence
Security 
Smoke Detector(s)Security SystemFire AlarmSecurity System Owned
Sewer 
Public Sewer
SqFt Above 
2260
SqFt Below 
1692
SqFt Total 
4552
Style 
CraftsmanTraditional
Utilities 
Cable AvailableElectricity AvailableNatural Gas AvailablePhone AvailableUnderground UtilitiesWater Available
Water Source 
Public
Interior Features
Appliances 
DishwasherDisposalDouble OvenGas CooktopGas Water HeaterSelf Cleaning Oven
Basement 
DaylightExterior EntryFinishedFullWalk-Out Access
Cooling 
Ceiling Fan(s)Central AirElectricZoned
Fireplace 
Yes
Fireplace Features 
Factory BuiltFamily Room
Fireplaces 
1
Flooring 
CarpetCeramic TileHardwoodWood
Heating 
CentralForced AirNatural Gas
Interior 
Eat-in KitchenPantryKitchen IslandCrown MoldingEntrance FoyerTray Ceiling(s)Walk-In Closet(s)Master Downstairs
Laundry Features 
In HallLaundry RoomMain Level
Main Level Bedrooms 
2
Window Features 
Double Pane Windows
Save
Ask
Tour
Hide
Share
Exterior Features
Construction Details 
Blown-In InsulationCement SidingStone
Exterior 
Private EntrancePrivate YardRain Gutters
Fencing 
Fenced
Frontage 
0
Lot Features 
Back YardFront YardLandscapedRectangular LotSloped
Other Structures 
WorkshopNone
Patio And Porch 
DeckFront PorchPatio
Pool Features 
None
Road Frontage 
City Street
Roof 
Composition
Spa Features 
None
View 
Trees/Woods
Waterfront Features 
None
Waterview 
Trees/Woods
Windows/Doors 
Double Pane Windows
Community Features
Accessibility Features 
Accessible BedroomAccessible ClosetsAccessible Entrance
Additional Association Fee 
$170.0
Additional Association Fee Frequency 
Monthly
Community Features 
SidewalksStreet Lights
Horse Property 
None
Financing Terms Available 
CashConventionalVA Loan
Roads 
AsphaltPaved
Schools
School District
Unknown
Elementary School
Little River
Middle School
Mill Creek
High School
River Ridge
Listing Courtesy Of: PAMELA B DUNCAN of Keller Williams Rlty Consultants Broker: 678-287-4800 Prefer Ph#:[email protected]

Listings identified with the FMLS IDX logo come from FMLS and are held by brokerage firms other than the owner of this website and the listing brokerage is identified in any listing details. Information is deemed reliable but is not guaranteed. If you believe any FMLS listing contains material that infringes your copyrighted work, please click here to review our DMCA policy and learn how to submit a takedown request.



© 2017-2026 First Multiple Listing Service, Inc.

Neighborhood & Commute
Source: Walkscore
Save
Ask
Tour
Hide
Share