Save
Ask
Tour
Hide
Share
$1,490,000
4 Days On Site

4640 Spot Road
Cumming, GA 30040

Single Family Residence|Coming Soon
3
Beds
3
Total Baths
2
Full Baths
1
Partial Bath
2,180
SqFt
$683
/SqFt
1985
Built
Subdivision:
NA
County:
Forsyth
Listing Courtesy Of: Raghava Pullela of AllTrust Realty, Inc. Broker: 404-545-8343 Prefer Ph#:[email protected]
Call Now: 470-383-3020
Is this the listing for you? We can help make it yours.
470-383-3020
Save
Ask
Tour
Hide
Share

Mortgage Calculator

Monthly Payment (Est.)

$6,798
Calculator powered by Showcase IDX, a Constellation1 Company. Copyright ©2026 Information is deemed reliable but not guaranteed.

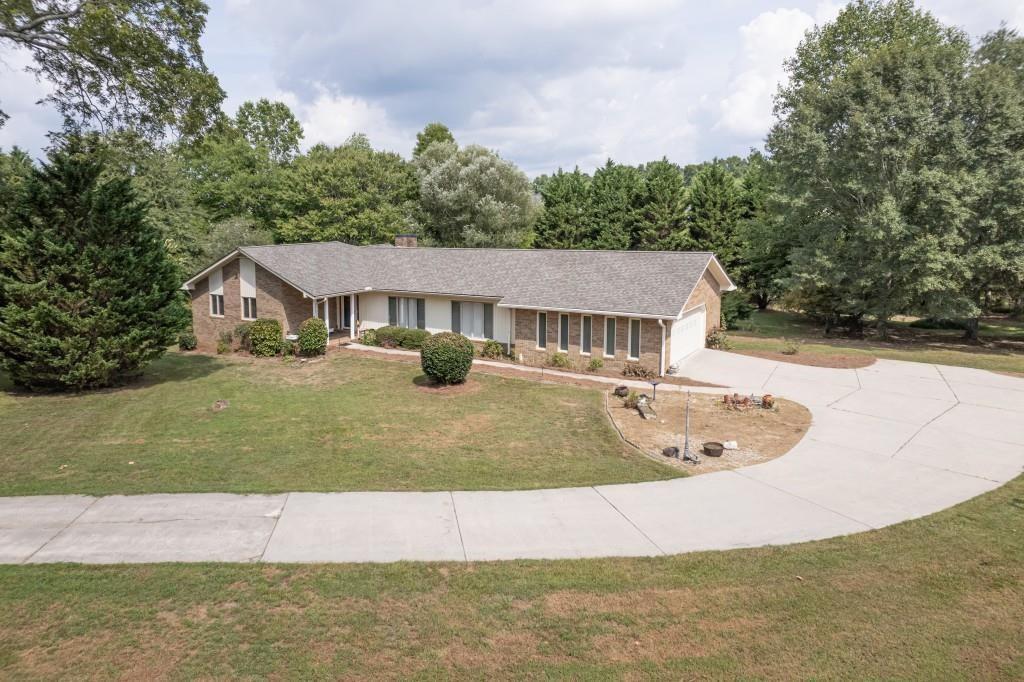
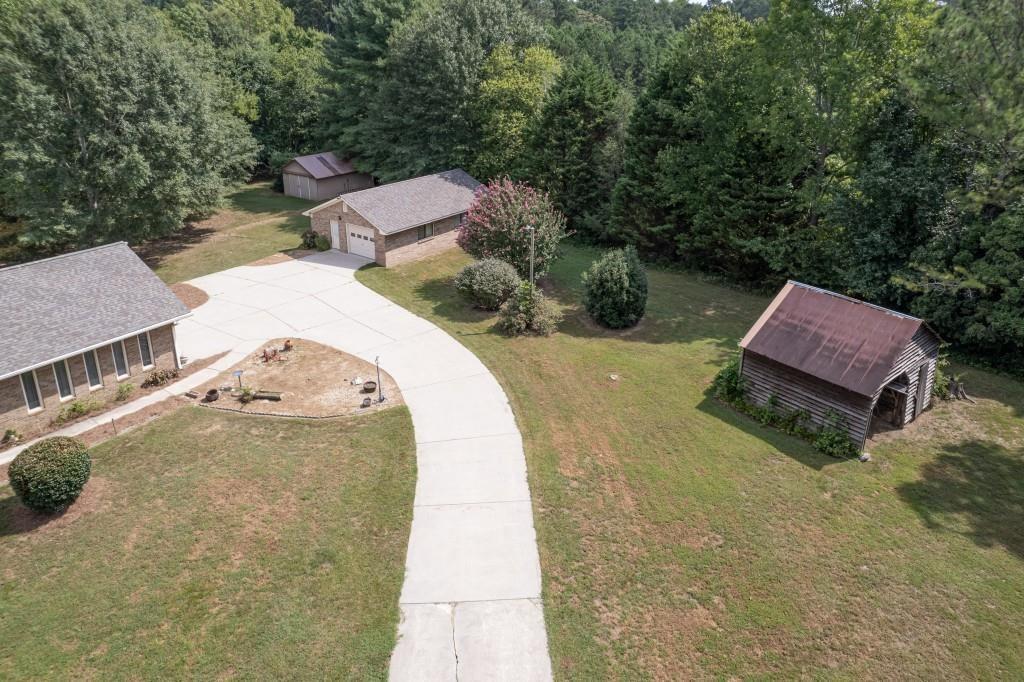
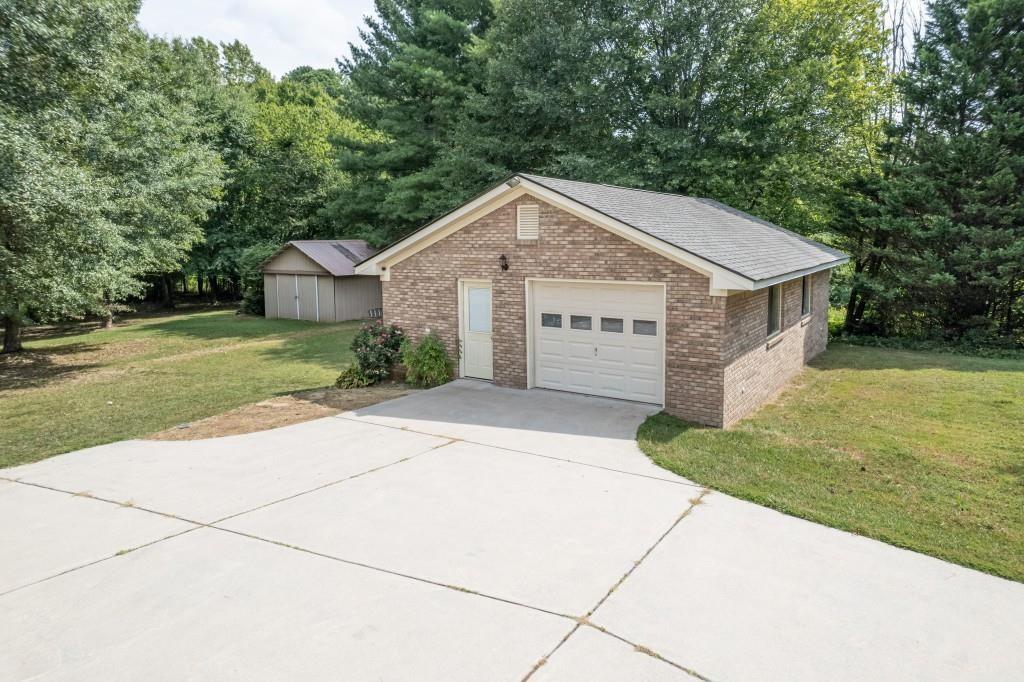
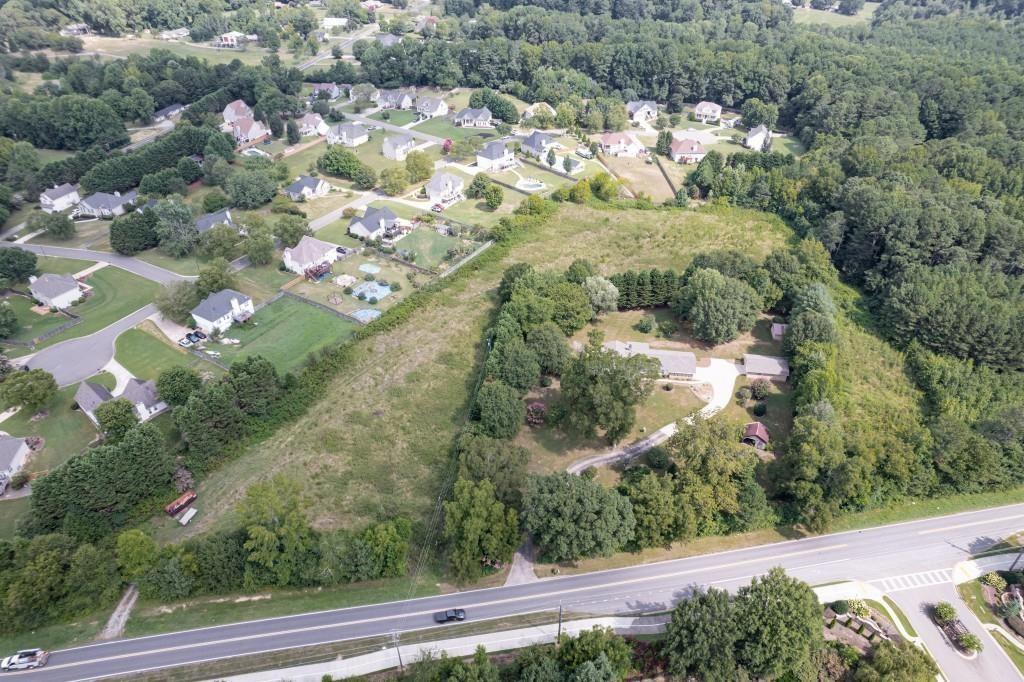
Great Ranch Home w/ Basement on 9.5 +/- Acres! Fenced Pasture, Barn, Storage Bldg and Sep. Brick Garage. Spacious Home on Beautiful Land. Mature landscaping & Large Trees. Front Covered Stoop to entrance foyer, huge family room w/ masonary fireplace, built in bookcases, formal dining room w/ trey ceiling. Kitchen has SS appliances, sunny breakfast area w/ bay window. Laundry Mud room w/ built in cabinets, 1/2 bath. Beautiful Sunroom, Large Master Suite w/ Trey ceiling and ceiling fan, 2 walk in closets. Master bath w/ Jacuzzi , double vanities, sep shower, tile flooring. Walk out to large deck from master suite. 2 additional bedrooms and guest bath. Plantation Shutters in Dining room and front family room. Basement walks out to Patio, has 1/2 bath, kitchenette w/ cooktop , sink. Several spacious room, canning pantry, Side entry garage w/ opener. Fenced pasture approx 8 acres. Great Location - just off Hwy 9 in Cumming.

Save
Ask
Tour
Hide
Share
Listing Snapshot
Price 
$1,490,000
Days On Site 
4 Days
Bedrooms 
3
Inside Area (SqFt) 
2,180 sqft
Total Baths 
3
Full Baths 
2
Partial Baths 
1
Lot Size 
9.59 Acres
Year Built 
1985
MLS® Number 
7833149
Status 
Coming Soon
Property Tax 
$9,074
HOA/Condo/Coop Fees 
N/A
Sq Ft Source 
Public Records
Friends & Family
Recent Activity
4 days agoListing first seen on site
4 days agoListing updated with changes from the MLS®
General Features
Acres 
9.59
Carport 
1
Foundation 
Brick/MortarConcrete Perimeter
Garage 
Yes
Garage Spaces 
2
Land Lease 
No
Levels 
One
Parking 
AttachedCarportGarageGarage Door Opener
Parking Spaces 
4
Property Sub Type 
Single Family Residence
Security 
Carbon Monoxide Detector(s)
Sewer 
Septic Tank
SqFt Total 
2180
Style 
Country
Utilities 
Cable AvailableElectricity AvailableNatural Gas AvailableUnderground UtilitiesWater Available
Water Source 
PrivatePublic
Interior Features
Appliances 
Dishwasher
Basement 
Unfinished
Cooling 
Central Air
Fireplace 
Yes
Fireplace Features 
Family Room
Fireplaces 
1
Flooring 
CarpetLaminate
Heating 
Central
Interior 
PantryBeamed CeilingsBookcasesMaster Downstairs
Laundry Features 
Laundry Closet
Main Level Bedrooms 
3
Window Features 
Double Pane Windows
Save
Ask
Tour
Hide
Share
Exterior Features
Exterior 
CourtyardGarden
Fencing 
Fenced
Lot Features 
Back YardClearedFarm
Other Structures 
Barn(s)None
Patio And Porch 
DeckFront PorchPatio
Pool Features 
None
Road Frontage 
Private Road
Roof 
Shingle
Spa Features 
None
View 
Mountain(s)Rural
Waterfront Features 
None
Waterview 
Mountain(s)Rural
Windows/Doors 
Double Pane Windows
Community Features
Community Features 
None
Horse Property 
Barn
Roads 
AsphaltDirt
Schools
School District
Unknown
Elementary School
Sawnee
Middle School
Otwell
High School
Forsyth Central
Listing Courtesy Of: Raghava Pullela of AllTrust Realty, Inc. Broker: 404-545-8343 Prefer Ph#:[email protected]

Listings identified with the FMLS IDX logo come from FMLS and are held by brokerage firms other than the owner of this website and the listing brokerage is identified in any listing details. Information is deemed reliable but is not guaranteed. If you believe any FMLS listing contains material that infringes your copyrighted work, please click here to review our DMCA policy and learn how to submit a takedown request.



© 2017-2026 First Multiple Listing Service, Inc.

Neighborhood & Commute
Source: Walkscore
Save
Ask
Tour
Hide
Share