Save
Ask
Tour
Hide
Share
$410,000
New Listing

5410 Windswept Trace
Buford, GA 30518

For Sale|Single Family Residence|Active
3
Beds
3
Total Baths
2
Full Baths
1
Partial Bath
2,450
SqFt
$167
/SqFt
1993
Built
Subdivision:
Springs 01
County:
Gwinnett
Listing Courtesy Of: Tanya Pickens of Opendoor Brokerage, LLC Broker: 404-796-8789 Prefer Ph#:[email protected]
Call Now: 470-383-3020
Is this the listing for you? We can help make it yours.
470-383-3020
5410 Windswept Trace5410 Windswept Trace5410 Windswept Trace5410 Windswept Trace
Save
Ask
Tour
Hide
Share

Mortgage Calculator

Monthly Payment (Est.)

$1,871
Calculator powered by Showcase IDX, a Constellation1 Company. Copyright ©2026 Information is deemed reliable but not guaranteed.

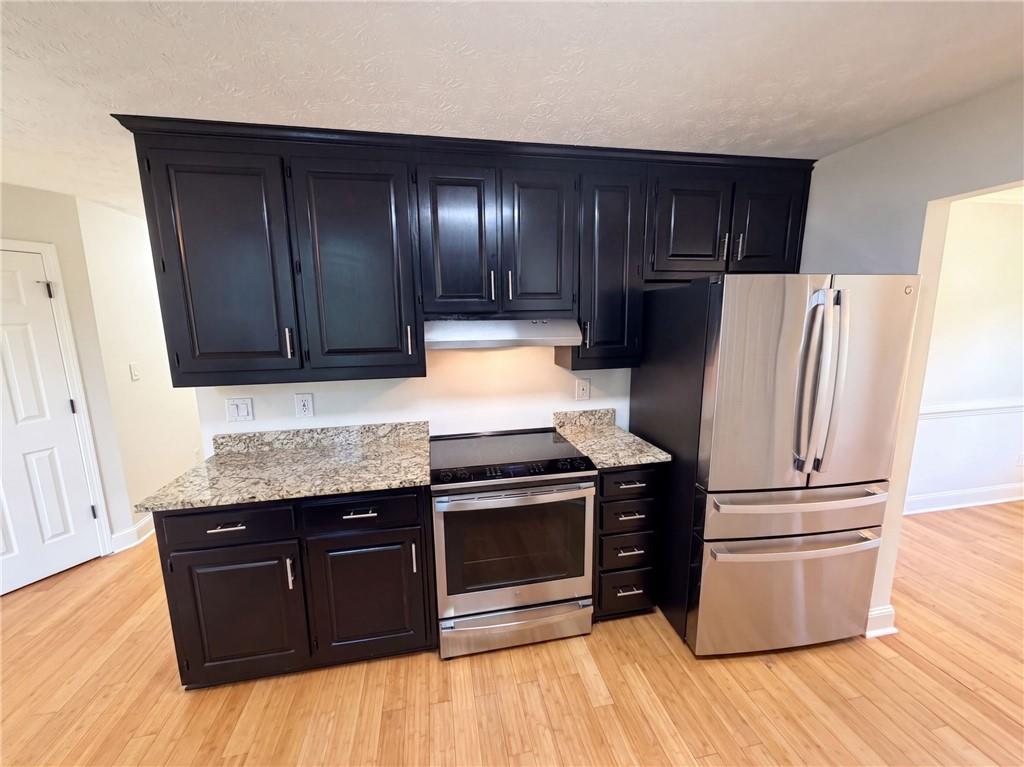
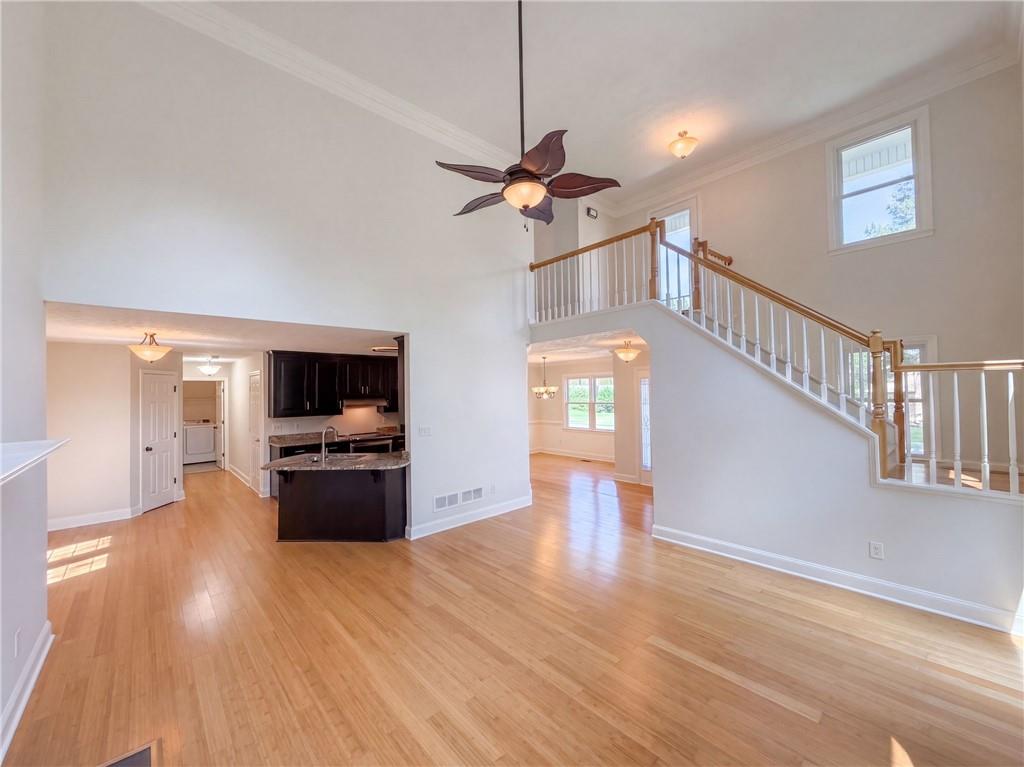
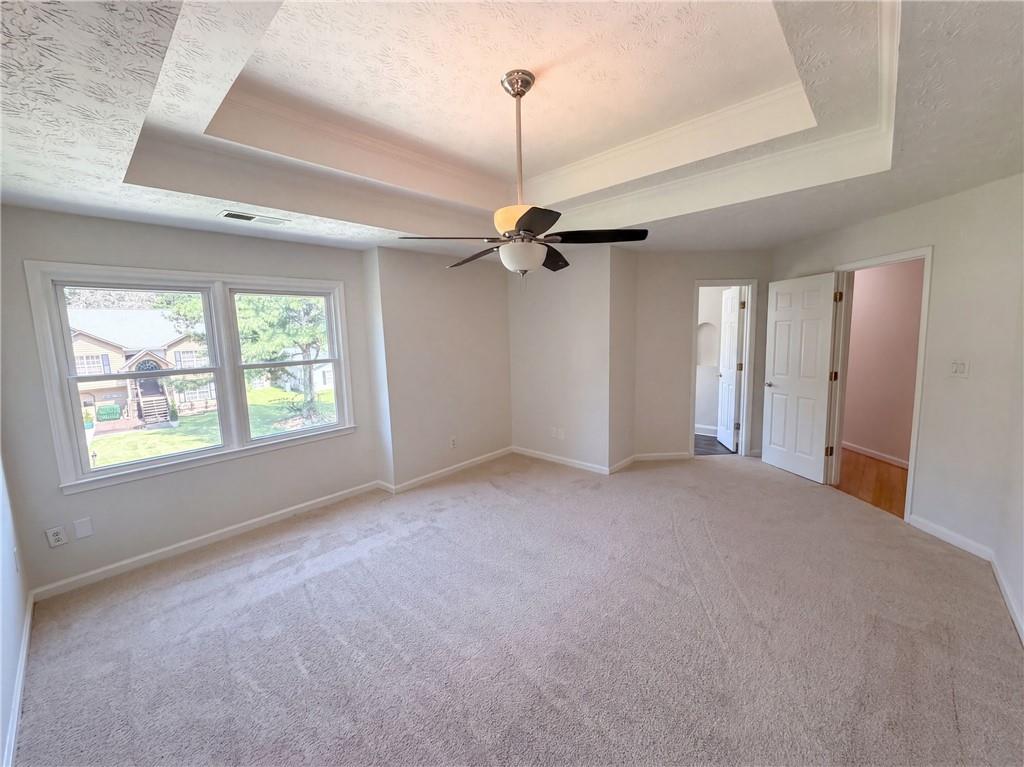
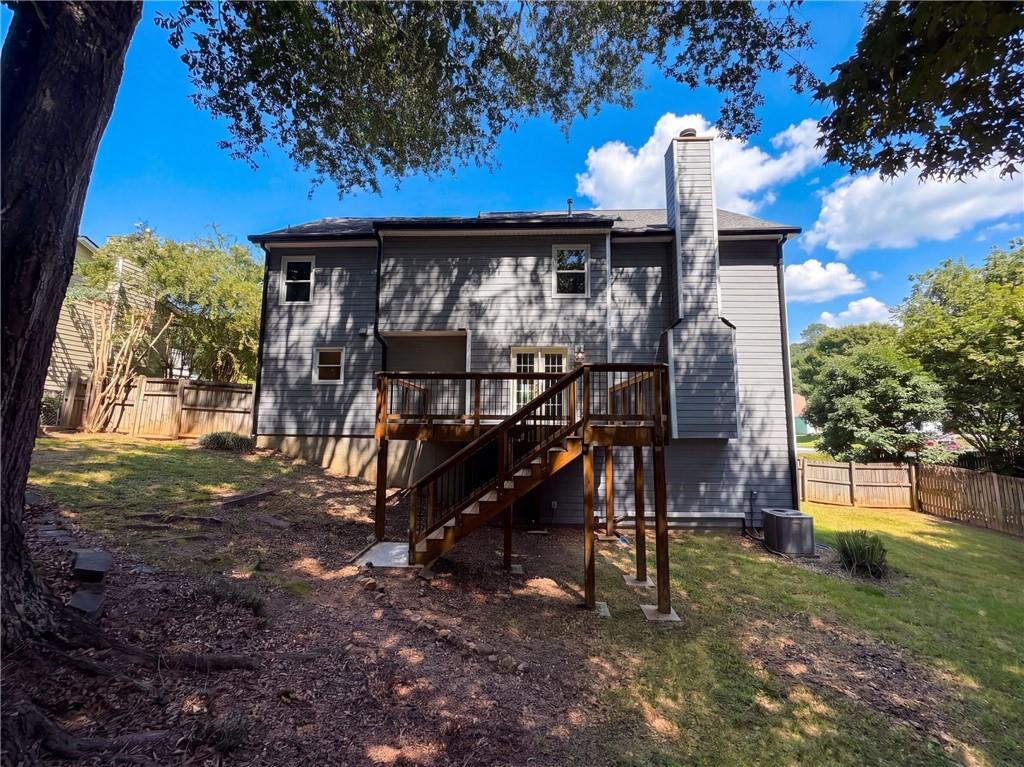
INCREDIBLE BUYER INCENTIVES: $6,000 MORTGAGE CONCESSION. Opendoor Home Loans will contribute up to $6,000 towards a permanent interest rate buy-down if you finance with Opendoor Home Loans LLC. This Sugar Hill home combines a two-story layout with refreshed interiors, outdoor living, and useful lower-level space. The main level features bright living and dining areas with wood-style flooring, a fireplace, and an easy connection to the kitchen. The kitchen includes dark cabinetry, stainless steel appliances, a center island, and access toward the deck. Upstairs, multiple bedrooms provide flexible space for sleeping, work, or hobbies, with updated baths including modern vanities and glass shower details. Recent interior paint, flooring repairs, pressure washing, landscaping, and completed maintenance support a clean presentation. Solar, an attached garage, an unfinished basement, and a wooded backyard add everyday function. Included 100-Day Home Warranty with buyer activation

Save
Ask
Tour
Hide
Share
Listing Snapshot
Price 
$410,000
Days On Site 
0 Days
Bedrooms 
3
Inside Area (SqFt) 
2,450 sqft
Total Baths 
3
Full Baths 
2
Partial Baths 
1
Lot Size 
0.23 Acres
Year Built 
1993
MLS® Number 
7830369
Status 
Active
Property Tax 
$5,669
HOA/Condo/Coop Fees 
N/A
Sq Ft Source 
Owner
Friends & Family
Recent Activity
11 hours agoListing first seen on site
11 hours agoListing updated with changes from the MLS®
General Features
Acres 
0.23
Foundation 
Concrete PerimeterPillar/Post/Pier
Garage 
Yes
Garage Spaces 
2
Land Lease 
No
Levels 
Two
Parking 
DrivewayGarage
Property Sub Type 
Single Family Residence
Security 
Security SystemSecurity System Owned
Sewer 
Public Sewer
SqFt Above 
1911
SqFt Below 
539
SqFt Total 
2632
Style 
Traditional
Utilities 
Electricity AvailableNatural Gas AvailableSewer Available
Water Source 
Public
Interior Features
Appliances 
Other
Basement 
Exterior Entry
Cooling 
Ceiling Fan(s)
Fireplace 
Yes
Fireplace Features 
Living Room
Fireplaces 
1
Flooring 
Ceramic Tile
Heating 
Central
Interior 
PantryOther
Laundry Features 
Main LevelOther
Save
Ask
Tour
Hide
Share
Exterior Features
Construction Details 
Cement SidingOther
Exterior 
Other
Fencing 
Chain LinkWood
Lot Features 
Other
Other Structures 
None
Patio And Porch 
None
Pool Features 
None
Road Frontage 
Other
Roof 
Composition
Spa Features 
None
View 
Other
Waterfront Features 
None
Waterview 
Other
Community Features
Community Features 
None
Horse Property 
None
Financing Terms Available 
CashConventionalVA Loan
Roads 
Paved
Schools
School District
Unknown
Elementary School
Sycamore
Middle School
Lanier
High School
Lanier
Listing Courtesy Of: Tanya Pickens of Opendoor Brokerage, LLC Broker: 404-796-8789 Prefer Ph#:[email protected]

Listings identified with the FMLS IDX logo come from FMLS and are held by brokerage firms other than the owner of this website and the listing brokerage is identified in any listing details. Information is deemed reliable but is not guaranteed. If you believe any FMLS listing contains material that infringes your copyrighted work, please click here to review our DMCA policy and learn how to submit a takedown request.



© 2017-2026 First Multiple Listing Service, Inc.

Neighborhood & Commute
Source: Walkscore
Save
Ask
Tour
Hide
Share