

720 Barberry DriveMilton, GA 30004
Mortgage Calculator
Monthly Payment (Est.)
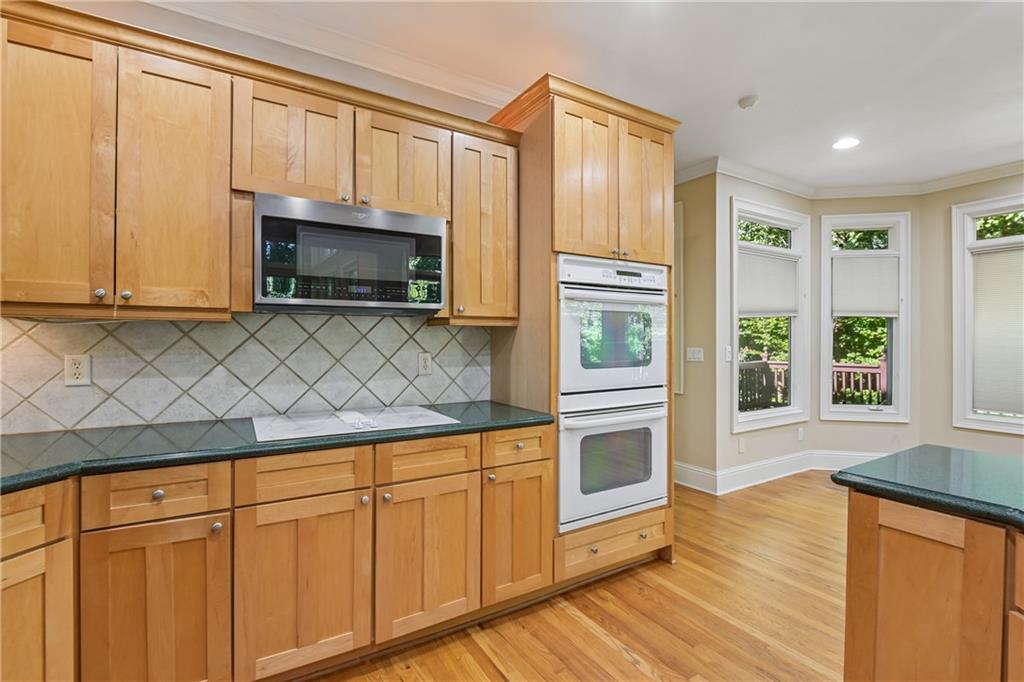
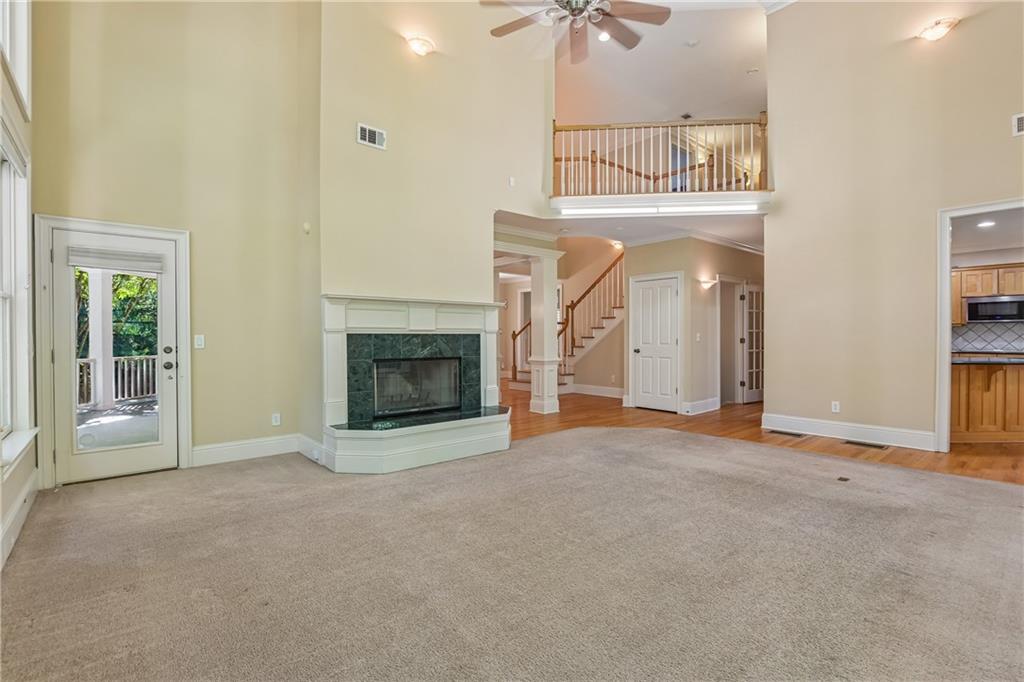
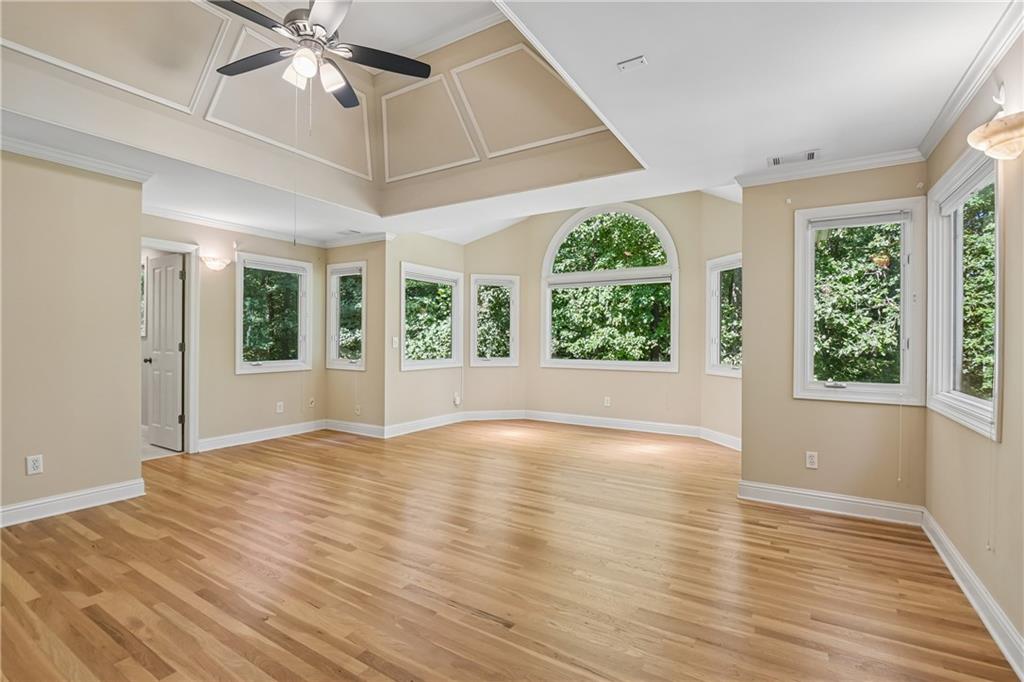
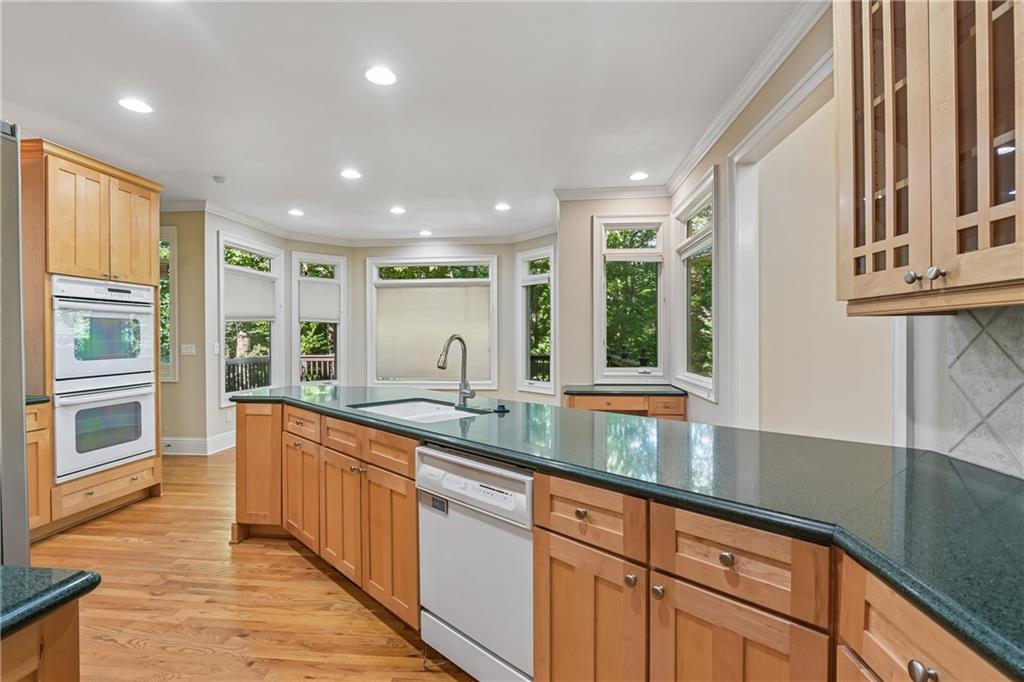
$5,931INCREDIBLE BUYER INCENTIVES: $20,000 MORTGAGE CONCESSION. Opendoor Home Loans will contribute up to $20,000 towards a permanent interest rate buy-down if you finance with Opendoor Home Loans LLC. Set well back from the street behind a sweeping lawn and a canopy of mature hardwoods, this handsome brick residence offers something increasingly difficult to find — genuine architectural presence paired with the privacy of a heavily wooded lot, all in one of Alpharetta's most desirable corridors. A gracious covered front porch with white columns and railing extends across the facade, creating an inviting first impression beneath the shade of towering oaks. The setting alone distinguishes this property: green, established, and quiet in every direction. Inside, the two-story great room makes an immediate statement. A soaring wall of windows crowned by a dramatic arched transom rises the full height of the space, framing nothing but treetops and filtered light. A tiled fireplace with a classic white mantle anchors the room, while an upper-level balcony overlook adds architectural depth and connects the floors visually. Elegant columns and detailed millwork frame the transition into the adjacent dining room. The sunroom is a standout in its own right — a light-filled retreat wrapped on three sides by arched windows and clerestory glass, delivering treehouse-level views of the surrounding woods from every angle. It's the kind of space that quietly becomes everyone's favorite room in the house. The kitchen is generously scaled and built for real use, featuring rich maple cabinetry, deep green granite countertops, a large island with integrated sink and prep space, double wall ovens, a built-in desk station, and a bay window breakfast area that overlooks the rear deck and wooded backdrop. Hardwood floors run throughout the main living areas. The owner's suite is a private retreat of true proportion, distinguished by a striking coffered tray ceiling with detailed panel work, arched windows on multiple exposures, hardwood flooring, and abundant natural light. The ensuite bath continues the theme with a corner soaking tub set beneath custom stained glass oval windows, a separate glass-enclosed shower, tile flooring, and a furniture-style vanity. Located in a well-established Alpharetta neighborhood with top-rated Fulton County schools, minutes from Avalon, downtown Alpharetta, Halcyon, and GA-400 for effortless commuting. Timeless construction, exceptional light, and a setting you simply cannot replicate. Included 100-Day Home Warranty with buyer activation
| 10 hours ago | Listing first seen on site | |
| 10 hours ago | Listing updated with changes from the MLS® |
Listings identified with the FMLS IDX logo come from FMLS and are held by brokerage firms other than the owner of this website and the listing brokerage is identified in any listing details. Information is deemed reliable but is not guaranteed. If you believe any FMLS listing contains material that infringes your copyrighted work, please click here to review our DMCA policy and learn how to submit a takedown request.

© 2017-2026 First Multiple Listing Service, Inc.
Did you know? You can invite friends and family to your search. They can join your search, rate and discuss listings with you.