Save
Ask
Tour
Hide
Share
$725,000
28 Days On Site

795 River Rush Drive
Sugar Hill, GA 30518

For Sale|Single Family Residence|Active
5
Beds
5
Total Baths
4
Full Baths
1
Partial Bath
5,400
SqFt
$134
/SqFt
1999
Built
Subdivision:
River Rush
County:
Gwinnett
Listing Courtesy Of: Jessica Buxton of Keller Williams North Atlanta Broker: 770-663-7291 Prefer Ph#:[email protected]
Call Now: 470-383-3020
Is this the listing for you? We can help make it yours.
470-383-3020
795 River Rush Drive795 River Rush Drive795 River Rush Drive795 River Rush Drive
Save
Ask
Tour
Hide
Share

Mortgage Calculator

Monthly Payment (Est.)

Enter an interest rate to see your estimated monthly payment.
Calculator powered by Showcase IDX, a Constellation1 Company. Copyright ©2026 Information is deemed reliable but not guaranteed.

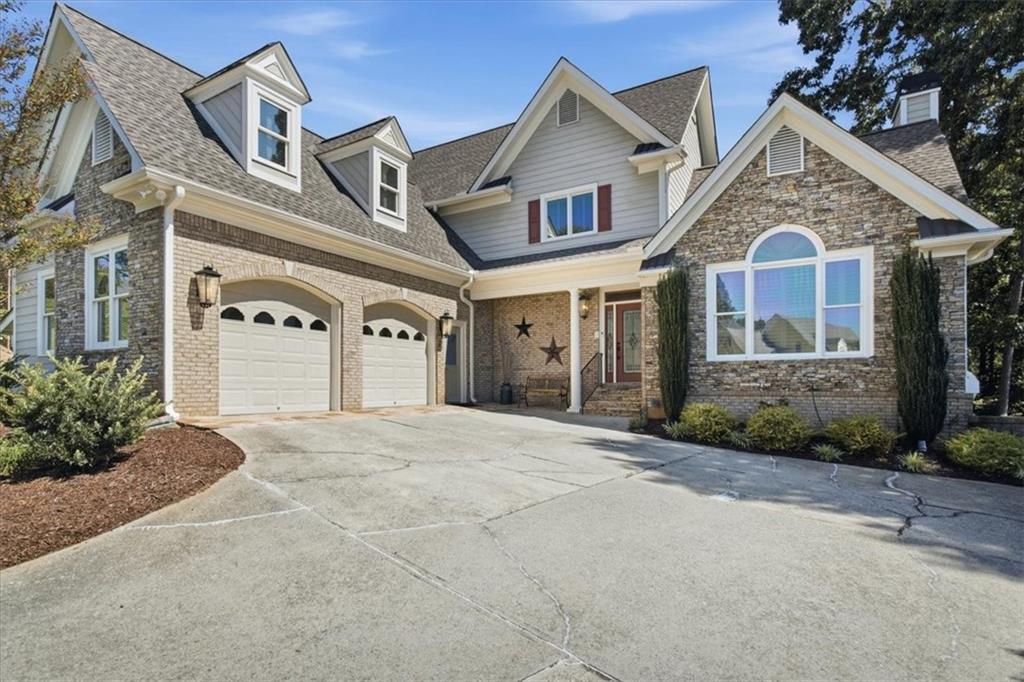
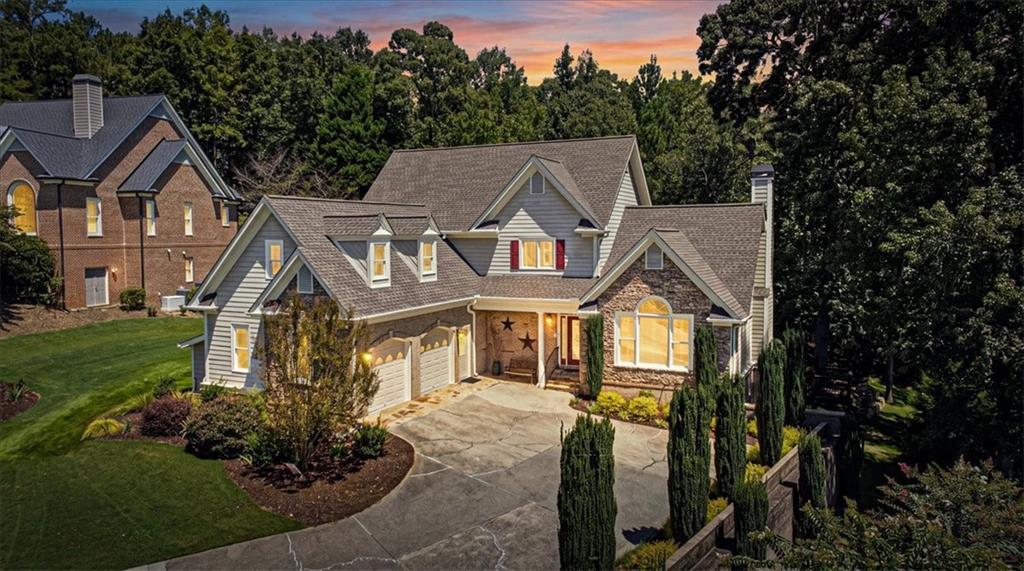
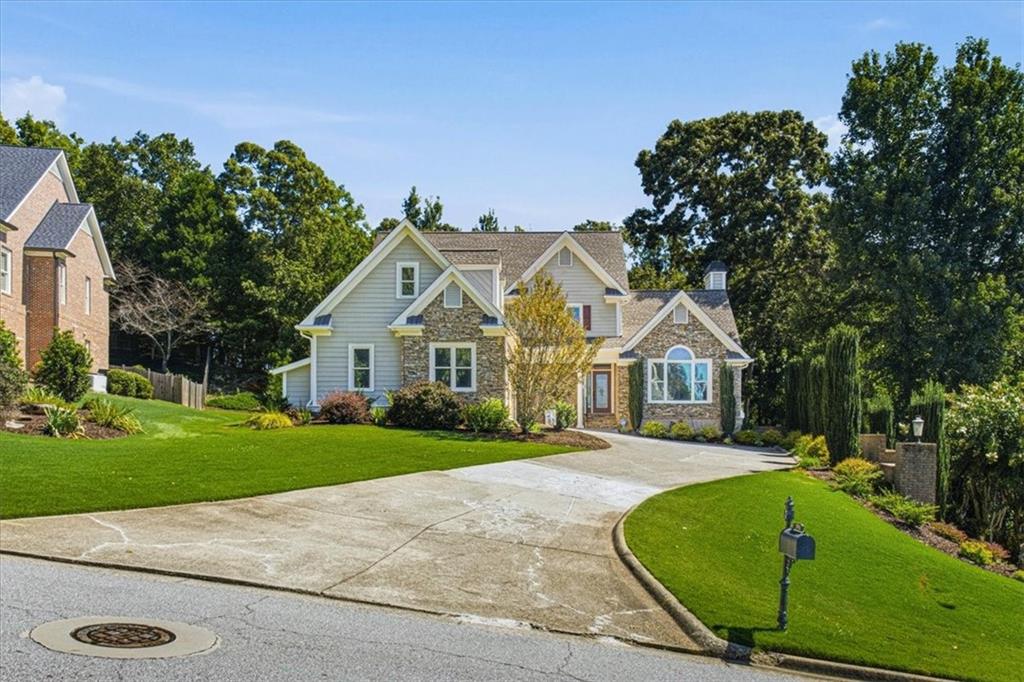
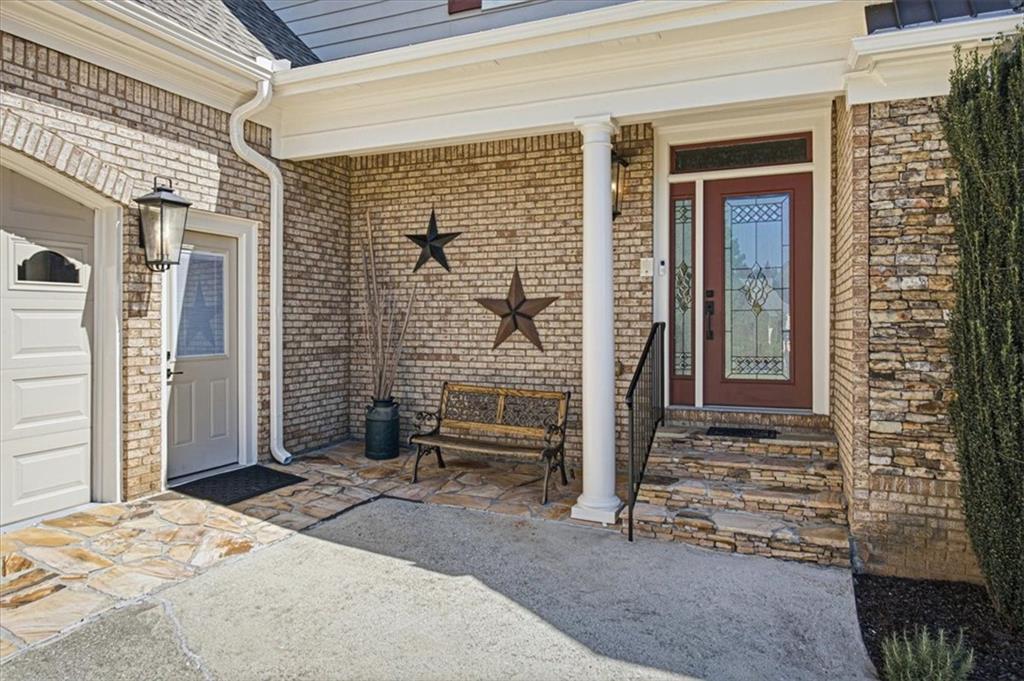
Welcome to 795 River Rush Drive — a home designed for gathering, relaxing, and making memories. With approximately 5,400 square feet of finished living space, a PRIMARY SUITE ON MAIN, and a FINISHED TERRACE LEVEL WITH WORKSHOP, this home offers generous space while still feeling warm and inviting. Step through the two-story foyer into a light-filled living room with vaulted ceilings and a dramatic wall of windows overlooking the deck and private backyard. Thoughtful details throughout include tray ceilings, crown molding, plantation shutters, expansive closets, and beautiful natural light. The spacious kitchen offers abundant countertop and workspace, a casual eat-in area, and an easy flow to the back deck, perfect for entertaining or enjoying the peaceful wooded setting. Truly is kitchen is the heart of the home. The oversized main-level primary suite features a full wall of windows and private deck access, creating a relaxing retreat for morning coffee or unwinding at the end of the day. Upstairs are three generously sized bedrooms and two full bathrooms. The finished terrace level provides even more flexibility with an additional bedroom and full bath, plus plenty of space for a game room, media area, home gym, or guests. A dedicated workshop wired for 220V with double doors to the outside is an added bonus for woodworkers and hobbyists. River Rush is a small community of just 38 homes with swim and tennis amenities and a wonderful neighborhood feel. Everyday conveniences are close by, with Publix and Kroger approximately four minutes away and public access to Lake Lanier less than 10 minutes from home. Spacious enough for a house full of family and friends, yet comfortable enough to feel cozy when it's just you — 795 River Rush Drive is ready for its next chapter.

Save
Ask
Tour
Hide
Share
Listing Snapshot
Price 
$725,000
Days On Site 
28 Days
Bedrooms 
5
Inside Area (SqFt) 
5,400 sqft
Total Baths 
5
Full Baths 
4
Partial Baths 
1
Lot Size 
0.48 Acres
Year Built 
1999
MLS® Number 
7827698
Status 
Active
Property Tax 
$8,767
HOA/Condo/Coop Fees 
$137.67 monthly
Sq Ft Source 
Owner
Friends & Family
Recent Activity
2 weeks agoPrice changed to $725,000
2 weeks agoListing updated with changes from the MLS®
4 weeks agoStatus changed to Active
4 weeks agoListing first seen on site
General Features
Acres 
0.48
Attached Garage 
Yes
Foundation 
Concrete Perimeter
Garage 
Yes
Garage Spaces 
2
Land Lease 
No
Levels 
Three Or More
Parking 
AttachedGarageGarage Door OpenerGarage Faces Side
Property Sub Type 
Single Family Residence
Security 
Smoke Detector(s)
Sewer 
Public Sewer
SqFt Total 
5400
Style 
CraftsmanTraditional
Utilities 
Cable AvailableElectricity AvailableNatural Gas AvailablePhone AvailableSewer AvailableUnderground UtilitiesWater Available
Water Source 
Public
Interior Features
Appliances 
DishwasherElectric OvenGas Cooktop
Basement 
Exterior EntryFinishedFullInterior Entry
Cooling 
Ceiling Fan(s)Central Air
Electric 
220 Volts
Fireplace 
Yes
Fireplace Features 
Factory BuiltGreat Room
Fireplaces 
1
Flooring 
CarpetCeramic TileHardwood
Heating 
CentralNatural Gas
Interior 
Eat-in KitchenPantryKitchen IslandCathedral Ceiling(s)Double VanityHigh Speed InternetWalk-In Closet(s)Master Downstairs
Laundry Features 
Laundry RoomMain Level
Main Level Bedrooms 
1
Window Features 
Insulated WindowsPlantation Shutters
Save
Ask
Tour
Hide
Share
Exterior Features
Construction Details 
Cement SidingStone
Exterior 
Private EntrancePrivate YardRain Gutters
Fencing 
None
Lot Features 
Back YardLandscapedSloped
Other Structures 
WorkshopNone
Patio And Porch 
CoveredFront PorchRear Porch
Pool Features 
None
Road Frontage 
None
Roof 
Composition
Spa Features 
None
View 
Neighborhood
Waterfront Features 
None
Waterview 
Neighborhood
Windows/Doors 
Insulated WindowsPlantation Shutters
Community Features
Accessibility Features 
Therapeutic Whirlpool
Association Fee 
$413.0
Association Fee Frequency 
Quarterly
Community Features 
PoolStreet LightsTennis Court(s)
Horse Property 
None
Roads 
Asphalt
Schools
School District
Unknown
Elementary School
Sycamore
Middle School
Lanier
High School
Lanier
Listing Courtesy Of: Jessica Buxton of Keller Williams North Atlanta Broker: 770-663-7291 Prefer Ph#:[email protected]

Listings identified with the FMLS IDX logo come from FMLS and are held by brokerage firms other than the owner of this website and the listing brokerage is identified in any listing details. Information is deemed reliable but is not guaranteed. If you believe any FMLS listing contains material that infringes your copyrighted work, please click here to review our DMCA policy and learn how to submit a takedown request.



© 2017-2026 First Multiple Listing Service, Inc.

Neighborhood & Commute
Source: Walkscore
Save
Ask
Tour
Hide
Share