

211 Cedarhurst DriveCanton, GA 30115
Mortgage Calculator
Monthly Payment (Est.)
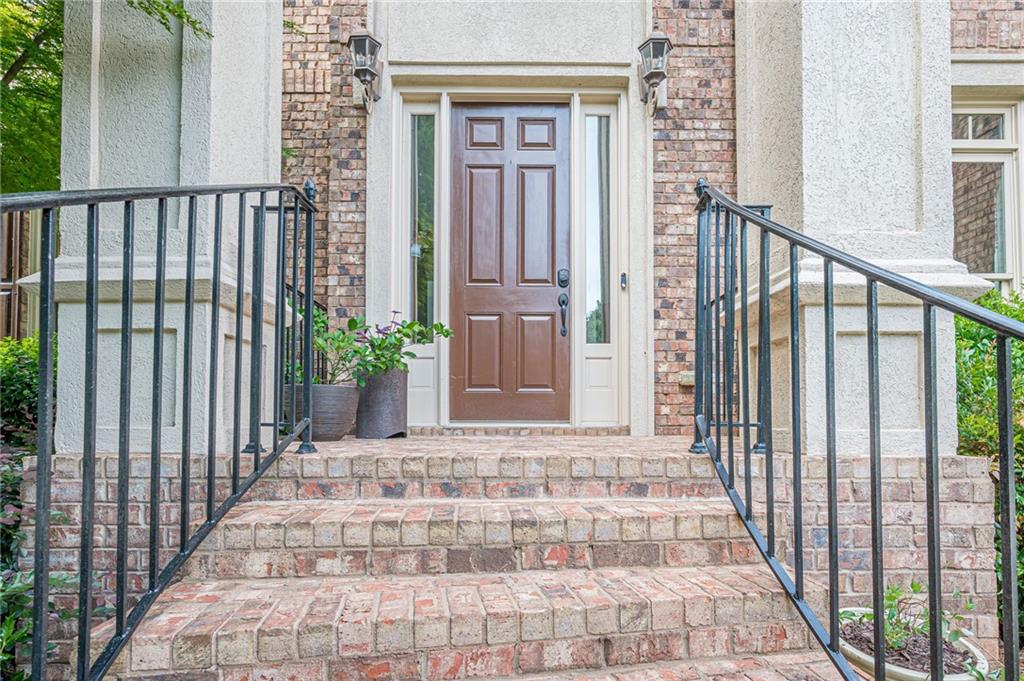
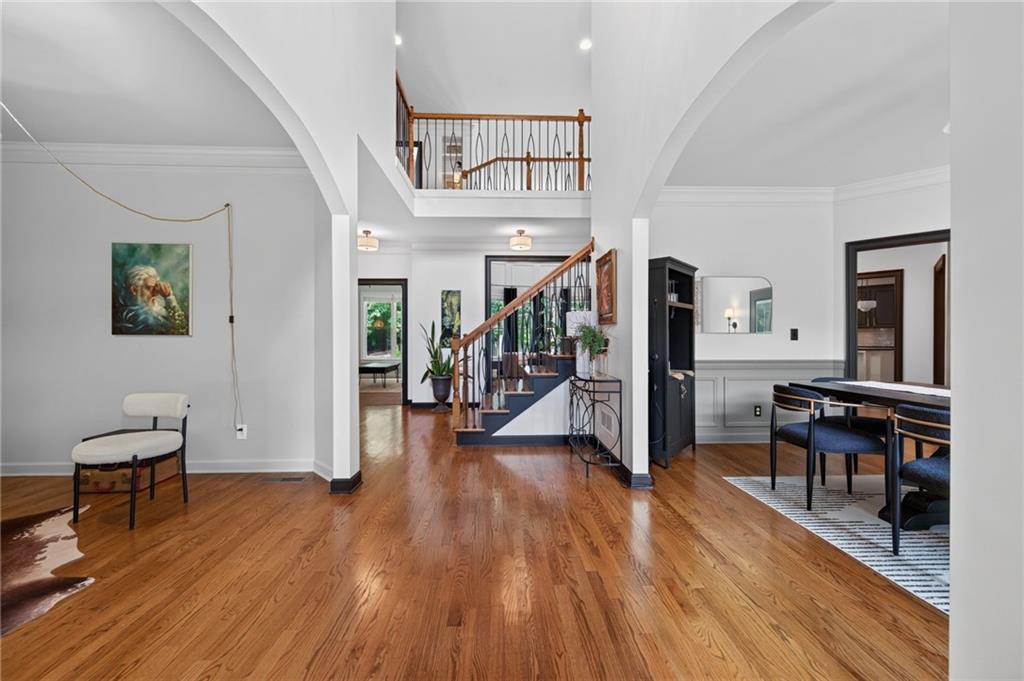
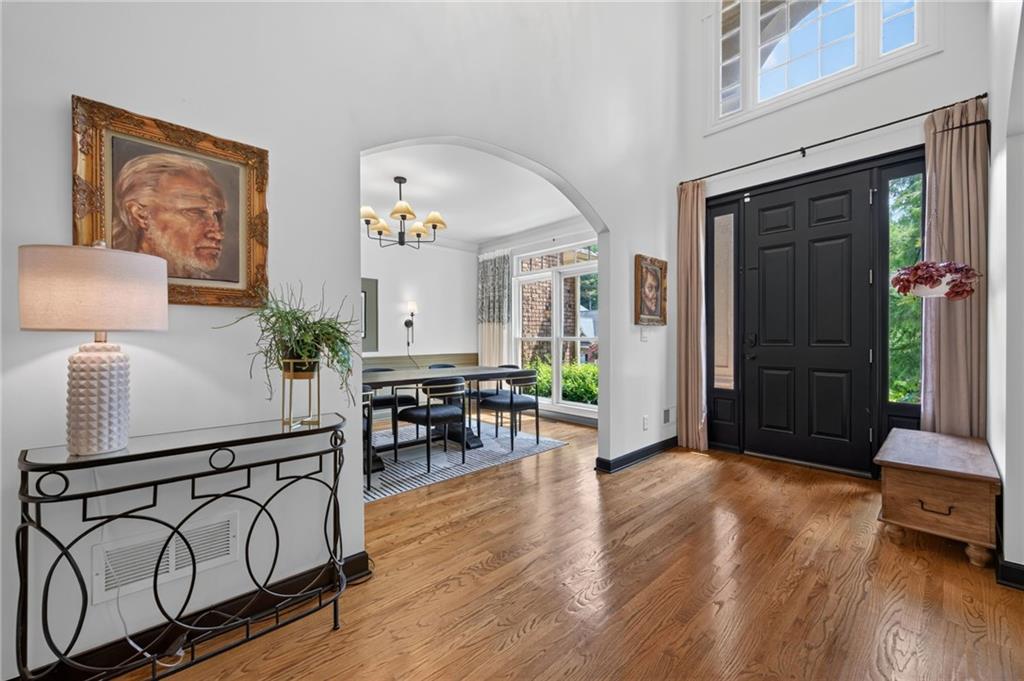
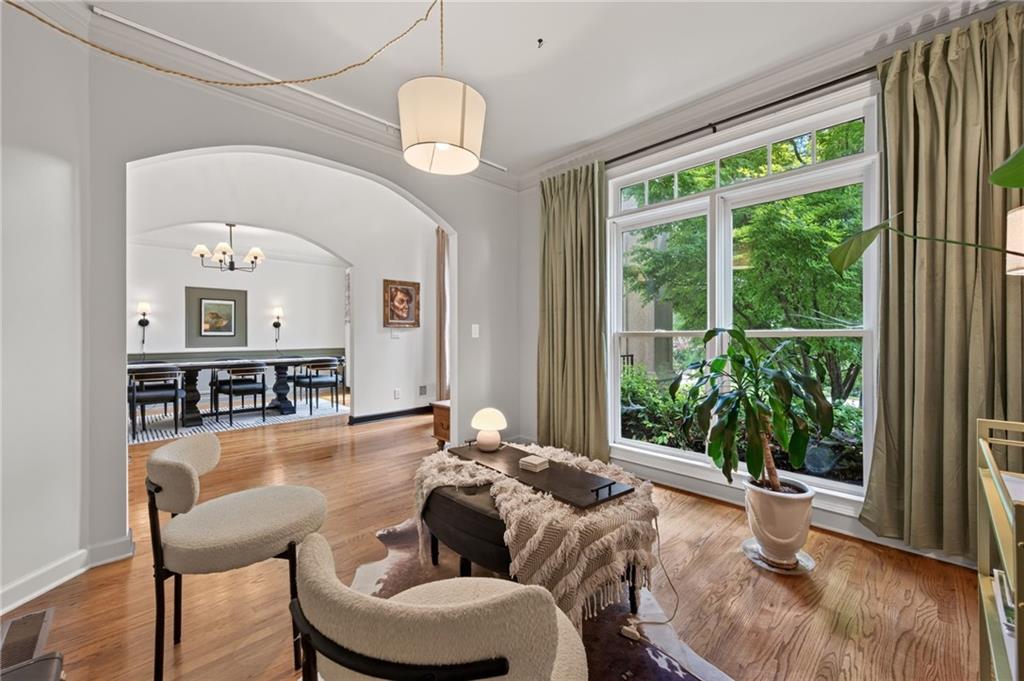
$3,285WELCOME HOME TO THIS BEAUTIFULLY UPDATED HOME IN WOODMONT GOLF & COUNTRY CLUB! • Thoughtfully Refreshed with Professional Designer Touches • 5 Bedrooms & 4 Full Baths • Open Floor Plan with Excellent Flow for Everyday Living & Entertaining • New & Newly Refinished Hardwood Flooring throughout (including Bedrooms) ** KITCHEN: • Designer-Painted Cabinetry with Brass Hardware & Contrasting White Center Island • Dark Stone Countertops, Stainless Steel Appliances, Double Ovens & Gas Cooktop with Vent Hood • Oversized Stainless Farmhouse Sink & Subway Tile Backsplash with Herringbone Accent • Abundant Cabinet Storage, Casual Island Seating & Built-In Desk/Serving Area • Numerous Windows Provide Wonderful Natural Light & Open Views to the Family Room ** FAMILY ROOM: • Dramatic Two-Story Family Room with Soaring Ceilings & Upper-Level Overlook • Wall of Windows Offers Abundant Natural Light & Peaceful Wooded Views • Striking Stone Fireplace with Custom Mantel, Built-In Cabinetry & Display Shelving • Newly Refinished Hardwood Floors, Designer-Painted Millwork & Open Sightlines to the Kitchen ** MAIN LEVEL: • Two-Story Foyer with Dramatic Black Front Door, Sidelights & Upper Windows • Elegant Arched Openings Create an Open, Connected Flow • Formal Dining Room with Wainscoting, Crown Molding & Statement Chandelier • Flexible Sitting Room/Home Office with Large Window & Green Views ** PRIMARY SUITE: • Spacious Primary Retreat with Tray Ceiling, Statement Lighting & New Hardwood Flooring • Wall of Windows Provides Abundant Natural Light & Wooded Views • Private Sitting Room Ideal for Reading, Nursery or Home Office • Large Walk-In Closet with Custom Built-Ins • Spacious Primary Bath with Separate Dual Vanities & Jetted Tub ** SECONDARY BEDROOMS: • Three Spacious Secondary Bedrooms with Hardwood Flooring & Natural Light • One Bedroom Features a Private En-Suite Bath • Two Additional Bedrooms Share a Jack-and-Jill Bath • Vaulted Ceilings, Crown Molding & Architectural Details ** OTHER: • Full Daylight Walkout Basement with Excellent Storage & Tremendous Future Finish Potential • Expansive Patio Overlooking a Private, Wooded, Park-Like Backyard • New Updated Hardware Throughout ** NEIGHBORHOOD AMENITIES: • Located in Woodmont Golf & Country Club • Two Outdoor Pools with Waterslide & Tennis Facilities • Golf, 24/7 Fitness Center & On-Site Dining Available Through Applicable Woodmont Golf Club Memberships
| yesterday | Listing first seen on site | |
| yesterday | Listing updated with changes from the MLS® |
Listings identified with the FMLS IDX logo come from FMLS and are held by brokerage firms other than the owner of this website and the listing brokerage is identified in any listing details. Information is deemed reliable but is not guaranteed. If you believe any FMLS listing contains material that infringes your copyrighted work, please click here to review our DMCA policy and learn how to submit a takedown request.

© 2017-2026 First Multiple Listing Service, Inc.
Did you know? You can invite friends and family to your search. They can join your search, rate and discuss listings with you.