Save
Ask
Tour
Hide
Share
$600,000
28 Days On Site

3325 Cresswell Link Way
Duluth, GA 30096

For Sale|Townhouse|Active
3
Beds
3
Total Baths
2
Full Baths
1
Partial Bath
2,010
SqFt
$299
/SqFt
2024
Built
Subdivision:
Evanshire
County:
Gwinnett
Listing Courtesy Of: Kimberly Jones of Virtual Properties Realty. Biz Broker: 770-597-2032 Prefer Ph#:[email protected]
Call Now: 470-383-3020
Is this the listing for you? We can help make it yours.
470-383-3020
3325 Cresswell Link Way3325 Cresswell Link Way3325 Cresswell Link Way3325 Cresswell Link Way
Save
Ask
Tour
Hide
Share

Mortgage Calculator

Monthly Payment (Est.)

Enter an interest rate to see your estimated monthly payment.
Calculator powered by Showcase IDX, a Constellation1 Company. Copyright ©2026 Information is deemed reliable but not guaranteed.

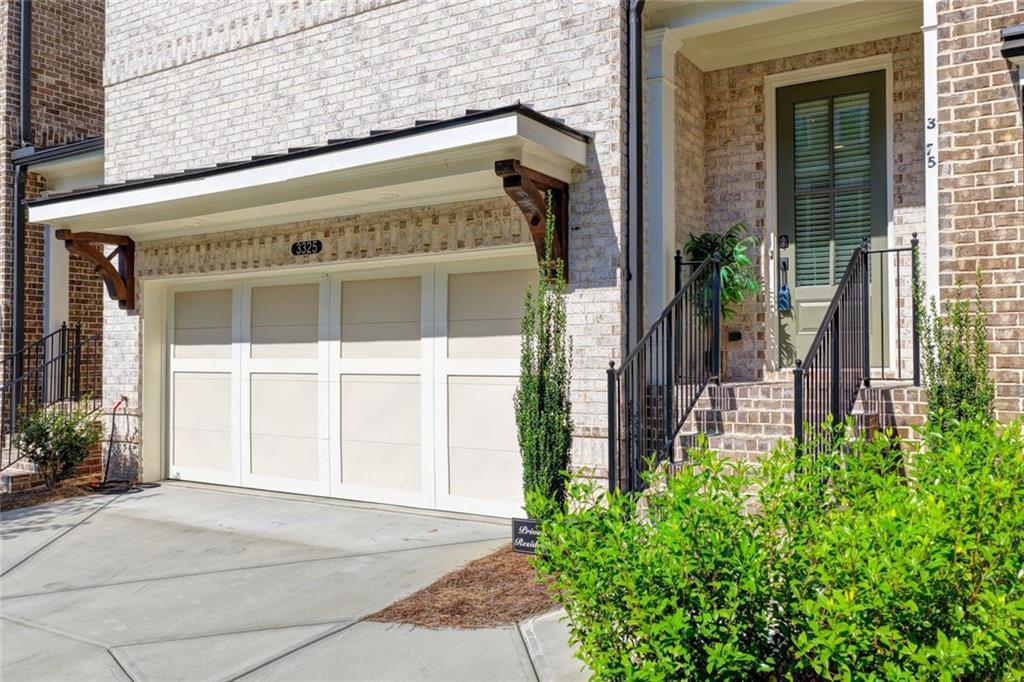
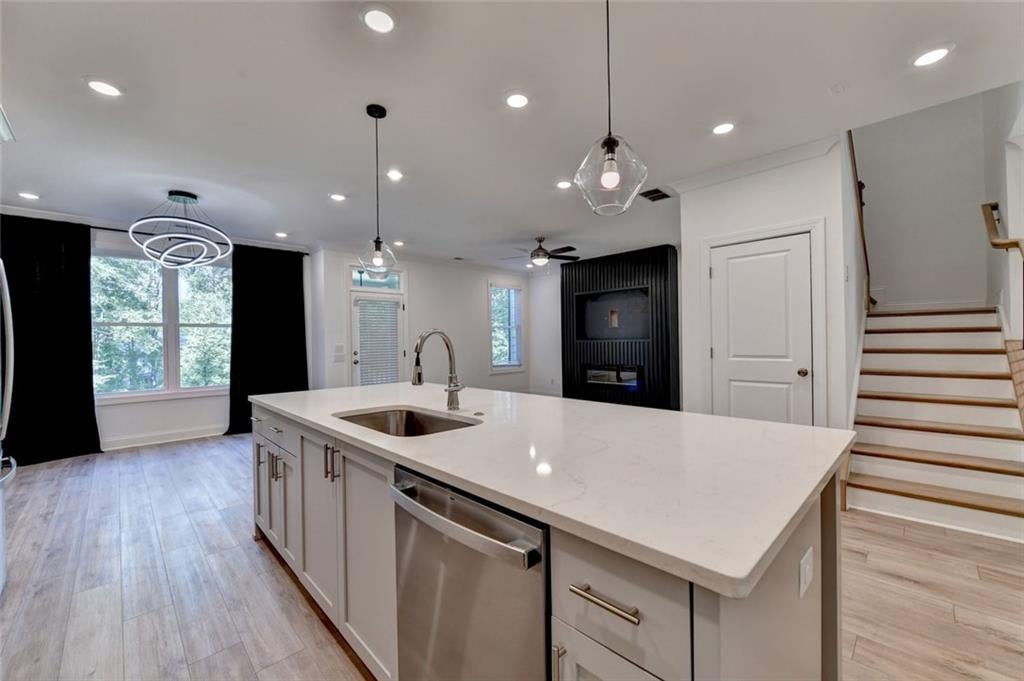
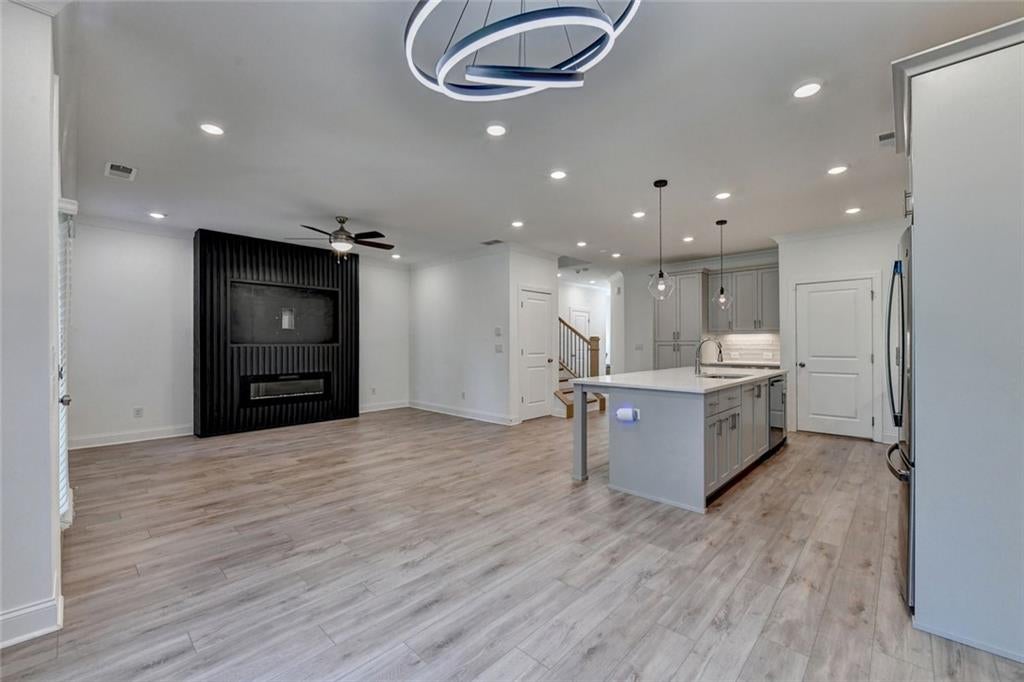
Welcome home to this beautifully appointed newer townhome nestled within a desirable gated community. This move-in-ready residence offers thoughtful upgrades throughout, including a custom living room feature wall with a built-in electric fireplace, creating a warm and sophisticated focal point. Enjoy outdoor living from the covered deck, or bring your vision to life in the unfinished basement, offering endless possibilities for additional living and entertaining space. For added convenience, the home comes complete with a refrigerator, washer, and dryer. Residents enjoy resort-style amenities, including a sparkling swimming pool, cabana, clubhouse, professionally maintained green spaces, and the added privacy of a gated community. Ideally located in Duluth, you'll enjoy convenient access to shopping, medical facilities, entertainment, and an impressive selection of dining options. Modern comfort, convenience, and low-maintenance living come together beautifully in this exceptional home.

Save
Ask
Tour
Hide
Share
Listing Snapshot
Price 
$600,000
Days On Site 
28 Days
Bedrooms 
3
Inside Area (SqFt) 
2,010 sqft
Total Baths 
3
Full Baths 
2
Partial Baths 
1
Lot Size 
0.051 Acres
Year Built 
2024
MLS® Number 
7826865
Status 
Active
Property Tax 
$8,902
HOA/Condo/Coop Fees 
$245 monthly
Sq Ft Source 
Owner
Friends & Family
Recent Activity
a week agoPrice changed to $600,000
a week agoListing updated with changes from the MLS®
4 weeks agoListing first seen on site
General Features
Acres 
0.051
Foundation 
Slab
Garage 
Yes
Garage Spaces 
1
Land Lease 
No
Levels 
Three Or More
Parking 
GarageDrivewayGarage Door OpenerGarage Faces FrontKitchen Level
Parking Spaces 
1
Property Sub Type 
Townhouse
Security 
Security SystemCarbon Monoxide Detector(s)Security GateSecurity System OwnedSmoke Detector(s)
Sewer 
Public Sewer
SqFt Above 
2010
SqFt Total 
3308
Style 
Townhouse
Utilities 
Cable AvailableElectricity AvailableNatural Gas AvailablePhone AvailableSewer AvailableUnderground UtilitiesWater Available
Water Source 
Public
Interior Features
Appliances 
DishwasherDisposalDryerElectric Water HeaterGas RangeMicrowaveRange HoodRefrigeratorSelf Cleaning OvenWasher
Basement 
Bath/StubbedDaylightExterior EntryUnfinishedInterior Entry
Cooling 
Ceiling Fan(s)Heat PumpZoned
Electric 
220 Volts in Laundry
Fireplace 
Yes
Fireplace Features 
ElectricInsertLiving Room
Fireplaces 
1
Flooring 
CarpetCeramic TileHardwood
Heating 
Fireplace InsertForced AirElectricHeat PumpZoned
Interior 
Breakfast BarKitchen IslandDouble VanityTray Ceiling(s)
Laundry Features 
In HallLaundry RoomUpper Level
Window Features 
Double Pane Windows
Save
Ask
Tour
Hide
Share
Exterior Features
Construction Details 
HardiPlank Type
Exterior 
Private EntranceRain Barrel/Cistern(s)
Fencing 
None
Lot Features 
Back YardFront Yard
Other Structures 
None
Patio And Porch 
CoveredDeckRear Porch
Pool Features 
None
Road Frontage 
Private Road
Roof 
Shingle
Spa Features 
None
View 
Trees/Woods
Waterfront Features 
None
Waterview 
Trees/Woods
Windows/Doors 
Double Pane Windows
Community Features
Association Fee 
$245.0
Association Fee Frequency 
Monthly
Community Features 
GatedPoolSidewalksStreet Lights
Horse Property 
None
Financing Terms Available 
ConventionalFHA
Roads 
AsphaltPaved
Schools
School District
Unknown
Elementary School
Harris
Middle School
Duluth
High School
Duluth
Listing Courtesy Of: Kimberly Jones of Virtual Properties Realty. Biz Broker: 770-597-2032 Prefer Ph#:[email protected]

Listings identified with the FMLS IDX logo come from FMLS and are held by brokerage firms other than the owner of this website and the listing brokerage is identified in any listing details. Information is deemed reliable but is not guaranteed. If you believe any FMLS listing contains material that infringes your copyrighted work, please click here to review our DMCA policy and learn how to submit a takedown request.



© 2017-2026 First Multiple Listing Service, Inc.

Neighborhood & Commute
Source: Walkscore
Save
Ask
Tour
Hide
Share