Save
Ask
Tour
Hide
Share
$800,000
29 Days On Site

4276 Laurel Brook Drive SE
Smyrna, GA 30082

For Sale|Single Family Residence|Active
4
Beds
4
Total Baths
4
Full Baths
2,870
SqFt
$279
/SqFt
2024
Built
Subdivision:
Laurel Cliffs
County:
Cobb
Listing Courtesy Of: Townsend Realty Group of Keller Williams Realty Partners Broker: 678-494-0644 Prefer Ph#:[email protected]
Call Now: 470-383-3020
Is this the listing for you? We can help make it yours.
470-383-3020
4276 Laurel Brook Drive SE4276 Laurel Brook Drive SE4276 Laurel Brook Drive SE4276 Laurel Brook Drive SE
Save
Ask
Tour
Hide
Share

Mortgage Calculator

Monthly Payment (Est.)

Enter an interest rate to see your estimated monthly payment.
Calculator powered by Showcase IDX, a Constellation1 Company. Copyright ©2026 Information is deemed reliable but not guaranteed.

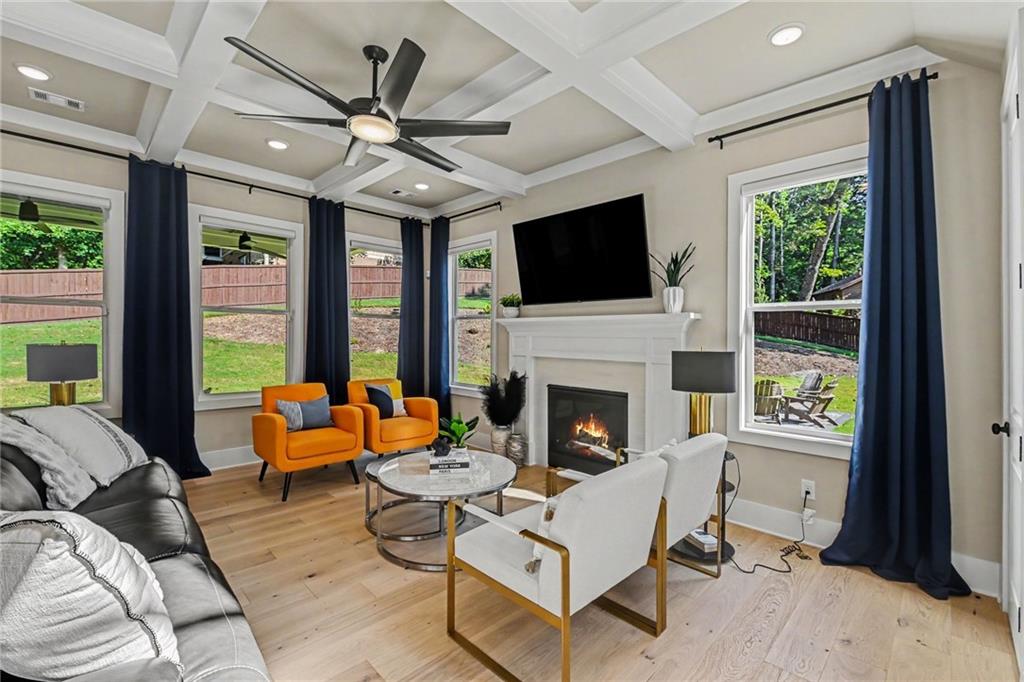
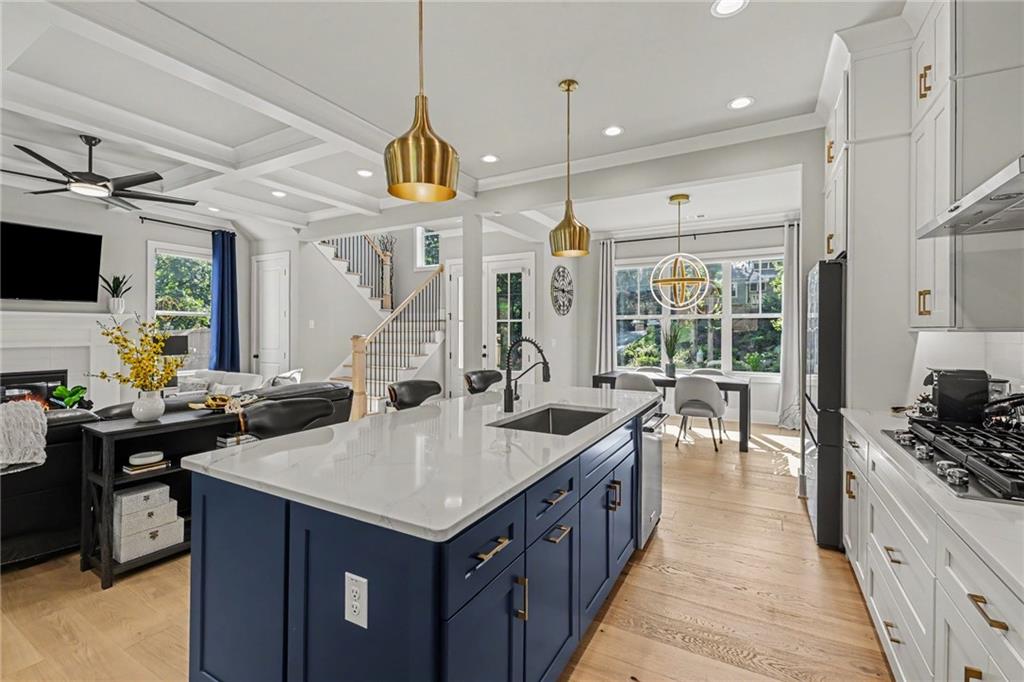
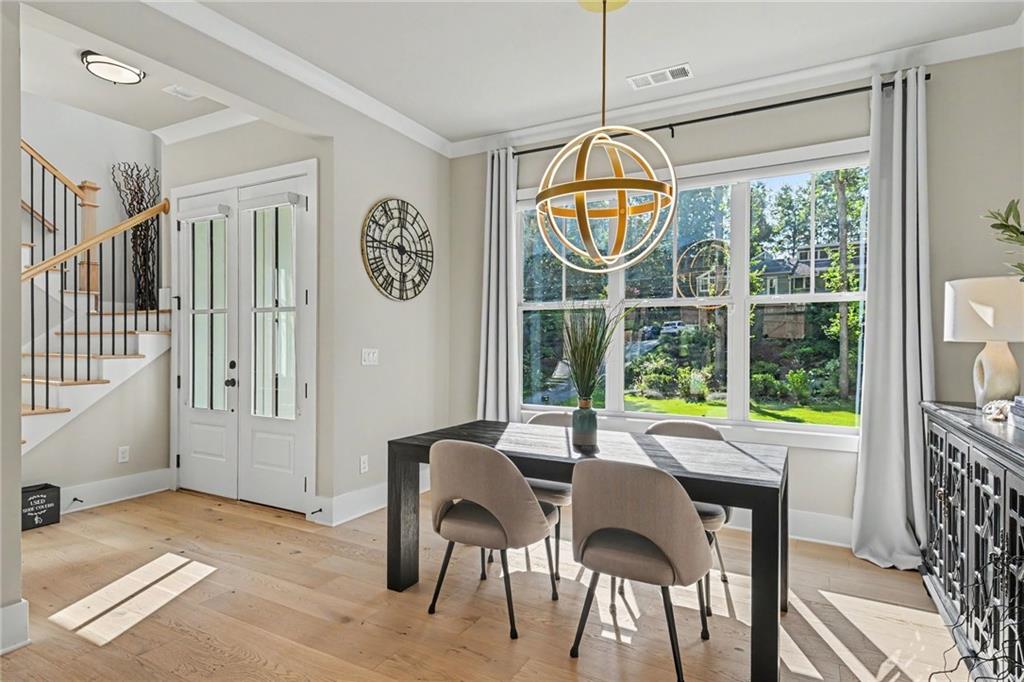
Built in 2024, this home was designed for someone tired of "someday" — someday I'll fix the roof, someday I'll finish the yard, someday I'll get privacy. That someday is already done here. Tucked on a quiet cul-de-sac, the nearly half-acre lot is fully fenced, professionally landscaped, and irrigated — a rare find this close to Truist Park and the highway. Two separate patios give you room for a fire pit, dinner outside, or just quiet mornings with coffee, with space left over for a future pool. Inside, soaring coffered ceilings, a chef's kitchen with quartz counters and a walk-in pantry, and a primary suite with a soaking tub and real closet space make this feel finished, not started. This is newer construction with everything already in place — move in and start living, not renovating.

Save
Ask
Tour
Hide
Share
Listing Snapshot
Price 
$800,000
Days On Site 
29 Days
Bedrooms 
4
Inside Area (SqFt) 
2,870 sqft
Total Baths 
4
Full Baths 
4
Partial Baths 
N/A
Lot Size 
0.469 Acres
Year Built 
2024
MLS® Number 
7823510
Status 
Active
Property Tax 
$7,802
HOA/Condo/Coop Fees 
N/A
Sq Ft Source 
Appraiser
Friends & Family
Recent Activity
3 weeks agoPrice changed to $800,000
3 weeks agoListing updated with changes from the MLS®
4 weeks agoStatus changed to Active
4 weeks agoListing first seen on site
General Features
Acres 
0.469
Foundation 
Slab
Garage 
Yes
Garage Spaces 
2
Land Lease 
No
Levels 
Two
Parking 
GarageGarage Door OpenerGarage Faces FrontKitchen Level
Parking Spaces 
2
Property Sub Type 
Single Family Residence
Security 
Smoke Detector(s)
Sewer 
Public Sewer
SqFt Above 
2870
SqFt Total 
2870
Style 
FarmhouseTraditional
Utilities 
Cable AvailableElectricity AvailableNatural Gas AvailablePhone AvailableSewer AvailableWater Available
Water Source 
Public
Interior Features
Appliances 
DishwasherDisposalDouble OvenGas CooktopGas Water HeaterMicrowaveRange Hood
Basement 
None
Cooling 
Central Air
Electric 
220 Volts
Fireplace 
Yes
Fireplace Features 
Factory Built
Fireplaces 
1
Flooring 
HardwoodTile
Heating 
CentralNatural Gas
Interior 
PantryKitchen IslandCoffered Ceiling(s)Crown MoldingWalk-In Closet(s)
Laundry Features 
Laundry RoomUpper Level
Main Level Bedrooms 
1
Window Features 
Double Pane WindowsInsulated Windows
Save
Ask
Tour
Hide
Share
Exterior Features
Construction Details 
Fiber Cement
Exterior 
Other
Fencing 
Back YardPrivacyWood
Lot Features 
Back YardCul-De-SacLandscapedLevelPrivateOther
Other Structures 
None
Patio And Porch 
CoveredFront PorchPatio
Pool Features 
None
Road Frontage 
County Road
Roof 
Shingle
Spa Features 
None
View 
Neighborhood
Waterfront Features 
None
Waterview 
Neighborhood
Windows/Doors 
Double Pane WindowsInsulated Windows
Community Features
Association Fee Frequency 
Annually
Additional Association Fee Frequency 
Annually
Community Features 
Street Lights
Horse Property 
None
Financing Terms Available 
1031 ExchangeCashConventionalFHAVA Loan
Roads 
Paved
Schools
School District
Unknown
Elementary School
Nickajack
Middle School
Griffin
High School
Campbell
Listing Courtesy Of: Townsend Realty Group of Keller Williams Realty Partners Broker: 678-494-0644 Prefer Ph#:[email protected]

Listings identified with the FMLS IDX logo come from FMLS and are held by brokerage firms other than the owner of this website and the listing brokerage is identified in any listing details. Information is deemed reliable but is not guaranteed. If you believe any FMLS listing contains material that infringes your copyrighted work, please click here to review our DMCA policy and learn how to submit a takedown request.



© 2017-2026 First Multiple Listing Service, Inc.

Neighborhood & Commute
Source: Walkscore
Save
Ask
Tour
Hide
Share