Save
Ask
Tour
Hide
Share
$1,650,000
40 Days On Site

775 Champions Club Drive
Milton, GA 30004

For Sale|Single Family Residence|Active
5
Beds
5
Total Baths
4
Full Baths
1
Partial Bath
6,425
SqFt
$257
/SqFt
1994
Built
Subdivision:
Champions View
County:
Fulton
Listing Courtesy Of: Bradley Poole of Compass Broker: 404-668-6621 Prefer Ph#:[email protected]
Call Now: 470-383-3020
Is this the listing for you? We can help make it yours.
470-383-3020
775 Champions Club Drive775 Champions Club Drive775 Champions Club Drive775 Champions Club Drive
Save
Ask
Tour
Hide
Share

Mortgage Calculator

Monthly Payment (Est.)

$7,528
Calculator powered by Showcase IDX, a Constellation1 Company. Copyright ©2026 Information is deemed reliable but not guaranteed.

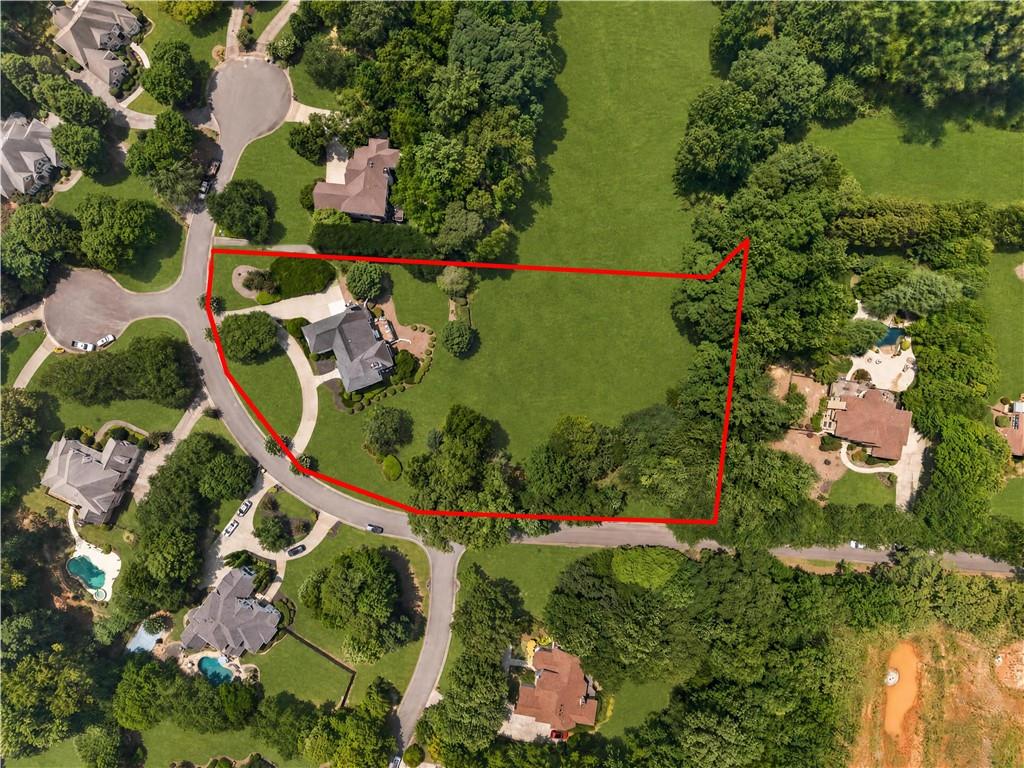
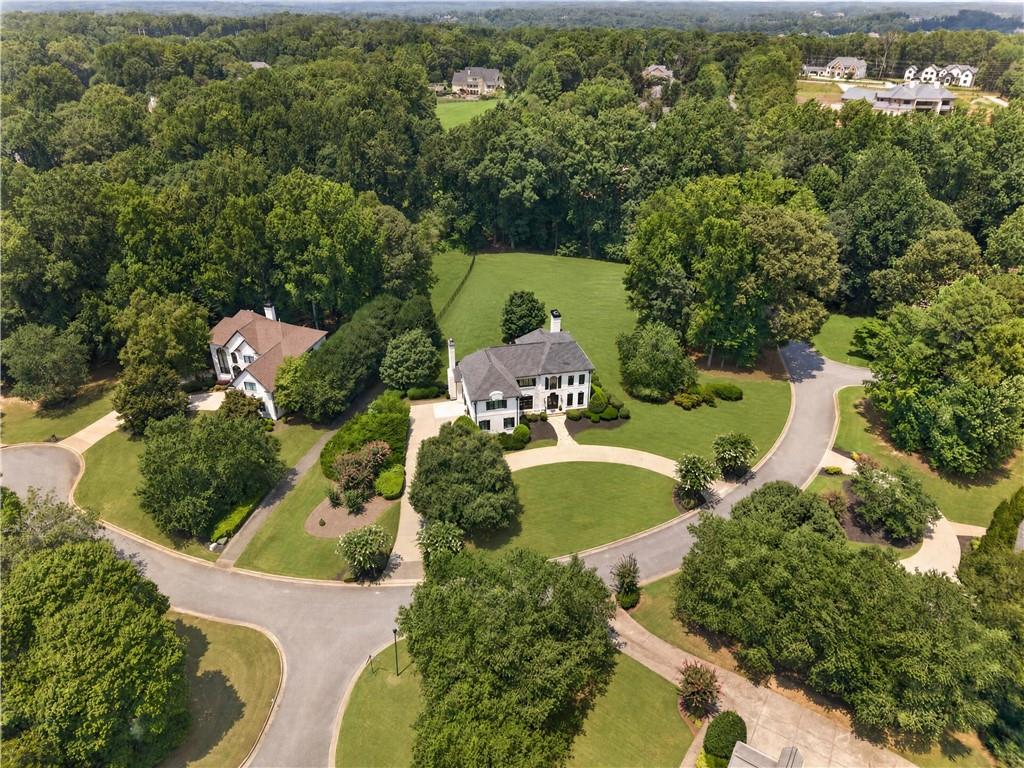
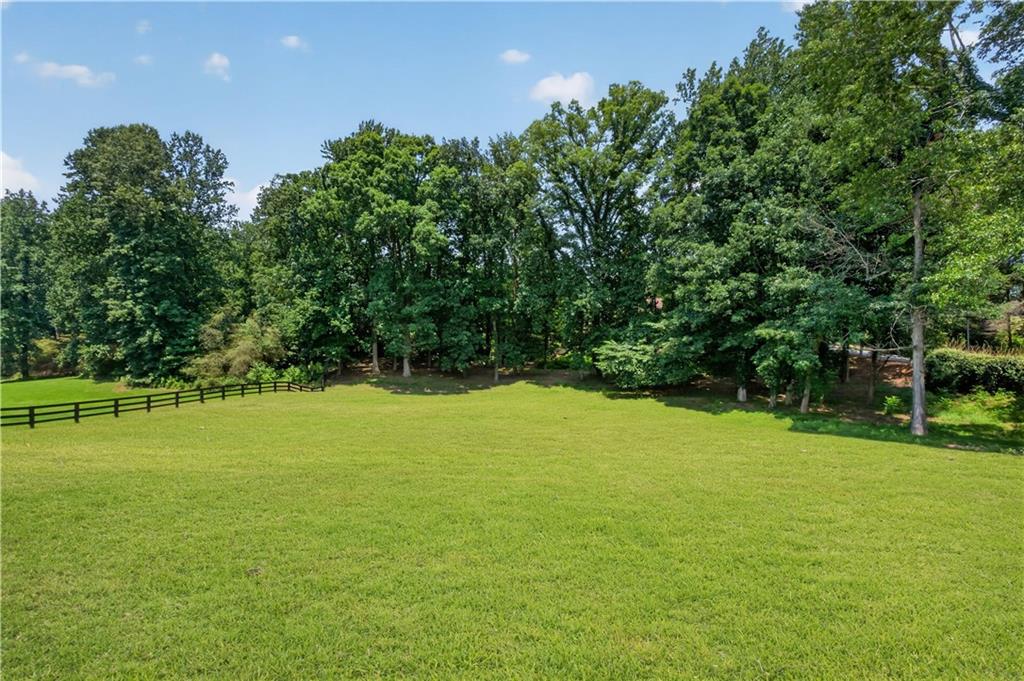
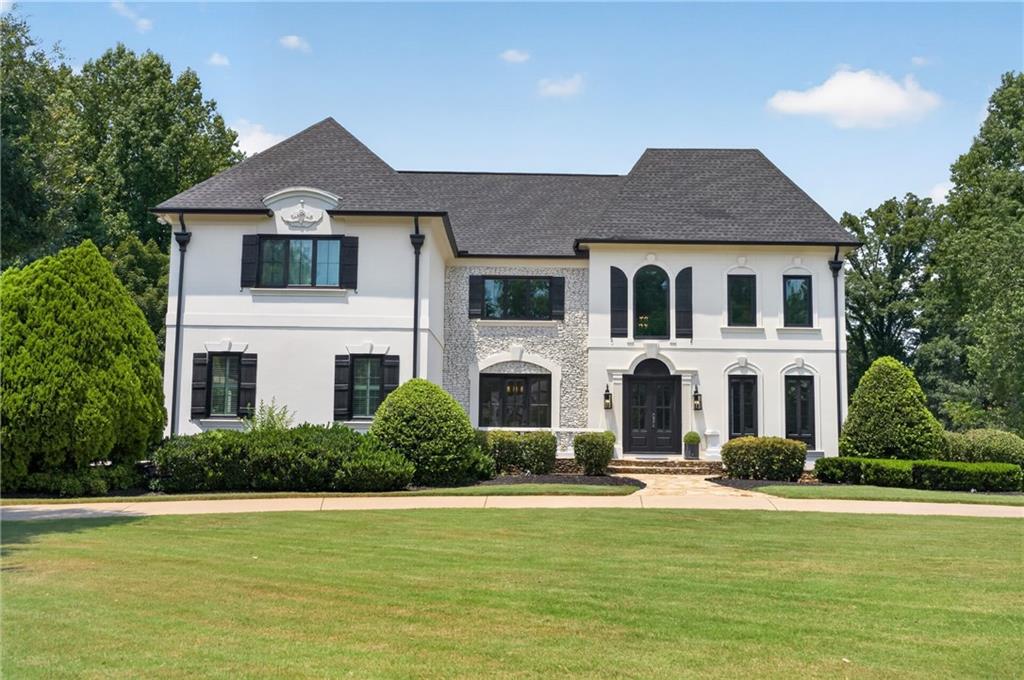
Set on 2.25 private, level acres in the sought-after Champions View community, this beautifully updated Milton estate offers timeless architecture, expansive living spaces, and a setting that's increasingly difficult to find. A circular driveway creates an impressive arrival, while mature landscaping and a private homesite provide the perfect backdrop for everyday living and entertaining. Inside, eight-foot iron French doors open to a dramatic two-story foyer anchored by a sweeping staircase. Floor-to-ceiling windows across the rear of the home flood the living spaces with natural light while showcasing picturesque views of the property. The renovated kitchen serves as the heart of the home, opening seamlessly to the vaulted fireside keeping room featuring custom beams and built-in shelving. A dedicated home office provides a quiet workspace with automated window shades, while spacious formal and casual living areas offer flexibility for entertaining or everyday living. Upstairs, the spacious primary suite offers a private retreat with a beautifully renovated spa-inspired bath, while generously sized secondary bedrooms are complemented by a fully renovated guest bath. Designed for entertaining, the finished terrace level features a custom bar, dedicated home theater, game and media room, and abundant storage, creating flexible spaces for gatherings, recreation, or everyday living. Additional improvements include epoxy garage floors, numerous mechanical system updates, and a variety of thoughtful enhancements throughout, allowing the next owner to move in with confidence. Located in the desirable swim and tennis community of Champions View, residents enjoy outstanding neighborhood amenities and an exceptional Milton location just minutes from GA-400, Downtown Alpharetta, Avalon, Halcyon, Crabapple, premier shopping and dining, and some of Georgia's highest-rated public and private schools.

Save
Ask
Tour
Hide
Share
Listing Snapshot
Price 
$1,650,000
Days On Site 
40 Days
Bedrooms 
5
Inside Area (SqFt) 
6,425 sqft
Total Baths 
5
Full Baths 
4
Partial Baths 
1
Lot Size 
2.251 Acres
Year Built 
1994
MLS® Number 
7811764
Status 
Active
Property Tax 
$14,690
HOA/Condo/Coop Fees 
$125 monthly
Sq Ft Source 
Owner
Friends & Family
Recent Activity
a month agoListing first seen on site
a month agoListing updated with changes from the MLS®
General Features
Acres 
2.251
Attached Garage 
Yes
Foundation 
Concrete Perimeter
Garage 
Yes
Garage Spaces 
3
Green Energy Efficient 
AppliancesDoors
Land Lease 
No
Levels 
Two
Parking 
AttachedGarageGarage Door OpenerKitchen LevelDriveway
Property Sub Type 
Single Family Residence
Security 
Security SystemSecurity System OwnedSmoke Detector(s)
Sewer 
Septic Tank
SqFt Total 
6425
Style 
French Provincial
Utilities 
Cable AvailableElectricity AvailableNatural Gas AvailableUnderground Utilities
Water Source 
Public
Interior Features
Appliances 
DishwasherDisposalDouble OvenGas RangeGas Water HeaterMicrowaveRefrigeratorSelf Cleaning OvenTrash CompactorOther
Basement 
DaylightFinishedFull
Cooling 
Ceiling Fan(s)Central AirZoned
Fireplace 
Yes
Fireplace Features 
Family RoomGas LogGas StarterLiving RoomMaster Bedroom
Fireplaces 
3
Flooring 
Hardwood
Heating 
CentralForced AirNatural GasZoned
Interior 
Breakfast BarEat-in KitchenPantryIn-Law FloorplanKitchen IslandBeamed CeilingsBookcasesCrown MoldingDouble VanityHigh Speed Internet
Laundry Features 
Laundry RoomUpper Level
Main Level Bedrooms 
1
Window Features 
Aluminum FramesDouble Pane WindowsPlantation Shutters
Save
Ask
Tour
Hide
Share
Exterior Features
Construction Details 
Stucco
Exterior 
GardenPrivate YardOther
Fencing 
Back Yard
Lot Features 
Back YardLandscapedLevelPrivateSprinklers In FrontSprinklers In Rear
Other Structures 
None
Patio And Porch 
DeckPatio
Pool Features 
None
Road Frontage 
City Street
Roof 
CompositionShingle
Spa Features 
None
View 
Golf CourseTrees/WoodsOther
Waterfront Features 
None
Waterview 
Golf CourseTrees/WoodsOther
Windows/Doors 
Aluminum FramesDouble Pane WindowsPlantation Shutters
Community Features
Association Fee 
$375.0
Association Fee Frequency 
Quarterly
Community Features 
ClubhousePoolTennis Court(s)
Horse Property 
None
Roads 
Paved
Schools
School District
Unknown
Elementary School
Summit Hill
Middle School
Hopewell
High School
Cambridge
Listing Courtesy Of: Bradley Poole of Compass Broker: 404-668-6621 Prefer Ph#:[email protected]

Listings identified with the FMLS IDX logo come from FMLS and are held by brokerage firms other than the owner of this website and the listing brokerage is identified in any listing details. Information is deemed reliable but is not guaranteed. If you believe any FMLS listing contains material that infringes your copyrighted work, please click here to review our DMCA policy and learn how to submit a takedown request.



© 2017-2026 First Multiple Listing Service, Inc.

Neighborhood & Commute
Source: Walkscore
Save
Ask
Tour
Hide
Share