

485 Arcaro DriveMilton, GA 30004
Mortgage Calculator
Monthly Payment (Est.)
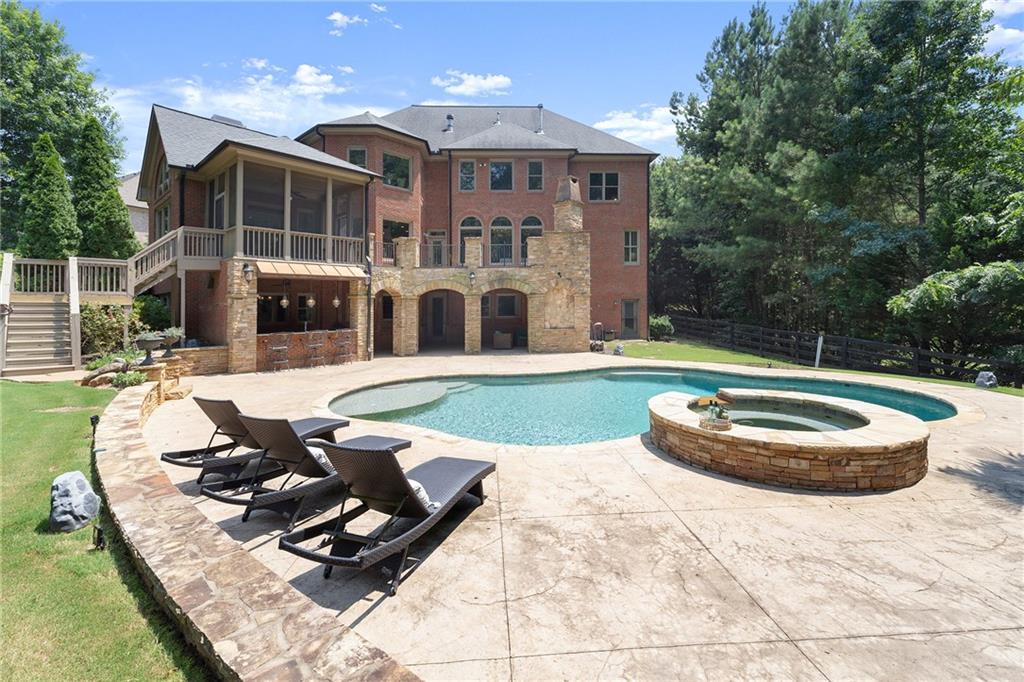
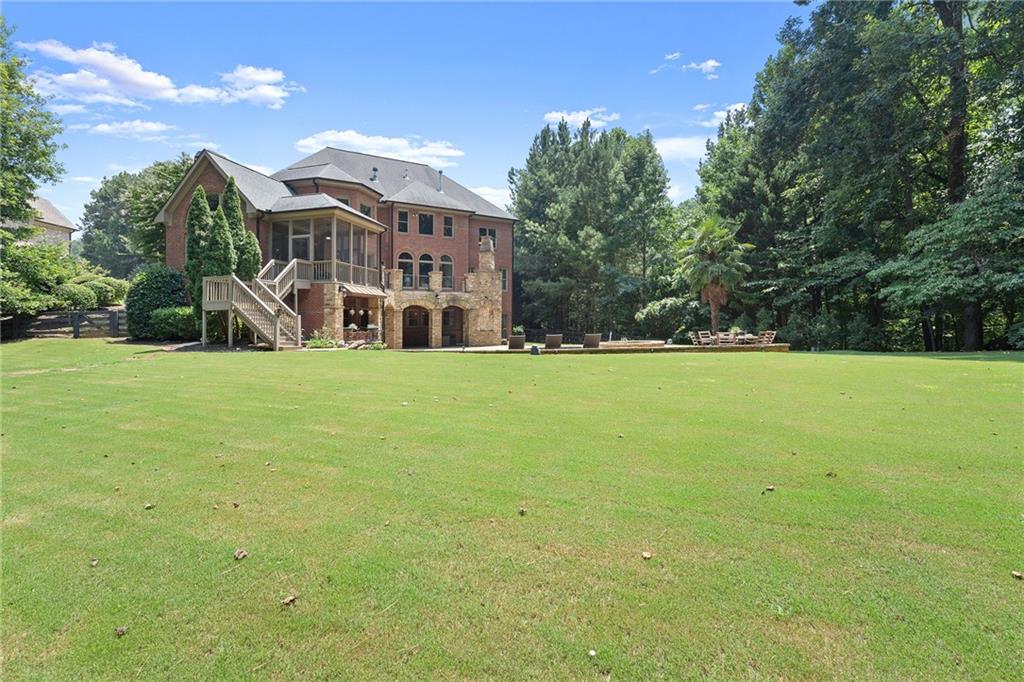
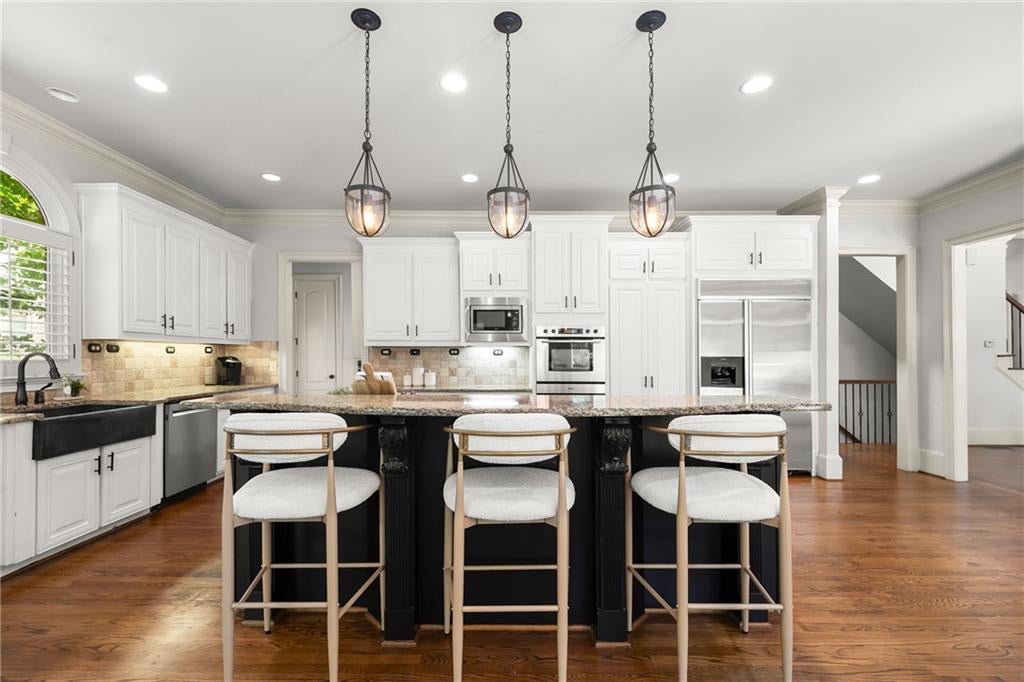
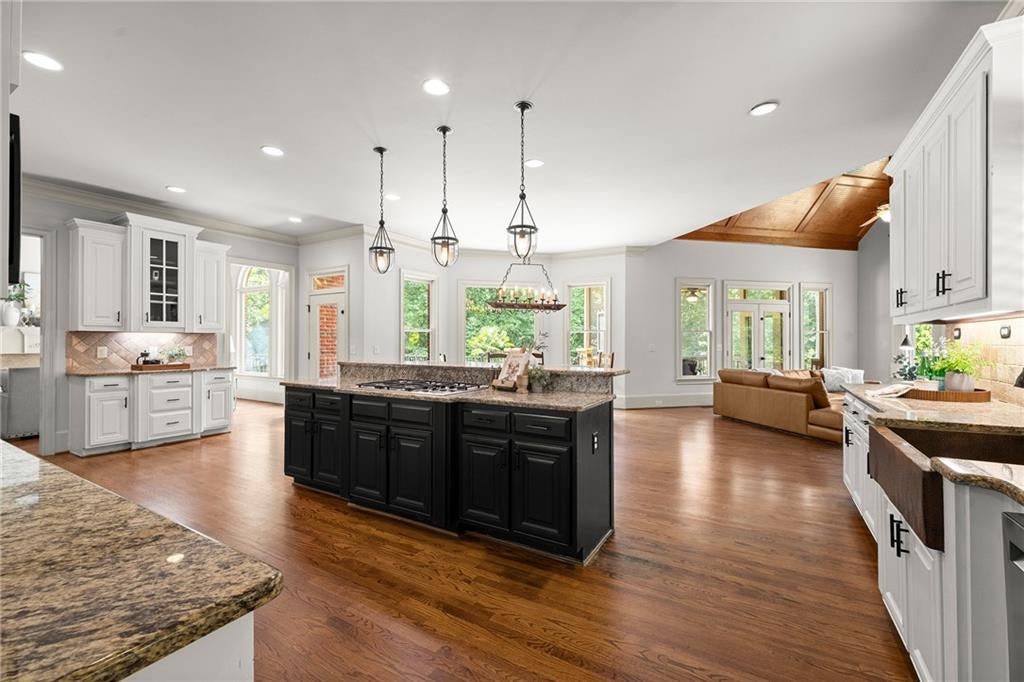
$7,295Rarely does a lot like this come available in Milton — total privacy with no neighbor on the left, a fully fenced wooded backyard, and a resort-style pool oasis with spa and waterfall already complete, all without sacrificing the oversized green space to run and play. This all-brick estate sits on ±1 acre within the trifecta of award-winning Milton public schools: Birmingham Falls Elementary, Northwestern Middle, and Milton High. A grand foyer leads to a wood-paneled office on the left, and a formal dining room on the right featuring plantation shutters, decorative molding, and a butler's pantry connecting to the kitchen. The living room impresses with a dramatic coffered ceiling, a fireplace flanked by built-in bookcases, and large windows overlooking the private backyard. A main-level guest bedroom with en suite bathroom is perfect for multigenerational living or overnight guests. The expansive chef's kitchen with hidden oversized pantry features granite countertops, abundant cabinetry, a center island with tiered breakfast bar, double wall oven and gas cooktop, flowing into a vaulted keeping room anchored by a floor-to-ceiling stone fireplace and a wood-paneled cathedral ceiling. Enjoy a cup of coffee or glass of wine on the covered, screened-in porch or beside the outdoor stone fireplace on summer evenings or crisp fall mornings. Two half bathrooms, a drop zone with built-in desk space, and a three-car garage finish out the main level. Upstairs, an oversized primary suite is a true retreat with a deep tray ceiling, sunny sitting area, custom bookshelves, spa-inspired bathroom with dual vanities and garden tub, and an expansive organized closet, plus a laundry room and media room. Three generously sized secondary bedrooms each offer en suite bathrooms and spacious walk-in closets. The finished terrace level, featured in Architectural Digest, boasts a wine room, an oversized Gothic-inspired bar with kegerator, a movie room, a cozy entertainment space, a guest suite, and ample unfinished storage. Customize the main spaces to your style and taste before moving in, and realize right away the incredible investment potential on one of the best one-acre lots in one of the best locations in Milton. Minutes to Crabapple, Downtown Milton, Downtown Alpharetta, Avalon, and GA-400. Homes like this — an acre of privacy, a finished terrace level worthy of a magazine feature, and a pool oasis already in place (complete with a palm tree and garden!) — don't wait long in Milton.
| 7 days ago | Price changed to $1,599,000 | |
| 7 days ago | Listing updated with changes from the MLS® | |
| a month ago | Listing first seen on site |
Listings identified with the FMLS IDX logo come from FMLS and are held by brokerage firms other than the owner of this website and the listing brokerage is identified in any listing details. Information is deemed reliable but is not guaranteed. If you believe any FMLS listing contains material that infringes your copyrighted work, please click here to review our DMCA policy and learn how to submit a takedown request.

© 2017-2026 First Multiple Listing Service, Inc.