

1954 Timothy Drive NEAtlanta, GA 30329
Mortgage Calculator
Monthly Payment (Est.)
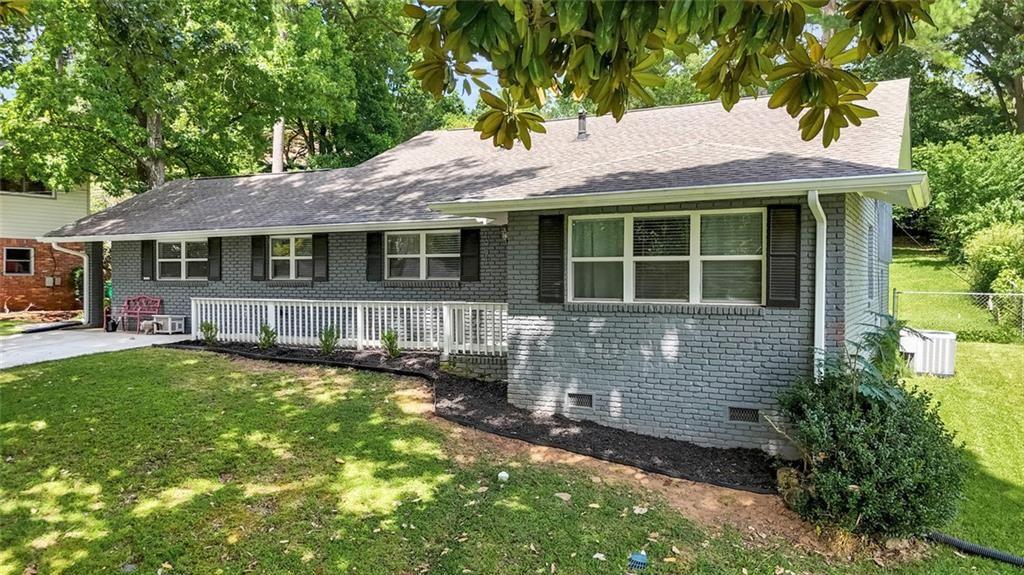
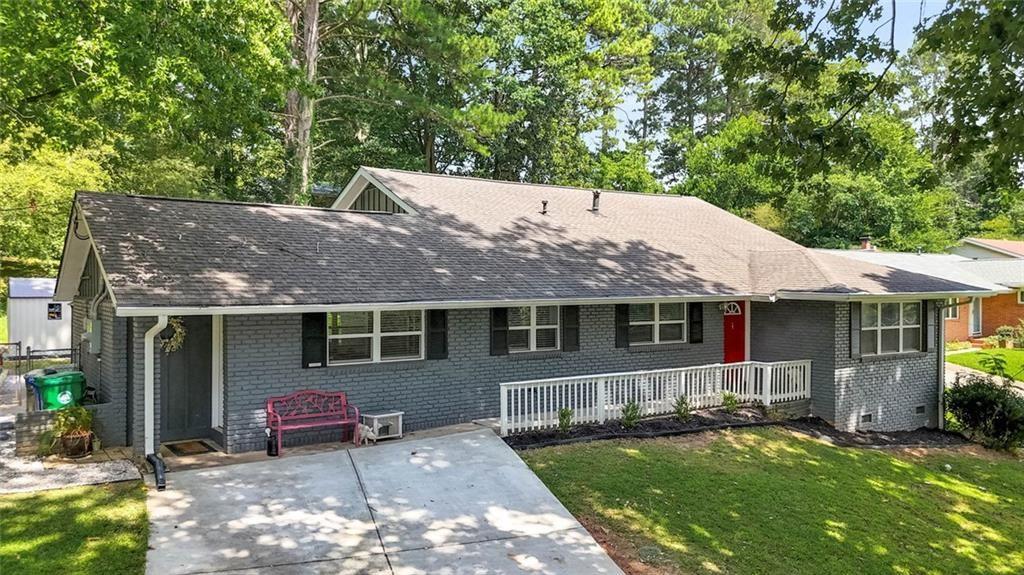
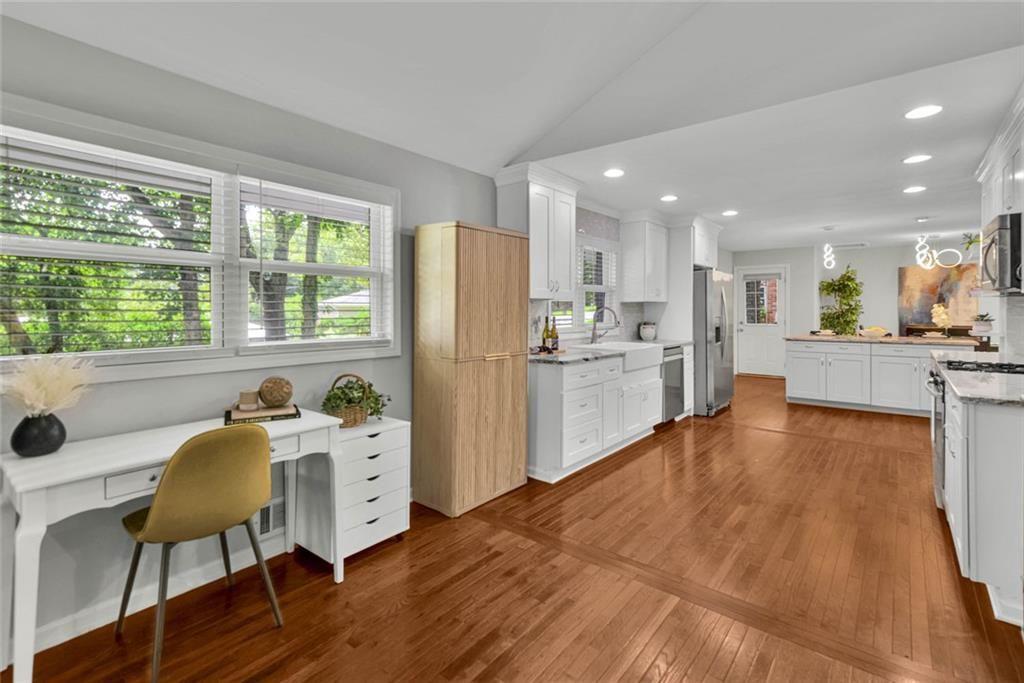
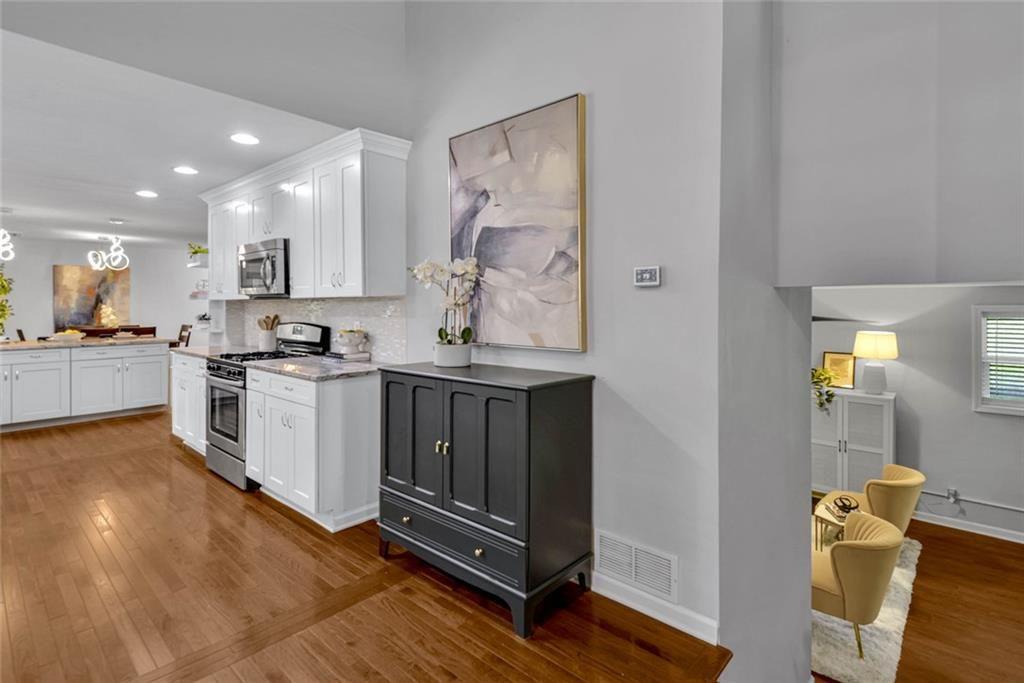
$2,897Welcome to 1954 Timothy Drive—a beautifully updated mid-century modern ranch offering timeless character, thoughtful renovations, and an exceptional floor plan in a coveted Atlanta location. Gut-renovated in 2016 and freshly painted throughout, this spacious home offers over 2,300 square feet of versatile living space, refinished hardwood floors, and a seamless blend of classic charm and modern functionality. The heart of the home is the renovated kitchen, featuring granite countertops, a ceiling-height tiled backsplash, white cabinetry, a breakfast bar island, and a stainless-steel appliance package. The main level offers a dedicated dining area, flexible office space, and a distinctive sunken living room that creates an inviting space for everyday living and entertaining. Upstairs, the oversized owner's suite features his-and-her closets and a private owner's bath with a tiled standing shower and double vanity. A second upper-level bedroom suite offers its own full bathroom for added comfort and privacy. The finished lower level expands the home's versatility with a second living area, laundry closet with washer and dryer, and an additional bedroom with a full bathroom—ideal for guests, a home office, recreation, or multigenerational living. New engineered hardwood flooring enhances the lower level. Step outside to your own private backyard oasis, complete with mature trees, a fully fenced yard, and a screened-in patio designed for relaxing, dining, and entertaining year-round. Recent improvements include a new roof (2021), HVAC and ductwork (2021), waterproofed crawlspace, replaced water heater and gas line, and newer appliances. Tucked away on a quiet side street while offering convenient access to I-85, Emory University, Emory Hospital, and Children's Healthcare of Atlanta, this home delivers the best of established neighborhood living with easy access to some of Atlanta's most sought-after employment, healthcare, education, and cultural destinations. Located within the acclaimed Sagamore, Henderson, and Lakeside school district, 1954 Timothy Drive is an exceptional opportunity to own a spacious, move-in-ready home with character, flexibility, and location.
| 3 hours ago | Listing first seen on site | |
| 3 hours ago | Listing updated with changes from the MLS® |
Listings identified with the FMLS IDX logo come from FMLS and are held by brokerage firms other than the owner of this website and the listing brokerage is identified in any listing details. Information is deemed reliable but is not guaranteed. If you believe any FMLS listing contains material that infringes your copyrighted work, please click here to review our DMCA policy and learn how to submit a takedown request.

© 2017-2026 First Multiple Listing Service, Inc.
Did you know? You can invite friends and family to your search. They can join your search, rate and discuss listings with you.